Skip main navigation
Closed
  • $235,000

    6638 Deer Ct, Bedford Heights, OH 44146

    3beds
    2,016sqft
    Single Family Residence
    Built in 1975
    0.27 Acres Lot
    $-- Zestimate®
    $117/sqft
    $2,123 Estimated rent

    Home value

    Not available

    Estimated sales range

    Not available

    $2,123/mo

    Zestimate® history
    Loading
    Loading...

    Owner options

    List your home for rent

    $2,123/mo

    Rent Zestimate®

    Find your next renter with Zillow Rental Manager. Plus, with online applications, you can quickly screen prospective tenants – for free.

    Learn more

    $2,123/mo

    Rent Zestimate®

    Refinance and save

    $1,712/mo

    Est. payment

    Refinancing to a lower rate could help reduce your monthly payments and save thousands over the life of the loan.

    See today's rates

    $1,712/mo

    Est. payment

    Explore your selling options

    Work with a Zillow partner agent

    Leverage their expertise and Zillow's premium Showcase listings to get your home seen by more buyers.

    Get started

    List with your own agent

    Get your home in front of millions of buyers by listing it on Zillow.

    Learn how to do it

    Sell it yourself

    Take full control of how buyers see your home on Zillow by listing For Sale by Owner (FSBO).

    List your home

    What's special

    Walkout deckClean and inviting interiorFreshly paintedUpdated with new carpetBreakfast barEat-in kitchen
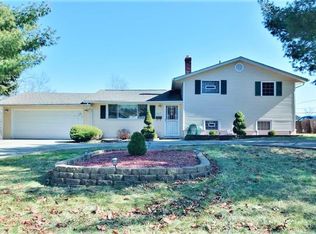
    Located in a desirable subdivision on Deer Ct and tucked away at the end of a quiet cul-de-sac, this move-in ready bi-level home offers the perfect blend of comfort, functionality, and location. Featuring 3 bedrooms and 1.5 baths, this well-maintained property has been freshly painted and updated with new carpet, creating a clean and inviting interior. Recent seller improvements include a brand-new roof installed in May 2026 and the addition of a 1-year home warranty, providing added value and peace of mind for the next owner. The eat-in kitchen includes a breakfast bar and comes fully equipped with all appliances, offering a comfortable space for everyday dining and meal prep. Step directly from the kitchen onto the spacious two-level walkout deck, perfect for outdoor dining, entertaining, or relaxing while enjoying the privacy of a cul-de-sac setting. The finished lower level provides additional living space ideal for a family room, recreation area, home office, or flexible use. Additional highlights include vinyl windows for energy efficiency and an attached 2-car garage. Situated in Bedford Heights, a well-established Cleveland suburb, residents enjoy convenient access to parks, recreational facilities, shopping, dining, and community amenities, along with proximity to the Cleveland Metroparks and Bedford Reservation offering trails, green space, and outdoor activities. The area is served by the Bedford City School District and is centrally located with easy access to major highways, making commuting throughout Northeast Ohio simple and convenient.

    Zillow last checked:

    Listing updated:

    Listed by:

    Edith P Ross 216-392-3668 sellwithedith@gmail.com,

    Russell Real Estate Services

    Bought with:

    Carolyn R Dille-Freeman, 2007005554

    Keller Williams Living

    Source: MLS Now,MLS#: 5204696MLS LogoOriginating MLS: Akron Cleveland Association of REALTORS

    Facts & features

    Interior

    Bedrooms & bathrooms
    • Bedrooms: 3
    • Bathrooms: 2
    • Full bathrooms: 1
    • 1/2 bathrooms: 1
    • Main level bathrooms: 1
    • Main level bedrooms: 3
    Primary bedroom
    • Description: Flooring: Carpet
    • Level: First
    • Dimensions: 11.6 x 11.2
    Bedroom
    • Description: Flooring: Carpet
    • Level: First
    • Dimensions: 11.5 x 9.8
    Bedroom
    • Description: Flooring: Carpet
    • Level: First
    • Dimensions: 11.5 x 8.11
    Bathroom
    • Description: full bath with jetted tub,Flooring: Tile
    • Level: First
    • Dimensions: 10.2 x 4.1
    Dining room
    • Description: Flooring: Carpet
    • Level: First
    • Dimensions: 10.6 x 8.1
    Eat in kitchen
    • Description: Flooring: Linoleum,Wood
    • Level: First
    • Dimensions: 10.2 x 10
    Entry foyer
    • Description: Flooring: Tile
    • Level: First
    • Dimensions: 12.8 x 6.7
    Laundry
    • Level: Lower
    • Dimensions: 4.11 x 4.11
    Living room
    • Description: Flooring: Carpet
    • Level: First
    • Dimensions: 14.1 x 12.11
    Recreation
    • Description: Family Room or recreation room,Flooring: Carpet
    • Level: Lower
    • Dimensions: 22.6 x 19.2
    Utility room
    • Description: Washer Dryer
    • Level: Lower
    • Dimensions: 11.5 x 8.3
    Heating
    • Gas
    Cooling
    • Central Air
    Appliances
    • Included: Dishwasher, Microwave, Range, Refrigerator
    • Laundry: Washer Hookup, In Basement, Lower Level, Laundry Room, Laundry Tub, Sink
    Features
    • Entrance Foyer, Eat-in Kitchen, Laminate Counters, Storage, Jetted Tub
    • Windows: Insulated Windows, Window Treatments
    • Has basement: No
    • Has fireplace: No
    Interior area
    • Total structure area: 2,016
    • Total interior livable area: 2,016 sqft
    • Finished area above ground: 1,508
    • Finished area below ground: 508

    Property

    Parking
    • Total spaces: 2
    • Parking features: Attached, Basement, Electricity, Garage Faces Front, Garage, Garage Door Opener, Inside Entrance, Lighted, Private
    • Attached garage spaces: 2
    Features
    • Levels: Two,One,Multi/Split
    • Stories: 1
    • Patio & porch: Deck, Front Porch
    • Exterior features: Lighting, Private Entrance, Private Yard, Rain Gutters
    • Pool features: Community
    • Has view: Yes
    • View description: Neighborhood
    Lot
    • Size: 0.27 Acres
    • Features: < 1/2 Acre, Back Yard, Cul-De-Sac, Dead End, Private, Few Trees
    Details
    • Parcel number: 79234021

    Construction

    Type & style
    • Home type: SingleFamily
    • Architectural style: Split Level
    • Property subtype: Single Family Residence
    Materials
    • Concrete, Vinyl Siding, Wood Siding
    • Foundation: Brick/Mortar, Combination, Concrete Perimeter
    • Roof: Asphalt,Fiberglass
    Condition
    • Year built: 1975

    Utilities & green energy

    • Sewer: Public Sewer
    • Water: Public

    Community & HOA

    Community
    • Features: Common Grounds/Area, Curbs, Fitness Center, Medical Service, Playground, Park, Pool, Restaurant, Shopping, Street Lights, Suburban, Sidewalks
    • Security: Smoke Detector(s)
    HOA
    • Has HOA: No
    Location
    • Region: Bedford Heights

    Financial & listing details

    • Price per square foot: $117/sqft
    • Tax assessed value: $193,700
    • Annual tax amount: $4,930
    • Date on market: 4/27/2026
    • Cumulative days on market: 45 days
    • Listing terms: Cash,Conventional,FHA,VA Loan

    Price history

    DateEventPrice
    7/8/2026Sold$235,000+6.8%$117/sqft
    Source: MLS Now #5204696 Report a problem
    6/17/2026Pending sale$220,000$109/sqft
    Source: MLS Now #5204696 Report a problem
    4/27/2026Listed for sale$220,000+70.5%$109/sqft
    Source: MLS Now #5204696 Report a problem
    3/26/2007Sold$129,000-0.8%$64/sqft
    Source: Public Record Report a problem
    7/20/2001Sold$130,000$64/sqft
    Source: Public Record Report a problem

    Public tax history

    YearProperty taxesTax assessment
    2025$4,930 0%$67,800
    2024$4,931 +21.4%$67,800 +40.3%
    2023$4,063 +14.1%$48,340
    2022$3,562 +1%$48,340
    2021$3,526 +4.4%$48,340 +16.1%
    2020$3,378 +2.9%$41,650
    2019$3,281 +0.6%$41,650
    2018$3,263 -0.4%$41,650 +5.4%
    2017$3,276 +0.8%$39,520
    2016$3,249 $39,520
    2015$3,249 +0.1%$39,520
    2014$3,245 +7.7%$39,520
    2013$3,013 +2.3%$39,520
    2012$2,945 -1.8%$39,520 -5%
    2011$3,001 -1.4%$41,620
    2010$3,044 +13.1%$41,620
    2009$2,693 +4.5%$41,620 -8%
    2008$2,577 +2.4%$45,220
    2007$2,517 +2.9%$45,220
    2006$2,447 +5.4%$45,220 +10.7%
    2005$2,321 +1.2%$40,850
    2004$2,293 +11.1%$40,850
    2003$2,065 +8.7%$40,850 +11.5%
    2002$1,899 -43.7%$36,650
    2001$3,375 $36,650
    2000$3,375 $36,650
    Find assessor info on the county website

    Neighborhood: 44146

    Nearby schools

    GreatSchools rating
    Schools provided by the listing agent
    • District: Bedford CSD - 1803

    Source: MLS Now. This data may not be complete. We recommend contacting the local school district to confirm school assignments for this home.

    Get pre-qualified for a loan
    At Zillow Home Loans, we can pre-qualify you in as little as 5 minutes with no impact to your credit score.

    An equal housing lender. NMLS #10287.