**Offer Deadline Monday, January 29at 1:00PM** Turnkey Townhouse in Fantastic Franconia Commons! This stunning two-level home offers 3 spacious bedrooms and 2 1/2 sophisticated baths. Stylish updates throughout, including granite counters, tile backsplash, hardwood floors, new bathroom tile, new vinyl plank, fresh paint, and more! New water main and water heater. Recent roof & windows. HVAC 2018. Structural repairs complete. Fully fenced yard with access to pool - membership included! Easy access to 395, 495, & Metro. Stay warm all winter in this cozy gem! Agent/Owner.
Sold for $529,000
$529,000
6638 Deer Gap Ct, Alexandria, VA 22310
3beds
1,220sqft
Townhouse
Built in 1973
1,460 Square Feet Lot
$536,800 Zestimate®
$434/sqft
$2,946 Estimated rent
Home value
$536,800
$510,000 - $564,000
$2,946/mo
Zestimate® history
Owner options
List your home for rent
$2,946/mo
Rent Zestimate®
Find your next renter with Zillow Rental Manager. Plus, with online applications, you can quickly screen prospective tenants – for free.
$2,946/mo
Rent Zestimate®
Refinance and save
$3,417/mo
Est. payment
Refinancing to a lower rate could help reduce your monthly payments and save thousands over the life of the loan.
$3,417/mo
Est. payment
Explore your selling options
Work with a Zillow partner agent
Leverage their expertise and Zillow's premium Showcase listings to get your home seen by more buyers.
Get startedList with your own agent
Get your home in front of millions of buyers by listing it on Zillow.
Learn how to do itSell it yourself
Take full control of how buyers see your home on Zillow by listing For Sale by Owner (FSBO).
List your homeWhat's special
Stylish updatesNew bathroom tileFresh paintFully fenced yardNew vinyl plankRecent roofFantastic franconia commons
Zillow last checked:
Listing updated:
Listed by:
Teresa Bosch 202-368-1144,
Long & Foster Real Estate, Inc.
Bought with:
Antonio Nguyen, 0225221567
Keller Williams Capital Properties
Source: Bright MLS,MLS#: VAFX2160448
Facts & features
Interior
Bedrooms & bathrooms
- Bedrooms: 3
- Bathrooms: 3
- Full bathrooms: 2
- 1/2 bathrooms: 1
- Main level bathrooms: 1
Rooms
- Room types: Kitchen, Family Room, Breakfast Room
Basement
- Area: 0
Heating
- Forced Air, Electric
Cooling
- Central Air, Electric
Appliances
- Included: Microwave, Dishwasher, Disposal, Dryer, Oven/Range - Electric, Refrigerator, Washer, Electric Water Heater
- Laundry: Main Level
Features
- Breakfast Area, Crown Molding, Eat-in Kitchen, Recessed Lighting, Dry Wall
- Flooring: Hardwood, Wood
- Doors: Six Panel
- Windows: Double Pane Windows
- Has basement: No
- Has fireplace: No
Interior area
- Total structure area: 1,220
- Total interior livable area: 1,220 sqft
- Finished area above ground: 1,220
- Finished area below ground: 0
Property
Parking
- Total spaces: 2
- Parking features: Assigned, Parking Lot
- Details: Assigned Parking, Assigned Space #: 6638
Accessibility
- Accessibility features: None
Features
- Levels: Two
- Stories: 2
- Patio & porch: Patio
- Pool features: Community
- Fencing: Full,Wood
Lot
- Size: 1,460 Square Feet
- Features: Level, Suburban
Details
- Additional structures: Above Grade, Below Grade
- Parcel number: 0911 10 0031
- Zoning: 180
- Special conditions: Standard
Construction
Type & style
- Home type: Townhouse
- Architectural style: Dutch,Colonial
- Property subtype: Townhouse
Materials
- Metal Siding
- Foundation: Slab
- Roof: Architectural Shingle
Condition
- New construction: No
- Year built: 1973
Details
- Builder model: Thornhill
Utilities & green energy
- Electric: 150 Amps
- Sewer: Public Sewer
- Water: Public
- Utilities for property: Electricity Available, Sewer Available, Water Available
Community & HOA
Community
- Features: Pool
- Subdivision: Franconia Commons
HOA
- Has HOA: Yes
- Amenities included: Pool, Spa/Hot Tub, Tot Lots/Playground, Basketball Court, Volleyball Courts
- Services included: Common Area Maintenance, Parking Fee, Pool(s)
- HOA fee: $100 monthly
- HOA name: FRANCONIA COMMONS
Location
- Region: Alexandria
Financial & listing details
- Price per square foot: $434/sqft
- Tax assessed value: $420,720
- Annual tax amount: $4,748
- Date on market: 1/25/2024
- Listing agreement: Exclusive Agency
- Listing terms: FHA,Cash,Conventional,VA Loan
- Ownership: Fee Simple
- Road surface type: Black Top
Price history
| Date | Event | Price |
|---|---|---|
| 2/12/2024 | Sold | $529,000+8%$434/sqft |
Source:  Bright MLS #VAFX2160448 Report a problem Bright MLS #VAFX2160448 Report a problem | ||
| 1/29/2024 | Pending sale | $490,000$402/sqft |
Source: Bright MLS #VAFX2160448 Report a problem | ||
| 1/25/2024 | Listed for sale | $490,000+50.8%$402/sqft |
Source: Bright MLS #VAFX2160448 Report a problem | ||
| 8/11/2023 | Sold | $325,000-30.8%$266/sqft |
Source: Bright MLS #VAFX2140028 Report a problem | ||
| 8/4/2023 | Contingent | $469,800$385/sqft |
Source: Bright MLS #VAFX2140028 Report a problem | ||
| 8/4/2023 | Listed for sale | $469,800$385/sqft |
Source: Bright MLS #VAFX2140028 Report a problem | ||
| 7/29/2023 | Contingent | $469,800$385/sqft |
Source: Bright MLS #VAFX2140028 Report a problem | ||
| 7/28/2023 | Listed for sale | $469,800+27%$385/sqft |
Source: Bright MLS #VAFX2140028 Report a problem | ||
| 5/28/2019 | Listing removed | $369,900$303/sqft |
Source: RE/MAX Allegiance #VAFX995380 Report a problem | ||
| 5/27/2019 | Listed for sale | $369,9000%$303/sqft |
Source: RE/MAX Allegiance #VAFX995380 Report a problem | ||
| 5/22/2019 | Sold | $370,000+0%$303/sqft |
Source: Public Record Report a problem | ||
| 3/3/2019 | Pending sale | $369,900$303/sqft |
Source: RE/MAX Allegiance #VAFX995380 Report a problem | ||
| 2/28/2019 | Listed for sale | $369,900+4.2%$303/sqft |
Source: RE/MAX Allegiance #VAFX995380 Report a problem | ||
| 11/4/2018 | Listing removed | $2,450$2/sqft |
Source: Owner Report a problem | ||
| 10/3/2018 | Listed for rent | $2,450-3.9%$2/sqft |
Source: Owner Report a problem | ||
| 8/20/2018 | Listing removed | $2,550$2/sqft |
Source: Owner Report a problem | ||
| 7/19/2018 | Listed for rent | $2,550$2/sqft |
Source: Owner Report a problem | ||
| 4/20/2017 | Sold | $355,000+1.7%$291/sqft |
Source: Public Record Report a problem | ||
| 4/15/2017 | Pending sale | $349,000-2.8%$286/sqft |
Source: Keller Williams Realty #FX9836550 Report a problem | ||
| 11/30/2016 | Price change | $359,000-5.3%$294/sqft |
Source: Long & Foster Real Estate, Inc. #FX9773775 Report a problem | ||
| 9/25/2016 | Listed for sale | $379,000+232.5%$311/sqft |
Source: Long & Foster Real Estate, Inc. #FX9773775 Report a problem | ||
| 9/30/1998 | Sold | $114,000+75.4%$93/sqft |
Source: Public Record Report a problem | ||
| 10/2/1997 | Sold | $65,000$53/sqft |
Source: Public Record Report a problem | ||
Public tax history
| Year | Property taxes | Tax assessment |
|---|---|---|
| 2025 | $5,680 +6.6% | $491,340 +6.8% |
| 2024 | $5,328 +12.2% | $459,910 +9.3% |
| 2023 | $4,748 -1.7% | $420,720 -0.4% |
| 2022 | $4,831 | $422,480 +9% |
| 2021 | -- | $387,730 +10% |
| 2020 | $4,173 +1.1% | $352,630 +1.1% |
| 2019 | $4,126 +3.5% | $348,630 +3.5% |
| 2018 | $3,988 +12.7% | $336,970 +10.5% |
| 2017 | $3,540 +2.2% | $304,910 +2% |
| 2016 | $3,464 +7.7% | $298,980 +3.8% |
| 2015 | $3,216 +2.2% | $288,140 +1.9% |
| 2014 | $3,148 | $282,690 +11% |
| 2013 | -- | $254,580 +0.4% |
| 2012 | -- | $253,660 +4.2% |
| 2011 | -- | $243,440 -2.1% |
| 2010 | -- | $248,610 -2.6% |
| 2009 | -- | $255,220 -19.5% |
| 2008 | -- | $317,220 -4.4% |
| 2007 | -- | $331,850 +100.9% |
| 2003 | -- | $165,170 +22% |
| 2002 | -- | $135,385 +19% |
| 2001 | -- | $113,770 |
Find assessor info on the county website
Neighborhood: Franconia
Nearby homes
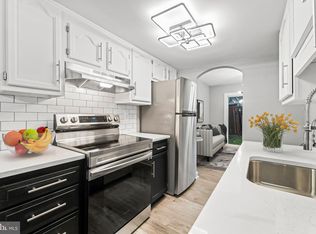
- $483,0003 bd3 ba1.2k sqft6640 Deer Gap Ct, Alexandria, VA 22310Sold
- $502,3003 bd2 ba1.3k sqft6636 Deer Gap Ct, Alexandria, VA 22310Off Market
- $488,1003 bd2 ba1.3k sqft6642 Deer Gap Ct, Alexandria, VA 22310Off Market
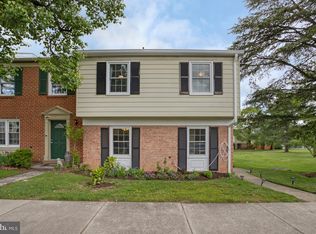
- $555,0003 bd3 ba1.4k sqft6634 Deer Gap Ct, Alexandria, VA 22310Sold
- $448,3003 bd1 ba1k sqft6644 Deer Gap Ct, Alexandria, VA 22310Off Market
- $510,0003 bd3 ba1.2k sqft6646 Deer Gap Ct, Alexandria, VA 22310Off Market
- $552,1004 bd3 ba1.4k sqft6648 Deer Gap Ct, Alexandria, VA 22310Off Market
- $551,5003 bd3 ba1.4k sqft6636 Elk Park Ct, Alexandria, VA 22310Off Market
Nearby schools
GreatSchools rating
- 6/10Franconia Elementary SchoolGrades: PK-6Distance: 0.7 mi
- 7/10Twain Middle SchoolGrades: 7-8Distance: 2.4 mi
- 4/10Edison High SchoolGrades: 9-12Distance: 1.2 mi
Schools provided by the listing agent
- Elementary: Franconia
- Middle: Twain
- High: Edison
- District: Fairfax County Public Schools
Source: Bright MLS. This data may not be complete. We recommend contacting the local school district to confirm school assignments for this home.
Get a cash offer in 3 minutes
Find out how much your home could sell for in as little as 3 minutes with a no-obligation cash offer.
Estimated market value
$536,800
Get a cash offer in 3 minutes
Find out how much your home could sell for in as little as 3 minutes with a no-obligation cash offer.
Estimated market value
$536,800
- Virginia
- Fairfax County
- Alexandria
- 22310
- Franconia
- 6638 Deer Gap Ct
Nearby cities
Nearby neighborhoods
Nearby zip codes
Other Alexandria Topics
