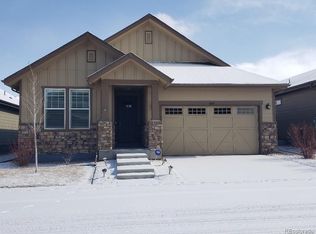
Discover the essence of effortless living with this low-maintenance ranch-style home in the coveted Pinery West community. Boasting three bedrooms plus a study, this residence offers an ideal layout. The main level features the owner's suite, complete with an upgraded five-piece bath and a spacious walk-in closet as well as a secondary bedroom and private study. The main floor study provides a tranquil space for work or relaxation. The heart of the home is a gourmet kitchen, adorned with an expansive island, upgraded stainless steel appliances, beautiful upgraded cabinets and stunning quartz countertops. A generously sized walk-in pantry provides ample storage. The kitchen seamlessly flows into the grand great room, highlighted by an indoor-outdoor fireplace that creates a captivating focal point. Entertaining is a delight in the large dining area, complemented by luxury vinyl plank flooring and upgraded lighting fixtures. Thoughtful custom finishes add a touch of elegance throughout. The finished basement adds another dimension to this home, offering NEW Carpet, an additional 3rd bedroom, recreation area, full wet bar and a full bath. Step outside to an inviting outdoor living area, complete with a covered deck, a cozy fireplace, and a ceiling fan. This space overlooks a private backyard, offering the perfect backdrop for outdoor gatherings and relaxation. For those seeking recreational activities, the option to join the The Pinery, Pradera, or Colorado Golf Club adds to the allure of this location. Whether you're a golf enthusiast or simply looking for more social opportunities, this community caters to a variety of interests. Experience the epitome of comfortable living with this meticulously designed ranch-style home, offering convenience, luxury, and an array of amenities right at your doorstep.
Sold for $813,000
$813,000
6638 Fonder Villa Drive, Parker, CO 80134
3beds
3,900sqft
Single Family Residence
Built in 2015
6,752 Square Feet Lot
$790,900 Zestimate®
$208/sqft
$3,589 Estimated rent
Home value
$790,900
$751,000 - $830,000
$3,589/mo
Zestimate® history
Owner options
List your home for rent
$3,589/mo
Rent Zestimate®
Find your next renter with Zillow Rental Manager. Plus, with online applications, you can quickly screen prospective tenants – for free.
$3,589/mo
Rent Zestimate®
Refinance and save
$4,987/mo
Est. payment
Refinancing to a lower rate could help reduce your monthly payments and save thousands over the life of the loan.
$4,987/mo
Est. payment
Explore your selling options
Work with a Zillow partner agent
Leverage their expertise and Zillow's premium Showcase listings to get your home seen by more buyers.
Get startedList with your own agent
Get your home in front of millions of buyers by listing it on Zillow.
Learn how to do itSell it yourself
Take full control of how buyers see your home on Zillow by listing For Sale by Owner (FSBO).
List your homeWhat's special
Cozy fireplaceIndoor-outdoor fireplacePrivate backyardGrand great roomLuxury vinyl plank flooringSpacious walk-in closetStunning quartz countertops
Zillow last checked:
Listing updated:
Listed by:
Kim Kronenberger 303-809-4390 kim@thekronenbergerteam.com,
RE/MAX Professionals
Bought with:
Tara Widby, 100072114
HomeSmart
Source: REcolorado as distributed by MLS GRID,MLS#: 5157150
Facts & features
Interior
Bedrooms & bathrooms
- Bedrooms: 3
- Bathrooms: 3
- Full bathrooms: 3
- Main level bathrooms: 2
- Main level bedrooms: 2
Primary bedroom
- Description: Primary Suite W Private 5pc Bath
- Level: Main
- Area: 299 Square Feet
- Dimensions: 23 x 13
Bedroom
- Description: Spacious Secondary Bedroom With Ceiling Fan
- Level: Main
- Area: 120 Square Feet
- Dimensions: 10 x 12
Bedroom
- Description: Conforming 3rd Bedroom In The Finished Basement
- Level: Basement
- Area: 120 Square Feet
- Dimensions: 12 x 10
Primary bathroom
- Description: Spacious 5 Piece Bath With Large Soaking Tub And Separate Shower
- Level: Main
- Area: 156 Square Feet
- Dimensions: 12 x 13
Bathroom
- Description: Main Floor Full Bath
- Level: Main
- Area: 40 Square Feet
- Dimensions: 5 x 8
Bathroom
- Description: Full Bath
- Level: Basement
- Area: 72 Square Feet
- Dimensions: 8 x 9
Bonus room
- Description: Recreation Room Allows For A Pool Table, Game Area And Separate Area For A Tv
- Level: Basement
- Area: 1152 Square Feet
- Dimensions: 32 x 36
Dining room
- Description: Dining Area Open To The Great Room
- Level: Main
Exercise room
- Description: This Area Could Be Used As An Exercise Room, Storage Or Could Be Finished As An Additional Bedroom Or Office.
- Level: Basement
Great room
- Description: Great Room With Fireplace - Open To The Kitchen And Dining Area
- Level: Main
Kitchen
- Description: Upgraded Gourmet Kitchen With Quartz Countertops, Large Center Island With Seating, Stainless Appliances And Upgraded Cabinets
- Level: Main
- Area: 160 Square Feet
- Dimensions: 10 x 16
Laundry
- Description: Spacious Laundry Room - Washer/Dryer Included
- Level: Main
- Area: 54 Square Feet
- Dimensions: 6 x 9
Office
- Description: Main Floor Study With French Doors
- Level: Main
- Area: 156 Square Feet
- Dimensions: 13 x 12
Heating
- Forced Air, Natural Gas
Cooling
- Central Air
Appliances
- Included: Bar Fridge, Dishwasher, Disposal, Microwave, Refrigerator, Self Cleaning Oven
- Laundry: In Unit
Features
- Ceiling Fan(s), Eat-in Kitchen, Entrance Foyer, Five Piece Bath, High Ceilings, High Speed Internet, Kitchen Island, Open Floorplan, Pantry, Primary Suite, Quartz Counters, Smoke Free, Walk-In Closet(s), Wet Bar, Wired for Data
- Flooring: Carpet, Tile, Vinyl
- Windows: Double Pane Windows, Window Coverings
- Basement: Bath/Stubbed,Finished,Full,Interior Entry,Sump Pump
- Number of fireplaces: 1
- Fireplace features: Gas, Gas Log, Great Room, Outside
- Common walls with other units/homes: No Common Walls
Interior area
- Total structure area: 3,900
- Total interior livable area: 3,900 sqft
- Finished area above ground: 1,950
- Finished area below ground: 1,543
Property
Parking
- Total spaces: 2
- Parking features: Concrete, Storage
- Attached garage spaces: 2
Features
- Levels: One
- Stories: 1
- Patio & porch: Covered, Deck
- Exterior features: Private Yard, Rain Gutters
- Fencing: Full
Lot
- Size: 6,752 Square Feet
- Features: Landscaped, Level, Master Planned, Sprinklers In Front, Sprinklers In Rear
Details
- Parcel number: R0484893
- Special conditions: Standard
Construction
Type & style
- Home type: SingleFamily
- Architectural style: Traditional
- Property subtype: Single Family Residence
Materials
- Frame
- Roof: Composition
Condition
- Updated/Remodeled
- Year built: 2015
Utilities & green energy
- Electric: 220 Volts
- Sewer: Public Sewer
- Utilities for property: Cable Available, Electricity Connected, Internet Access (Wired), Natural Gas Connected, Phone Available
Community & HOA
Community
- Security: Carbon Monoxide Detector(s), Security System, Smart Cameras, Smoke Detector(s), Video Doorbell
- Subdivision: Pinery West
HOA
- Has HOA: Yes
- Amenities included: Gated
- Services included: Maintenance Structure, Recycling, Snow Removal, Trash
- HOA fee: $125 monthly
- HOA name: Pinery West HOA
- HOA phone: 303-841-0456
Location
- Region: Parker
Financial & listing details
- Price per square foot: $208/sqft
- Tax assessed value: $759,210
- Annual tax amount: $2,946
- Date on market: 9/9/2023
- Listing terms: Cash,Conventional,VA Loan
- Exclusions: Sellers Personal Property/Staging Items
- Ownership: Individual
- Electric utility on property: Yes
Price history
| Date | Event | Price |
|---|---|---|
| 10/23/2023 | Sold | $813,000+0.5%$208/sqft |
Source:  REcolorado as distributed by MLS GRID #5157150 Report a problem REcolorado as distributed by MLS GRID #5157150 Report a problem | ||
| 3/29/2022 | Sold | $809,000+80.2%$207/sqft |
Source: Public Record Report a problem | ||
| 9/11/2015 | Sold | $448,893$115/sqft |
Source: Public Record Report a problem | ||
Public tax history
| Year | Property taxes | Tax assessment |
|---|---|---|
| 2025 | $4,057 -1.1% | $47,450 -9.2% |
| 2024 | $4,102 +39.2% | $52,280 -1% |
| 2023 | $2,946 -4% | $52,790 +44.6% |
| 2022 | $3,068 | $36,520 -2.8% |
| 2021 | -- | $37,580 -3.1% |
| 2020 | $3,181 +9.8% | $38,790 |
| 2019 | $2,897 0% | $38,790 +12.2% |
| 2018 | $2,897 +8% | $34,580 |
| 2017 | $2,682 +7.3% | $34,580 +92.5% |
| 2016 | $2,500 +71.4% | $17,960 |
| 2015 | $1,459 +1521.7% | $17,960 +1714.1% |
| 2014 | $90 | $990 |
Find assessor info on the county website
Neighborhood: 80134
Nearby homes
- $629,3002 bd2 ba1.5k sqft6632 Fonder Villa Dr, Parker, CO 80134Off Market
- $705,5004 bd3 ba3.3k sqft6646 Fonder Villa Dr, Parker, CO 80134Sold

- $605,7002 bd2 ba1.8k sqft6654 Fonder Villa Dr, Parker, CO 80134Off Market
- $729,7004 bd4 ba3.3k sqft6605 Club Villa Rd, Parker, CO 80134Off Market
- $650,0003 bd2 ba3.3k sqft6597 Club Villa Rd, Parker, CO 80134Sold
- $655,3002 bd2 ba1.9k sqft6611 Club Villa Rd, Parker, CO 80134Off Market
- $589,8002 bd2 ba1.6k sqft6637 Fonder Villa Dr, Parker, CO 80134Off Market
- $574,8003 bd2 ba1.4k sqft6651 Fonder Villa Dr, Parker, CO 80134Off Market
Nearby schools
GreatSchools rating
- 7/10Northeast Elementary SchoolGrades: 3-5Distance: 0.4 mi
- 5/10Sagewood Middle SchoolGrades: 6-8Distance: 2 mi
- 8/10Ponderosa High SchoolGrades: 9-12Distance: 1.4 mi
Schools provided by the listing agent
- Elementary: Northeast
- Middle: Sagewood
- High: Ponderosa
- District: Douglas RE-1
Source: REcolorado as distributed by MLS GRID. This data may not be complete. We recommend contacting the local school district to confirm school assignments for this home.
Get a cash offer in 3 minutes
Find out how much your home could sell for in as little as 3 minutes with a no-obligation cash offer.
Estimated market value
$790,900
Get a cash offer in 3 minutes
Find out how much your home could sell for in as little as 3 minutes with a no-obligation cash offer.
Estimated market value
$790,900
- Colorado
- Douglas County
- Parker
- 80134
- 6638 Fonder Villa Drive
Nearby cities
Nearby neighborhoods
Nearby zip codes
Other Parker Topics
