Opportunity is knocking. Here's your chance to own a well maintained home. 4 bedroom, 2.5 baths, 2 car garage, with separate dining room and eat in kitchen. One of the very large bedrooms upstairs would make a fabulous playroom, office or hobby room. This home is located in a very desirable school district and is very close to shopping and plenty of restaurants. Call for a showing today.
For sale
Price cut: $24.1K (7/10)
$324,900
6638 Galileo Cv, Memphis, TN 38134
4beds
2,754sqft
Single Family Residence
Built in 1992
0.31 Acres Lot
$323,400 Zestimate®
$118/sqft
$-- HOA
What's special
Very large bedrooms upstairsEat in kitchenSeparate dining room
- 150 days
- 431
- 22
Zillow last checked:
Listing updated:
Listed by:
Scott Park,
Crye-Leike, Inc., REALTORS 901-756-8900
Source: MAAR,MLS#: 10219005
Facts & features
Interior
Bedrooms & bathrooms
- Bedrooms: 4
- Bathrooms: 3
- Full bathrooms: 2
- 1/2 bathrooms: 1
Rooms
- Room types: Attic
Primary bedroom
- Features: Carpet
- Level: First
- Area: 221
- Dimensions: 13 x 17
Bedroom 2
- Features: Carpet, Shared Bath
- Level: Second
- Area: 121
- Dimensions: 11 x 11
Bedroom 3
- Features: Carpet, Shared Bath
- Level: Second
- Area: 121
- Dimensions: 11 x 11
Bedroom 4
- Features: Carpet, Shared Bath
- Level: Second
- Area: 342
- Dimensions: 18 x 19
Primary bathroom
- Features: Carpet, Double Vanity, Whirlpool Tub
Dining room
- Features: Separate Dining Room
- Area: 304
- Dimensions: 16 x 19
Kitchen
- Features: Eat-in Kitchen, Pantry, Washer/Dryer Connections
- Area: 132
- Dimensions: 11 x 12
Living room
- Features: Great Room
- Dimensions: 0 x 0
Den
- Area: 374
- Dimensions: 17 x 22
Heating
- Central, Dual System, Natural Gas
Cooling
- 220 Wiring, Ceiling Fan(s), Central Air
Appliances
- Included: Dishwasher, Range/Oven
- Laundry: Laundry Room
Features
- 1 or More BR Down, Full Bath Down, Primary Down, Split Bedroom Plan, Textured Ceiling, 1 1/2 Bath, Breakfast Room, Den/Great Room, Dining Room, Kitchen, Laundry Room, Primary Bedroom, 1 Bath, 2nd Bedroom, 3rd Bedroom, 4th or More Bedrooms, Storage, Square Feet Source: AutoFill (MAARdata) or Public Records (Cnty Assessor Site)
- Flooring: Part Carpet, Part Hardwood, Tile, Carpet
- Windows: Excl Some Window Treatmnt
- Attic: Walk-In
- Number of fireplaces: 1
- Fireplace features: In Den/Great Room, Masonry, Vented Gas Fireplace
Interior area
- Total interior livable area: 2,754 sqft
Property
Parking
- Total spaces: 2
- Parking features: Driveway/Pad, Garage Faces Front, Garage Door Opener
- Has garage: Yes
- Covered spaces: 2
- Has uncovered spaces: Yes
Features
- Stories: 1.5
- Patio & porch: Patio
- Pool features: None
- Has spa: Yes
- Spa features: Bath
- Fencing: Wood
Lot
- Size: 0.31 Acres
- Dimensions: 46 x 147
- Features: Level, Some Trees
Details
- Parcel number: B0157H C00035
Construction
Type & style
- Home type: SingleFamily
- Architectural style: Traditional
- Property subtype: Single Family Residence
Materials
- Foundation: Slab
- Roof: Composition Shingles
Condition
- New construction: No
- Year built: 1992
Utilities & green energy
- Sewer: Public Sewer
- Water: Public
Community & HOA
Community
- Subdivision: Bartlett Ridge Sec D
Location
- Region: Memphis
Financial & listing details
- Price per square foot: $118/sqft
- Tax assessed value: $351,600
- Annual tax amount: $3,824
- Price range: $324.9K - $324.9K
- Date on market: 4/10/2026
- Cumulative days on market: 151 days
Estimated market value
$323,400
$307,000 - $340,000
$2,419/mo
Price history
| Date | Event | Price |
|---|---|---|
| 7/10/2026 | Price change | $324,900-6.9%$118/sqft |
Source:  MAAR #10219005 Report a problem MAAR #10219005 Report a problem | ||
| 4/10/2026 | Listed for sale | $349,000+102.9%$127/sqft |
Source: MAAR #10219005 Report a problem | ||
| 4/30/1999 | Sold | $172,000$62/sqft |
Source: Public Record Report a problem | ||
Public tax history
| Year | Property taxes | Tax assessment |
|---|---|---|
| 2025 | $3,824 +18.6% | $87,900 +39.6% |
| 2024 | $3,224 | $62,975 |
| 2023 | $3,224 | $62,975 |
| 2022 | -- | $62,975 |
| 2021 | -- | $62,975 +29.1% |
| 2020 | $893 | $48,775 |
| 2019 | $893 -54.8% | $48,775 |
| 2018 | $1,975 -31.8% | $48,775 |
| 2017 | $2,897 +305.3% | $48,775 +10.5% |
| 2016 | $715 +6% | $44,125 |
| 2014 | $674 | $44,125 |
| 2013 | -- | $44,125 -2.5% |
| 2012 | -- | $45,250 |
| 2011 | -- | $45,250 |
| 2010 | -- | $45,250 |
| 2009 | -- | $45,250 +2.1% |
| 2008 | -- | $44,300 |
| 2007 | -- | $44,300 |
| 2006 | -- | $44,300 |
| 2005 | -- | $44,300 +4.1% |
| 2004 | -- | $42,550 |
| 2003 | -- | $42,550 |
| 2002 | -- | $42,550 |
| 2001 | -- | $42,550 +9.1% |
| 2000 | -- | $39,000 |
Find assessor info on the county website
Monthly payment
Est. payment
Payment breakdown
Explore the cost of this home by adjusting the details. Changes won't be saved.Climate risks
Neighborhood: Bartlett Ridge
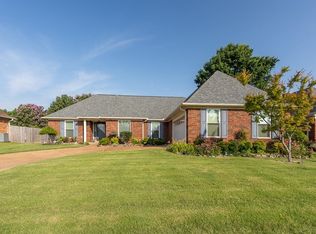
Similar homes
- $325,0004 bd3 ba2.1k sqft3466 Stonechase Cv, Memphis, TN 38135For Sale
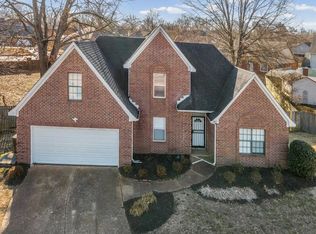 MLS ID #10210310, Jason D Miller, eXp Realty, LLC. MAAR
 - $--5 bd3 ba3.5k sqft4560 Model Cv, Bartlett, TN 38002Auction
 Auction.com 2
 - $329,0004 bd3 ba2.9k sqft2217 Oak Hollow Ln, Cordova, TN 38016For Sale
 MLS ID #10226813, Javonne A Macklin, eXp Realty, LLC. MAAR
 - $319,9003 bd2 ba2.3k sqft5071 Jeffrey Keith Dr, Arlington, TN 38002For Sale
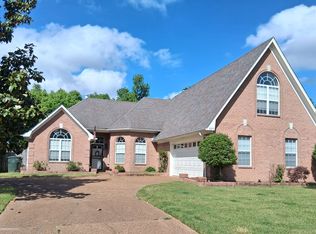 MLS ID #10220201, Temprest T Smith, The Home Partners Realty. MAAR
