Skip main navigation
Active
  • Price cut: $10K (6/23)
    $220,000

    6638 Halsey St, Shawnee, KS 66216

    3beds
    1,213sqft
    : 
    Loading
    Get pre-qualified
    Townhouse
    Built in 1973
    3,063 Square Feet Lot
    $-- Zestimate®
    $181/sqft
    $138/mo HOA

    What's special

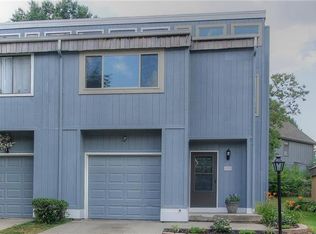
    Incredible Value & Modern Potential in Tanglewood Estates!Welcome to 6638 Halsey Street, a charming 3-bedroom, 1.5-bathroom townhome offering 1,213 square feet of comfortable living space in the heart of Shawnee, Kansas. Priced competitively at $230,000, this traditional ranch-style layout features an ideal floor plan that blends low-maintenance convenience with endless personalization potential. Whether you are looking for a move-in ready starter home, an equity-building project, or a turnkey addition to your investment portfolio, this Johnson County gem delivers unmatched flexibility.Premium Interior & Design Enhancements:Cozy Focal Point: A beautiful, centrally located modern fireplace anchors the main living area, creating a warm and sophisticated ambiance for crisp evenings.Fresh Aesthetic Updates: The interior features clean, neutral paint tones paired with ultra-durable, commercial-grade low-nap carpeting designed to withstand high traffic while maintaining a crisp look.Bright & Open Flow: Large main-level windows and a sliding glass door flood the home with natural light, seamlessly connecting your indoor living area to your outdoor retreat.Efficient Climate Comfort: Enjoy total peace of mind with high-efficiency forced-air heating and centralized electric cooling systems.The Tanglewood Lifestyle Advantage:Low-Maintenance HOA: For just $138 per month, the community association handles tedious upkeep like trash removal and lawn care, freeing up your weekends to enjoy life.Private Outdoor Retreat: A private back deck opens to a manageable 0.07-acre lot—perfect for morning coffee, evening grilling, or small pets without the burden of heavy yard work.Dedicated Off-Street Parking: Hassle-free, designated off-street parking sits right in front of your doorway for ultimate convenience.Unbeatable Shawnee Location:Perfectly positioned near major highways. You are just right across from the Rec. Center and Pool.
    30 days
    |
    2,276
    |
    79
    |

    Likely to sell faster than

    Zillow last checked:

    Listing updated:

    Listed by:

    Greg Pyka 913-522-2001,

    Platinum Realty LLC

    Source: Heartland MLS as distributed by MLS GRID,MLS#: 2617882MLS Logo

    Loading...

      Facts & features

      Interior

      Bedrooms & bathrooms
      • Bedrooms: 3
      • Bathrooms: 2
      • Full bathrooms: 1
      • 1/2 bathrooms: 1
      Heating
      • Forced Air
      Cooling
      • Electric
      Features
      • Basement: Crawl Space
      • Number of fireplaces: 1
      Interior area
      • Total structure area: 1,213
      • Total interior livable area: 1,213 sqft
      • Finished area above ground: 1,213
      • Finished area below ground: 0

      Property

      Parking
      • Parking features: Off Street
      Lot
      • Size: 3,063 Square Feet
      Details
      • Parcel number: QP766000000159C

      Construction

      Type & style
      • Home type: Townhouse
      • Architectural style: Traditional
      • Property subtype: Townhouse
      Materials
      • Wood Siding
      • Roof: Composition
      Condition
      • Year built: 1973

      Utilities & green energy

      • Sewer: Public Sewer
      • Water: Public

      Community & HOA

      Community
      • Subdivision: Tanglewood Est
      HOA
      • Has HOA: Yes
      • HOA fee: $138 monthly
      Location
      • Region: Shawnee

      Financial & listing details

      • Price per square foot: $181/sqft
      • Tax assessed value: $172,400
      • Annual tax amount: $2,034
      • Date on market: 6/12/2026
      • Listing terms: Cash,Conventional,FHA,VA Loan
      • Ownership: Private

        Estimated market value

        Not available

        Estimated sales range

        Not available

        Not available

        Price history

        DateEventPrice
        6/23/2026Price change$220,000-4.3%$181/sqft
        Source: Heartland MLS as distributed by MLS GRID #2617882 Report a problem
        6/12/2026Listed for sale$230,000$190/sqft
        Source: Heartland MLS as distributed by MLS GRID #2617882 Report a problem

        Public tax history

        YearProperty taxesTax assessment
        2025$2,034 +5.7%$19,827 +6.1%
        2024$1,924 +3.4%$18,688 +6.9%
        2023$1,861 +7.1%$17,480 +7.6%
        2022$1,738 $16,250 +20.7%
        2021-- $13,467 -4.3%
        2020$1,648 $14,065 +2.3%
        2019-- $13,754 +17%
        2018-- $11,753 +7.9%
        2017$1,307 +3.4%$10,891 +4.8%
        2016$1,264 +9.9%$10,396 +4%
        2015$1,151 +18%$9,994 +12.6%
        2013$975 -5.7%$8,878 +7.5%
        2012$1,034 -4.2%$8,257 -15.1%
        2010$1,079 -1.4%$9,729 -3%
        2009$1,094 -20.6%$10,028 -12.4%
        2008$1,377 -1%$11,454 -3%
        2007$1,392 +12%$11,811 +1%
        2006$1,243 $11,696 +2%
        2005-- $11,466
        Find assessor info on the county website

        Monthly payment

        Est. payment

        Payment breakdown

        Explore the cost of this home by adjusting the details. Changes won't be saved.
        All calculations are estimates and provided by Zillow, Inc. for informational purposes only. Actual amounts may vary.
        HOA fees may include property taxes on listings classified as Co-Ops. Contact the listing agent and/or owner for fee details.
        Mortgage interest rates are dependent on a number of factors, including credit score, down payment, and repayment length. Interest rate data provided by Zillow Group Marketplace, Inc. as of 1/1/1970 from various mortgage lenders with which we have lead or other similar arrangements; the Estimated Payment is an average of those rates.
        See how much you could borrow to make a competitive offer.

        Climate risks

        Neighborhood: 66216

        Getting around

        49 / 100
        Car-Dependent
        42 / 100
        Somewhat Bikeable

        Nearby schools

        GreatSchools rating
        Schools provided by the listing agent
        • Elementary: Rhein Benninghaven
        • Middle: Trailridge
        • High: SM Northwest

        Source: Heartland MLS as distributed by MLS GRID. This data may not be complete. We recommend contacting the local school district to confirm school assignments for this home.

        A local agent can set up tours, give advice and negotiate with sellers.

        A local lender can help you make sure your offer is ready when you are.

        Browse local experts

        Similar homes