Stunning New Construction Single-Family Home in West Falls Church - Ready by First Week of August! Discover your dream home in the vibrant and sought-after community of West Falls Church. This exquisite new construction single-family home is designed with luxury and convenience in mind, offering exceptional living spaces and high-end finishes. Move-in ready by mid-August, this home features two spacious primary bedrooms – one on the main level and one on the upper level. Additionally, there are three other large en-suite bedrooms, providing ample space for family and guests. The home boasts a large, sunny laundry room and an upper-level landing that can serve as a secondary family room. On the main level, you'll find a mudroom, half bath, large dining room, a dream office, and a gourmet kitchen with an oversized island. The family room, complete with a fireplace, and a two-story entrance add to the home's grandeur. The walkup basement with a side entrance includes two additional bedrooms, a full bathroom, another half bathroom, a media room, a large entertainment area with a bar, ample dedicated storage, a utility room, and hookups for additional laundry. This space is perfect for hosting guests or creating a private retreat. Located close to Metro and bus services, this home offers convenient access to public transportation. West Falls Church provides a variety of parks, trails, and recreational facilities, ideal for outdoor enthusiasts. The easy commute to the greater DMV (DC, Maryland, Virginia) area ensures quick access to major highways and employment centers. West Falls Church is known for its excellent schools, diverse dining options, and vibrant community atmosphere. Whether you enjoy leisurely walks in nature, a quick commute to work, or exploring the local culture, this home places you in the heart of it all. Don't miss the opportunity to own this extraordinary home in one of the most desirable neighborhoods in the DMV area. Contact us today to schedule a viewing and make this dream home yours!
Sold for $1,750,000
$1,750,000
6638 Harriett St, Falls Church, VA 22042
7beds
6,098sqft
Single Family Residence
Built in 2024
10,000 Square Feet Lot
$1,790,100 Zestimate®
$287/sqft
$6,467 Estimated rent
Home value
$1,790,100
$1.68M - $1.92M
$6,467/mo
Zestimate® history
Owner options
List your home for rent
$6,467/mo
Rent Zestimate®
Find your next renter with Zillow Rental Manager. Plus, with online applications, you can quickly screen prospective tenants – for free.
$6,467/mo
Rent Zestimate®
Refinance and save
$8,842/mo
Est. payment
Refinancing to a lower rate could help reduce your monthly payments and save thousands over the life of the loan.
$8,842/mo
Est. payment
Explore your selling options
Work with a Zillow partner agent
Leverage their expertise and Zillow's premium Showcase listings to get your home seen by more buyers.
Get startedList with your own agent
Get your home in front of millions of buyers by listing it on Zillow.
Learn how to do itSell it yourself
Take full control of how buyers see your home on Zillow by listing For Sale by Owner (FSBO).
List your homeWhat's special
Zillow last checked:
Listing updated:
Listed by:
Megan Bonanno 202-683-7290,
TTR Sotheby's International Realty
Bought with:
Shirley Conners, 0225214811
Samson Properties
Source: Bright MLS,MLS#: VAFX2190184
Facts & features
Interior
Bedrooms & bathrooms
- Bedrooms: 7
- Bathrooms: 8
- Full bathrooms: 6
- 1/2 bathrooms: 2
- Main level bathrooms: 2
- Main level bedrooms: 1
Basement
- Description: Percent Finished: 90.0
- Area: 2000
Heating
- ENERGY STAR Qualified Equipment, Natural Gas
Cooling
- Central Air, Electric
Appliances
- Included: Microwave, Built-In Range, Dishwasher, Disposal, Energy Efficient Appliances, Oven/Range - Gas, ENERGY STAR Qualified Refrigerator, Water Heater
- Laundry: Upper Level
Features
- Attic, Bar, Breakfast Area, Combination Kitchen/Dining, Combination Kitchen/Living, Dining Area, Entry Level Bedroom, Family Room Off Kitchen, Open Floorplan, Eat-in Kitchen, Kitchen - Gourmet, Kitchen Island, Pantry, Recessed Lighting, Upgraded Countertops, Walk-In Closet(s), 2 Story Ceilings, 9'+ Ceilings
- Flooring: Engineered Wood
- Windows: ENERGY STAR Qualified Windows, Double Pane Windows, Screens
- Basement: Connecting Stairway,Finished,Heated,Interior Entry,Exterior Entry,Side Entrance,Sump Pump,Walk-Out Access,Windows
- Number of fireplaces: 1
Interior area
- Total structure area: 6,298
- Total interior livable area: 6,098 sqft
- Finished area above ground: 4,298
- Finished area below ground: 1,800
Property
Parking
- Total spaces: 6
- Parking features: Garage Faces Front, Oversized, Inside Entrance, Garage Door Opener, Attached, Driveway
- Attached garage spaces: 2
- Uncovered spaces: 4
- Details: Garage Sqft: 400
Accessibility
- Accessibility features: None
Features
- Levels: Three
- Stories: 3
- Exterior features: Rain Gutters, Lighting
- Pool features: None
Lot
- Size: 10,000 Square Feet
Details
- Additional structures: Above Grade, Below Grade
- Parcel number: 0504 11 0003A
- Zoning: 140
- Special conditions: Standard
Construction
Type & style
- Home type: SingleFamily
- Architectural style: Transitional
- Property subtype: Single Family Residence
Materials
- HardiPlank Type, Stone
- Foundation: Concrete Perimeter, Permanent
- Roof: Architectural Shingle
Condition
- Excellent
- New construction: Yes
- Year built: 2024
Utilities & green energy
- Sewer: Public Sewer
- Water: Public
Community & HOA
Community
- Subdivision: Alola
HOA
- Has HOA: No
Location
- Region: Falls Church
Financial & listing details
- Price per square foot: $287/sqft
- Tax assessed value: $430,000
- Annual tax amount: $5,064
- Date on market: 7/31/2024
- Listing agreement: Exclusive Right To Sell
- Ownership: Fee Simple
Price history
| Date | Event | Price |
|---|---|---|
| 9/20/2024 | Sold | $1,750,000$287/sqft |
Source:  Bright MLS #VAFX2190184 Report a problem Bright MLS #VAFX2190184 Report a problem | ||
| 9/13/2024 | Pending sale | $1,750,000+230.2%$287/sqft |
Source: Bright MLS #VAFX2190184 Report a problem | ||
| 2/10/2023 | Sold | $530,000$87/sqft |
Source: Bright MLS #VAFX2107458 Report a problem | ||
| 1/19/2023 | Pending sale | $530,000$87/sqft |
Source: Bright MLS #VAFX2107458 Report a problem | ||
| 1/4/2023 | Contingent | $530,000$87/sqft |
Source: Bright MLS #VAFX2107458 Report a problem | ||
| 1/2/2023 | Listed for sale | $530,000-7%$87/sqft |
Source: Bright MLS #VAFX2107458 Report a problem | ||
| 9/21/2022 | Listing removed | $570,000$93/sqft |
Source: Bright MLS #VAFX2088936 Report a problem | ||
| 8/12/2022 | Listed for sale | $570,000+7.5%$93/sqft |
Source: Bright MLS #VAFX2088936 Report a problem | ||
| 1/7/2022 | Sold | $530,000-6.2%$87/sqft |
Source: Bright MLS #VAFX2016602 Report a problem | ||
| 12/17/2021 | Pending sale | $565,000$93/sqft |
Source: Bright MLS #VAFX2016602 Report a problem | ||
| 12/9/2021 | Listed for sale | $565,000$93/sqft |
Source: Bright MLS #VAFX2016602 Report a problem | ||
| 11/29/2021 | Contingent | $565,000$93/sqft |
Source: Bright MLS #VAFX2016602 Report a problem | ||
| 10/1/2021 | Price change | $565,000-1.7%$93/sqft |
Source: Bright MLS #VAFX2016602 Report a problem | ||
| 9/1/2021 | Listed for sale | $575,000-7.1%$94/sqft |
Source: Bright MLS #VAFX2016602 Report a problem | ||
| 8/15/2021 | Listing removed | $619,000$102/sqft |
Source: Bright MLS #VAFX2011654 Report a problem | ||
| 8/7/2021 | Listed for sale | $619,000+76.9%$102/sqft |
Source: Bright MLS #VAFX2011654 Report a problem | ||
| 4/1/2021 | Sold | $350,000-30%$57/sqft |
Source: Public Record Report a problem | ||
| 3/19/2021 | Pending sale | $500,000+11.1%$82/sqft |
Source: Bright MLS #VAFX1186976 Report a problem | ||
| 3/17/2021 | Listed for sale | $449,900$74/sqft |
Source: Bright MLS #VAFX1186976 Report a problem | ||
| 3/17/2021 | Listing removed | $449,900$74/sqft |
Source: Bright MLS #VAFX1183680 Report a problem | ||
| 3/9/2021 | Price change | $449,900-10%$74/sqft |
Source: Bright MLS #VAFX1183680 Report a problem | ||
| 2/26/2021 | Price change | $499,900-4.8%$82/sqft |
Source: Bright MLS #VAFX1177420 Report a problem | ||
| 2/16/2021 | Listed for sale | $524,900$86/sqft |
Source: Bright MLS #VAFX1177420 Report a problem | ||
Public tax history
| Year | Property taxes | Tax assessment |
|---|---|---|
| 2025 | $20,264 +260.7% | $1,672,710 +289% |
| 2024 | $5,618 -13.9% | $430,000 -18.8% |
| 2023 | $6,529 +2.1% | $529,490 +3.3% |
| 2022 | $6,396 | $512,390 +6% |
| 2021 | -- | $483,380 +8.7% |
| 2020 | $5,684 +5.2% | $444,530 +5.9% |
| 2019 | $5,402 +4% | $419,620 +3.6% |
| 2018 | $5,196 +4.3% | $404,990 +2.5% |
| 2017 | $4,982 +0.7% | $395,010 +0.7% |
| 2016 | $4,946 +7.9% | $392,090 +4.6% |
| 2015 | $4,584 +3% | $374,760 +3% |
| 2014 | $4,450 | $363,760 +1.8% |
| 2013 | -- | $357,200 +11.2% |
| 2012 | -- | $321,200 |
| 2011 | -- | $321,200 -1% |
| 2010 | -- | $324,340 -12.1% |
| 2009 | -- | $368,810 -7.5% |
| 2008 | -- | $398,780 +37.8% |
| 2007 | -- | $289,470 +117.8% |
| 2003 | -- | $132,915 +9% |
| 2002 | -- | $121,915 |
| 2001 | -- | $121,915 |
Find assessor info on the county website
Neighborhood: 22042
Nearby homes
- $1,593,2005 bd5 ba4.7k sqft6637 School Ln, Falls Church, VA 22042Off Market
- $1,395,0007 bd4 ba3.1k sqft6634 Harriett St, Falls Church, VA 22042For Sale

- $752,1004 bd2 ba2.3k sqft6642 Harriett St, Falls Church, VA 22042Off Market
- $985,3004 bd3 ba2.7k sqft6641 School Ln, Falls Church, VA 22042Off Market
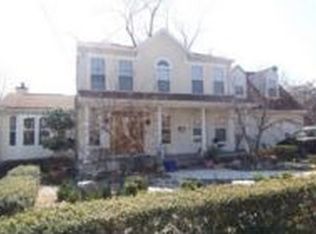
- $834,0004 bd2 ba2.4k sqft6637 Harriett St, Falls Church, VA 22042Off Market
- $1,072,0005 bd6 ba4.6k sqft6641 Harriett St, Falls Church, VA 22042Off Market
- $1,251,3006 bd4 ba5.1k sqft6633 School Ln, Falls Church, VA 22042Off Market
- $702,9005 bd3 ba2k sqft6630 Harriett St, Falls Church, VA 22042Off Market
Nearby schools
GreatSchools rating
- 5/10Beech Tree Elementary SchoolGrades: PK-5Distance: 1.5 mi
- 2/10Glasgow Middle SchoolGrades: 6-8Distance: 3 mi
- 2/10Justice High SchoolGrades: 9-12Distance: 1.7 mi
Schools provided by the listing agent
- District: Fairfax County Public Schools
Source: Bright MLS. This data may not be complete. We recommend contacting the local school district to confirm school assignments for this home.
Get a cash offer in 3 minutes
Find out how much your home could sell for in as little as 3 minutes with a no-obligation cash offer.
Estimated market value
$1,790,100
Get a cash offer in 3 minutes
Find out how much your home could sell for in as little as 3 minutes with a no-obligation cash offer.
Estimated market value
$1,790,100
- Virginia
- Fairfax County
- Falls Church
- 22042
- 6638 Harriett St
Nearby cities
Nearby neighborhoods
Nearby zip codes
Other Falls Church Topics
