Skip main navigation
Sold for $9,625,000
  • $9,625,000

    6638 N 66TH Place, Paradise Valley, AZ 85253

    6beds
    10,071sqft
    Single Family Residence
    Built in 2006
    1.55 Acres Lot
    $9,431,000 Zestimate®
    $956/sqft
    $40,567 Estimated rent

    Home value

    $9,431,000

    $8.58M - $10.37M

    $40,567/mo

    Zestimate® history
    Loading
    Loading...

    Owner options

    List your home for rent

    $40,567/mo

    Rent Zestimate®

    Find your next renter with Zillow Rental Manager. Plus, with online applications, you can quickly screen prospective tenants – for free.

    Learn more

    $40,567/mo

    Rent Zestimate®

    Refinance and save

    $54,407/mo

    Est. payment

    Refinancing to a lower rate could help reduce your monthly payments and save thousands over the life of the loan.

    See today's rates

    $54,407/mo

    Est. payment

    Explore your selling options

    Work with a Zillow partner agent

    Leverage their expertise and Zillow's premium Showcase listings to get your home seen by more buyers.

    Get started

    List with your own agent

    Get your home in front of millions of buyers by listing it on Zillow.

    Learn how to do it

    Sell it yourself

    Take full control of how buyers see your home on Zillow by listing For Sale by Owner (FSBO).

    List your home

    What's special

    Covered patioPrivate guest casitaSplit floor planFull kitchenOversized five-car garageResort-style backyard and poolLuxurious primary suite
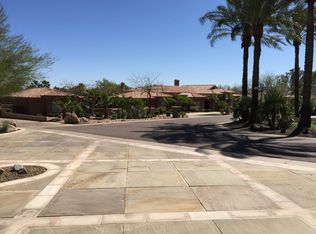
    Discover an exclusive opportunity to own a prestigious estate in the highly sought-after Judson Estates of Paradise Valley. Set on a sprawling 1.5-acre lot, this magnificent property offers breathtaking mountain views and an expansive living space exceeding 11,000 square feet, which includes a private guest casita and a separate guest house. Upon arrival, be greeted by a grand circular driveway, meticulously landscaped to perfection. Enter through the impressive front doors to be welcomed by stunning vistas of the resort-style backyard and pool. The covered patio, designed for exceptional entertaining, features an outdoor kitchen, extensive covered seating areas, and serene fountains that enhance the tranquil ambiance. The gourmet kitchen is an entertainer's dream, while the elegant dining room, complete with a private bar and wine cellar, exudes sophistication. The living room features another bar and seamlessly opens with a wall to wall pocket door to the resort-style backyard, creating a perfect blend of indoor and outdoor living. The luxurious primary suite boasts a thoughtfully designed split floor plan, two opulent closets, a private workout room or sitting area, extra storage, and exclusive patios. Guests will enjoy their stay in the private attached casita, which boasts a spacious living area and a full kitchen. For added privacy, the separate guest house offers additional luxurious accommodations apart from the main home. An oversized five-car garage, complete with a spacious recreation room, provides ample additional space. Indulge in the epitome of luxury living with this exquisite estate in Judson Estates.

    Zillow last checked:

    Listing updated:

    Listed by:

    Chris Morrison 602-456-0065,

    RETSY,

    Chrissy Heller 602-524-1030,

    RETSY

    Bought with:

    Suzanne Gammage, BR509535000

    Russ Lyon Sotheby's International Realty

    Source: ARMLS,MLS#: 6749099MLS Logo

    Facts & features

    Interior

    Bedrooms & bathrooms
    • Bedrooms: 6
    • Bathrooms: 7
    • Full bathrooms: 6
    • 1/2 bathrooms: 1
    Heating
    • Natural Gas
    Cooling
    • Central Air
    Appliances
    • Included: Refrigerator, Built-in Microwave, Dishwasher, Disposal, Gas Range, Gas Oven
    • Laundry: Inside
    Features
    • Pantry, Double Vanity, Eat-in Kitchen, Breakfast Bar, Central Vacuum, No Interior Steps, Wet Bar, Kitchen Island, 2 Master Baths, Bidet, Full Bth Master Bdrm, Separate Shwr & Tub
    • Flooring: Tile
    • Windows: Double Pane Windows
    • Has basement: No
    • Number of fireplaces: 3
    • Fireplace features: Family Room, Living Room, Master Bedroom, Gas
    Interior area
    • Total structure area: 10,071
    • Total interior livable area: 10,071 sqft

    Property

    Parking
    • Total spaces: 5
    • Parking features: Garage Door Opener, Direct Access, Circular Driveway, Attch'd Gar Cabinets, Side Vehicle Entry
    • Garage spaces: 5
    Features
    • Stories: 1
    • Patio & porch: Covered, Patio
    • Exterior features: Misting System, Private Street(s), Private Yard, Built-in Barbecue
    • Has private pool: Yes
    • Has spa: Yes
    • Spa features: Heated, Private, Bath
    • Fencing: Block
    • Has view: Yes
    • View description: Mountain(s)
    Lot
    • Size: 1.55 Acres
    • Features: Sprinklers In Rear, Sprinklers In Front
    Details
    • Additional structures: Guest House
    • Parcel number: 17454011

    Construction

    Type & style
    • Home type: SingleFamily
    • Architectural style: Santa Barbara/Tuscan
    • Property subtype: Single Family Residence
    Materials
    • Stucco, Wood Frame
    • Roof: Tile,Built-Up
    Condition
    • Year built: 2006

    Utilities & green energy

    • Sewer: Public Sewer
    • Water: Pvt Water Company
    Green energy
    • Energy efficient items: Multi-Zones

    Community & neighborhood

    Security
    • Security features: Fire Sprinkler System, Security System Owned, Security Guard
    Community
    • Community features: Gated, Guarded Entry
    Location
    • Region: Paradise Valley
    • Subdivision: Judson

    HOA & financial

    HOA
    • Has HOA: Yes
    • HOA fee: $550 monthly
    • Services included: Maintenance Grounds, Street Maint
    • Association name: Judson Community
    • Association phone: 480-355-1190

    Other

    Other facts
    • Listing terms: Cash,Conventional
    • Ownership: Fee Simple

    Price history

    DateEventPrice
    3/14/2025Sold$9,625,000-3.7%$956/sqft
    Source: ARMLS #6749099 Report a problem
    3/13/2025Pending sale$9,995,000$992/sqft
    Source: ARMLS #6749099 Report a problem
    2/12/2025Price change$9,995,000-4.8%$992/sqft
    Source: ARMLS #6749099 Report a problem
    12/12/2024Price change$10,500,000-4.5%$1,043/sqft
    Source: ARMLS #6749099 Report a problem
    9/5/2024Listed for sale$11,000,000+84.9%$1,092/sqft
    Source: ARMLS #6749099 Report a problem
    1/4/2006Sold$5,950,000+395.8%$591/sqft
    Source: Public Record Report a problem
    9/25/2003Sold$1,200,000$119/sqft
    Source: Public Record Report a problem

    Public tax history

    YearProperty taxesTax assessment
    2025$31,239 +2.6%$717,260 +7.1%
    2024$30,437 +1.4%$669,600 +41.4%
    2023$30,026 -10.5%$473,447 0%
    2022$33,550 -1.5%$473,680 +7.4%
    2021$34,072 +6%$441,160 -3.8%
    2020$32,155 +12.7%$458,530 +1.3%
    2019$28,528 $452,770 +20.6%
    2018$28,528 -4.8%$375,430 -3%
    2017$29,975 +6.1%$387,030 +15%
    2016$28,256 +4.1%$336,470
    2015$27,131 $336,470 +6.7%
    2014-- $315,330 -0.5%
    2013-- $316,880
    2012-- $316,880 -29.6%
    2011-- $449,870 -12.2%
    2010-- $512,170 -19%
    2009-- $632,430 +0%
    2008-- $632,400 +165.8%
    2007-- $237,920 +41.5%
    2006-- $168,160 +20.3%
    2005-- $139,760
    2004-- $139,760 +55.8%
    2003-- $89,680

    Find assessor info on the county website

    Neighborhood: 85253

    Nearby schools

    GreatSchools rating
    Schools provided by the listing agent
    • Elementary: Kiva Elementary School
    • Middle: Mohave Middle School
    • District: Scottsdale Unified District

    Source: ARMLS. This data may not be complete. We recommend contacting the local school district to confirm school assignments for this home.

    Get a cash offer in 3 minutes
    Find out how much your home could sell for in as little as 3 minutes with a no-obligation cash offer.
    Estimated market value
    $9,431,000
    Get a cash offer in 3 minutes
    Find out how much your home could sell for in as little as 3 minutes with a no-obligation cash offer.
    Estimated market value
    $9,431,000