The elevation on this beautiful 2-story home (built in 2017) includes stone as well as vertical and shake-shingle siding, shutters, covered front porch and garage doors with windows. It offers five bedrooms and three-and-a-half baths. Resting between Eagle Creek and Brownsburg - this neighborhood offers walking trails, ponds, playground, tennis court, swimming pool, clubhouse, four-square, soccer fields, etc. Your back yard features a paver patio, fully-fenced yard with gate to immediate access to paved walking trail through the woods. The main-level floor plan is phenomenal for entertaining. The great room offers a stacked-stone gas fireplace that opens to the large kitchen with center island as well as breafast bar and further opens to large sunroom/dining room. That kitchen boasts recessed lights, stainless appliances (some new), raised-panel cabinets with hardware & pantry. And the entire main level of the home boasts newer vinyl plank flooring. Oh and did we mention there's a FINISHED BASEMENT!? It offers a huge bedroom, full bathroom, rec room, office, utility room and sump pump with battery backup. And the upstairs boasts laundry room, 4 more bedrooms including a huge owner's suite with walk-in-closet and bath with walk-in-shower and dual sinks. Home includes all kitchen and laundry appliances, water-softener and a one-year home warranty. Additionally, home is prepared for a backup generator as the hookup and panel are already installed.
Sold
$415,000
6638 School Branch Dr, Brownsburg, IN 46112
5beds
3,492sqft
Residential, Single Family Residence
Built in 2017
6,969 Square Feet Lot
$419,500 Zestimate®
$119/sqft
$3,282 Estimated rent
Home value
$419,500
$382,000 - $457,000
$3,282/mo
Zestimate® history
Owner options
List your home for rent
$3,282/mo
Rent Zestimate®
Find your next renter with Zillow Rental Manager. Plus, with online applications, you can quickly screen prospective tenants – for free.
$3,282/mo
Rent Zestimate®
Refinance and save
$2,564/mo
Est. payment
Refinancing to a lower rate could help reduce your monthly payments and save thousands over the life of the loan.
$2,564/mo
Est. payment
Explore your selling options
Work with a Zillow partner agent
Leverage their expertise and Zillow's premium Showcase listings to get your home seen by more buyers.
Get startedList with your own agent
Get your home in front of millions of buyers by listing it on Zillow.
Learn how to do itSell it yourself
Take full control of how buyers see your home on Zillow by listing For Sale by Owner (FSBO).
List your homeWhat's special
Covered front porchVertical and shake-shingle sidingGarage doors with windowsStainless appliancesPaver patio
Zillow last checked:
Listing updated:
Listed by:
Tony Reffeitt 317-216-8669,
Integrity Real Estate
Bought with:
Paige Hewitt
@properties
Source: MIBOR as distributed by MLS GRID,MLS#: 22073998
Facts & features
Interior
Bedrooms & bathrooms
- Bedrooms: 5
- Bathrooms: 4
- Full bathrooms: 3
- 1/2 bathrooms: 1
- Main level bathrooms: 1
Primary bedroom
- Level: Upper
- Area: 300 Square Feet
- Dimensions: 20x15
Bedroom 2
- Level: Upper
- Area: 240 Square Feet
- Dimensions: 16x15
Bedroom 3
- Level: Upper
- Area: 180 Square Feet
- Dimensions: 15x12
Bedroom 4
- Level: Upper
- Area: 156 Square Feet
- Dimensions: 13x12
Bedroom 5
- Level: Basement
- Area: 224 Square Feet
- Dimensions: 16x14
Bonus room
- Level: Basement
- Area: 288 Square Feet
- Dimensions: 18x16
Dining room
- Level: Main
- Area: 150 Square Feet
- Dimensions: 15x10
Great room
- Level: Main
- Area: 300 Square Feet
- Dimensions: 20x15
Kitchen
- Level: Main
- Area: 198 Square Feet
- Dimensions: 18x11
Laundry
- Level: Upper
- Area: 66 Square Feet
- Dimensions: 11x6
Living room
- Level: Main
- Area: 252 Square Feet
- Dimensions: 18x14
Mud room
- Level: Main
- Area: 49 Square Feet
- Dimensions: 7x7
Office
- Level: Basement
- Area: 90 Square Feet
- Dimensions: 10x9
Heating
- Forced Air, Natural Gas
Cooling
- Central Air
Appliances
- Included: Dishwasher, Dryer, Microwave, Gas Oven, Refrigerator, Washer, Water Heater, Water Softener Owned
- Laundry: Laundry Room, Upper Level
Features
- Attic Access, Breakfast Bar, Kitchen Island, Ceiling Fan(s), High Speed Internet, Eat-in Kitchen, Pantry, Walk-In Closet(s)
- Basement: Egress Window(s),Partially Finished
- Attic: Access Only
- Number of fireplaces: 1
- Fireplace features: Gas Log, Great Room
Interior area
- Total structure area: 3,492
- Total interior livable area: 3,492 sqft
- Finished area below ground: 982
Property
Parking
- Total spaces: 2
- Parking features: Attached
- Attached garage spaces: 2
Features
- Levels: Two
- Stories: 2
- Patio & porch: Covered, Patio
- Fencing: Fenced,Full
Lot
- Size: 6,969 Square Feet
Details
- Parcel number: 320806236005000001
- Horse amenities: None
Construction
Type & style
- Home type: SingleFamily
- Architectural style: Traditional
- Property subtype: Residential, Single Family Residence
Materials
- Vinyl With Stone
- Foundation: Concrete Perimeter
Condition
- Updated/Remodeled
- New construction: No
- Year built: 2017
Utilities & green energy
- Electric: 200+ Amp Service
- Water: Public
- Utilities for property: Electricity Connected, Sewer Connected, Water Connected
Community & HOA
Community
- Subdivision: Branches
HOA
- Has HOA: No
Location
- Region: Brownsburg
Financial & listing details
- Price per square foot: $119/sqft
- Tax assessed value: $351,100
- Annual tax amount: $3,236
- Date on market: 11/19/2025
- Cumulative days on market: 17 days
- Electric utility on property: Yes
Price history
| Date | Event | Price |
|---|---|---|
| 12/31/2025 | Sold | $415,000-2.4%$119/sqft |
Source:  MIBOR as distributed by MLS GRID #22073998 Report a problem MIBOR as distributed by MLS GRID #22073998 Report a problem | ||
| 12/4/2025 | Pending sale | $425,000 |
Source:  IRMLS #202547067 Report a problem IRMLS #202547067 Report a problem | ||
| 11/19/2025 | Listed for sale | $425,000$122/sqft |
Source: MIBOR as distributed by MLS GRID #22073998 Report a problem | ||
Public tax history
| Year | Property taxes | Tax assessment |
|---|---|---|
| 2025 | $3,236 +3.1% | $351,100 +8.5% |
| 2024 | $3,139 +5.8% | $323,600 +3.1% |
| 2023 | $2,966 +18.7% | $313,900 +5.8% |
| 2022 | $2,499 +8.4% | $296,600 +18.7% |
| 2021 | $2,306 +1.9% | $249,900 +8.4% |
| 2020 | $2,262 +5.9% | $230,600 +1.9% |
| 2019 | $2,136 +212.1% | $226,200 +5.8% |
| 2018 | $684 -8.7% | $213,800 +523.3% |
| 2017 | $750 +3.8% | $34,300 |
| 2016 | $722 | $34,300 |
Find assessor info on the county website
Neighborhood: 46112
Nearby homes
- $449,3004 bd3 ba3.4k sqft6628 School Branch, Brownsburg, IN 46112Off Market
- $419,1004 bd2 ba2.3k sqft6628 School Branch Dr, Brownsburg, IN 46112Off Market
- $365,0003 bd3 ba2.5k sqft6650 School Branch Dr, Brownsburg, IN 46112Sold
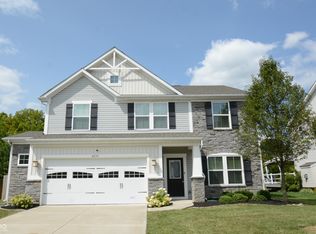
- $423,7004 bd3 ba3.3k sqft6874 School Branch Dr, Brownsburg, IN 46112Off Market
- $374,9003 bd2 ba2.2k sqft6662 School Branch Dr, Brownsburg, IN 46112Off Market
- $401,1005 bd4 ba-- sqft6662 School Branch Dr #1, Brownsburg, IN 46112Off Market
- $403,9004 bd3 ba3.1k sqft6620 School Branch Dr, Brownsburg, IN 46112Off Market
- $399,9004 bd3 ba3.4k sqft6645 School Branch Dr, Brownsburg, IN 46112Sold
Nearby schools
GreatSchools rating
- 10/10Eagle Elementary SchoolGrades: K-5Distance: 3.1 mi
- 8/10Brownsburg West Middle SchoolGrades: 6-8Distance: 3.3 mi
- 10/10Brownsburg High SchoolGrades: 9-12Distance: 2.9 mi
Get a cash offer in 3 minutes
Find out how much your home could sell for in as little as 3 minutes with a no-obligation cash offer.
Estimated market value
$419,500
Get a cash offer in 3 minutes
Find out how much your home could sell for in as little as 3 minutes with a no-obligation cash offer.
Estimated market value
$419,500
- Indiana
- Hendricks County
- Brownsburg
- 46112
- 6638 School Branch Dr
Nearby cities
Nearby zip codes
Other Brownsburg Topics
