Welcome to 6638 W Kadota Ave, Fresno, CA 93723 a beautifully maintained, truly turn-key residence that seamlessly blends luxury, comfort, and functionality in one exceptional package. Tucked away in a quiet and inviting neighborhood, this home offers convenient access to nearby shopping, dining, and freeway access while still maintaining the peaceful atmosphere homeowners desire. From the moment you step inside, you'll notice that this home is absolutely filled to the brim with custom features and thoughtful upgrades throughout. Deceptively spacious in design, the home boasts soaring tall ceilings and an expansive layout that creates an airy and welcoming environment filled with natural light. At the heart of the home is a massive chef's kitchen designed to impress even the most discerning entertainer. Featuring beautiful custom cabinetry, an oversized pantry, built-in wine rack, and extensive counter space, this kitchen is both elegant and highly functional. The semi-open floorplan allows the kitchen and living space to flow effortlessly together, creating the perfect setting for entertaining guests or enjoying everyday living. Large dual sliding glass doors open beautifully to a stunning backyard retreat that feels like your own private resort. The custom in-ground pool and spa serve as the centerpiece of the outdoor space, complete with decorative lighting and elegant water features that create a breathtaking ambiance day or night. An outdoor kitchen with built-in BBQ makes hosting effortless, while the thoughtfully designed landscaping with low-water-use plants and turf keeps maintenance minimal and curb appeal high. Even better, the solar system helps efficiently power the pool equipment, lighting, and water features at a significantly reduced energy cost. The home also features a highly desirable flex space that can easily be converted into a fourth bedroom or utilized as a private office, game room, or creative workspace depending on your needs. The luxurious primary suite is equally impressive, highlighted by an absolutely massive walk-in closet so expansive it feels like an additional room entirely offering an incredible amount of storage and organization space rarely found in homes at this price point. Additional highlights include a spacious three-car garage, a tankless water heater that ensures hot water is always readily available, and a durable 50-year rated tile roof that provides Long Term Comfort. Must See Today!
Sold for $640,000
$640,000
6638 W Kadota Ave, Fresno, CA 93723
4beds
3baths
2,600sqft
Residential, Single Family Residence
Built in 2018
7,801 Square Feet Lot
$639,800 Zestimate®
$246/sqft
$3,974 Estimated rent
Home value
$639,800
$589,000 - $697,000
$3,974/mo
Zestimate® history
Owner options
List your home for rent
$3,974/mo
Rent Zestimate®
Find your next renter with Zillow Rental Manager. Plus, with online applications, you can quickly screen prospective tenants – for free.
$3,974/mo
Rent Zestimate®
Refinance and save
$4,103/mo
Est. payment
Refinancing to a lower rate could help reduce your monthly payments and save thousands over the life of the loan.
$4,103/mo
Est. payment
Explore your selling options
Work with a Zillow partner agent
Leverage their expertise and Zillow's premium Showcase listings to get your home seen by more buyers.
Get startedList with your own agent
Get your home in front of millions of buyers by listing it on Zillow.
Learn how to do itSell it yourself
Take full control of how buyers see your home on Zillow by listing For Sale by Owner (FSBO).
List your homeWhat's special
Built-in wine rackLuxurious primary suiteSpacious three-car garageSoaring tall ceilingsDecorative lightingSemi-open floorplanStunning backyard retreat
Zillow last checked:
Listing updated:
Listed by:
Andrew Hyatt DRE #01983745 559-448-6883,
Realty Concepts, Ltd. - Fresno
Bought with:
Soledad Hernandez, DRE #01499145
RE/MAX Gold
Source: Fresno MLS,MLS#: 649064Originating MLS: Fresno MLS
Facts & features
Interior
Bedrooms & bathrooms
- Bedrooms: 4
- Bathrooms: 3
Primary bedroom
- Area: 0
- Dimensions: 0 x 0
Bedroom 1
- Area: 0
- Dimensions: 0 x 0
Bedroom 2
- Area: 0
- Dimensions: 0 x 0
Bedroom 3
- Area: 0
- Dimensions: 0 x 0
Bedroom 4
- Area: 0
- Dimensions: 0 x 0
Dining room
- Area: 0
- Dimensions: 0 x 0
Family room
- Area: 0
- Dimensions: 0 x 0
Kitchen
- Area: 0
- Dimensions: 0 x 0
Living room
- Area: 0
- Dimensions: 0 x 0
Basement
- Area: 0
Heating
- Has Heating (Unspecified Type)
Cooling
- Central Air
Appliances
- Laundry: Inside
Features
- Has fireplace: No
Interior area
- Total structure area: 2,600
- Total interior livable area: 2,600 sqft
Property
Parking
- Total spaces: 3
- Parking features: Garage - Attached
- Attached garage spaces: 3
Features
- Levels: One
- Stories: 1
- Has private pool: Yes
- Pool features: Private, In Ground
Lot
- Size: 7,801 Square Feet
- Features: Urban
Details
- Parcel number: 50422026S
- Zoning: RS4
Construction
Type & style
- Home type: SingleFamily
- Property subtype: Residential, Single Family Residence
Materials
- Stucco, Wood Siding, Metal Siding
- Foundation: Concrete
- Roof: Tile
Condition
- Year built: 2018
Utilities & green energy
- Electric: On
- Sewer: Public Sewer
- Water: Public
- Utilities for property: Public Utilities
Green energy
- Energy generation: Solar
Community & HOA
Location
- Region: Fresno
Financial & listing details
- Price per square foot: $246/sqft
- Tax assessed value: $549,772
- Annual tax amount: $7,670
- Date on market: 5/19/2026
- Cumulative days on market: 20 days
- Listing agreement: Exclusive Right To Sell
Price history
| Date | Event | Price |
|---|---|---|
| 6/30/2026 | Sold | $640,000$246/sqft |
Source: Fresno MLS #649064 Report a problem | ||
| 6/9/2026 | Pending sale | $640,000$246/sqft |
Source: Fresno MLS #649064 Report a problem | ||
| 5/19/2026 | Listed for sale | $640,000+39.3%$246/sqft |
Source: Fresno MLS #649064 Report a problem | ||
| 1/18/2018 | Sold | $459,500$177/sqft |
Source: Public Record Report a problem | ||
Public tax history
| Year | Property taxes | Tax assessment |
|---|---|---|
| 2025 | $7,670 +3.7% | $549,772 +2% |
| 2024 | $7,396 +2.7% | $538,993 +2% |
| 2023 | $7,204 +6.9% | $528,426 +2% |
| 2022 | $6,741 -0.4% | $518,066 +4% |
| 2021 | $6,771 +10.6% | $497,910 +4.2% |
| 2020 | $6,123 +1.3% | $477,959 +2% |
| 2019 | $6,043 +15.8% | $468,588 +59.2% |
| 2018 | $5,220 | $294,382 |
Find assessor info on the county website
Neighborhood: West
Nearby homes
- $648,5005 bd3 ba2.8k sqft6622 W Kadota Ave, Fresno, CA 93723Off Market
- $563,1004 bd2 ba2k sqft6654 W Kadota Ave, Fresno, CA 93723Off Market
- $575,0004 bd3 ba2k sqft6635 W Kadota Ave, Fresno, CA 93723Sold
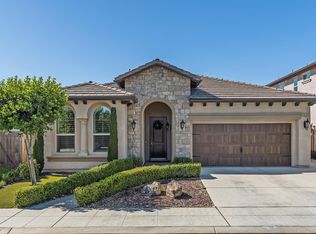
- $651,6004 bd4 ba3.1k sqft6651 W Kadota Ave, Fresno, CA 93723Off Market

- $526,8004 bd3 ba2.2k sqft6619 W Kadota Ave, Fresno, CA 93723Off Market
- $453,9003 bd2 ba1.7k sqft6110 N Torrey Pines Ave, Fresno, CA 93723Off Market
- $640,6005 bd4 ba3k sqft6118 N Torrey Pines Ave, Fresno, CA 93723Off Market
- $504,4004 bd2 ba2k sqft6603 W Kadota Ave, Fresno, CA 93723Off Market
Nearby schools
GreatSchools rating
- 8/10Herndon-Barstow Elementary SchoolGrades: K-6Distance: 0.5 mi
- 2/10Glacier Point MiddleGrades: 7-8Distance: 2.1 mi
- 6/10Justin Garza HighGrades: 9-12Distance: 1.9 mi
Schools provided by the listing agent
- Elementary: Herndon-Barstow
- Middle: Glacier Point
- High: Justin Garza High
Source: Fresno MLS. This data may not be complete. We recommend contacting the local school district to confirm school assignments for this home.
Get a cash offer in 3 minutes
Find out how much your home could sell for in as little as 3 minutes with a no-obligation cash offer.
Estimated market value
$639,800
Get a cash offer in 3 minutes
Find out how much your home could sell for in as little as 3 minutes with a no-obligation cash offer.
Estimated market value
$639,800
- California
- Fresno County
- Fresno
- 93723
- West
- 6638 W Kadota Ave
Nearby cities
Nearby neighborhoods
Nearby zip codes
Other Fresno Topics
