This beautifully upgraded custom-built Lee Wetherington home offers 3-bedroom, 3-bathroom and 3 car garage. From the moment you step inside, you’re greeted by breathtaking water views of Lake Uihlein, a stunning 153-acre private lake, visible throughout the home. These serene views extend to the backyard, where a full panoramic lanai screen creates a tranquil and picturesque retreat. The luxurious primary suite is a standout feature, with direct access to the lanai and sweeping water views. The fully renovated bathroom offers double sinks and a vanity, a standalone tub, a walk-in shower, and abundant storage, blending functionality with elegant design. Conveniently located off the primary suite and foyer is a versatile office space, complete with a closet, providing privacy and flexibility for working from home or additional storage. Every detail of this home has been meticulously curated, from the granite countertops and new backsplash to the custom cabinetry in the living and dining rooms. The home boasts brand-new appliances, including a dishwasher, oven, gas cooktop, washer, and dryer. Bathrooms have been fully renovated, and additional updates include new flooring, indoor impact sliders, HVAC units, and fans throughout. Essential upgrades, such as a new roof, ensure peace of mind for years to come. Step outside to an entertainer’s dream: an outdoor kitchen, a lanai with pavers and a retractable awning, and a seamless panoramic screen that maximizes the lake views. Unwind by the heated pool or under the comfort of the new lanai fan. Indoors, a double-sided fireplace adds warmth and charm to the living spaces, making this luxurious home perfect for both relaxation and entertaining. Located just moments from shopping and dining at UTC Mall, Waterside Place, and Lakewood Ranch Main Street, this home also offers a short drive to some of the nation’s finest beaches. Don’t miss this rare opportunity to own a beautifully updated home with unparalleled sunset views of Lake Uihlein in a prime location.
Sold for $1,310,000
$1,310,000
6638 WINDJAMMER PLACE, LAKEWOOD RANCH, FL 34202
3beds
2,918sqft
Single Family Residence
Built in 1997
10,280 Square Feet Lot
$1,253,700 Zestimate®
$449/sqft
$6,657 Estimated rent
Home value
$1,253,700
$1.14M - $1.38M
$6,657/mo
Zestimate® history
Owner options
List your home for rent
$6,657/mo
Rent Zestimate®
Find your next renter with Zillow Rental Manager. Plus, with online applications, you can quickly screen prospective tenants – for free.
$6,657/mo
Rent Zestimate®
Refinance and save
$9,319/mo
Est. payment
Refinancing to a lower rate could help reduce your monthly payments and save thousands over the life of the loan.
$9,319/mo
Est. payment
Explore your selling options
Work with a Zillow partner agent
Leverage their expertise and Zillow's premium Showcase listings to get your home seen by more buyers.
Get startedList with your own agent
Get your home in front of millions of buyers by listing it on Zillow.
Learn how to do itSell it yourself
Take full control of how buyers see your home on Zillow by listing For Sale by Owner (FSBO).
List your homeWhat's special
Double-sided fireplaceFully renovated bathroomPanoramic lanai screenHeated poolVersatile office spaceOutdoor kitchenNew roof
Zillow last checked:
Listing updated:
Listed by:
Donna Wrobel 941-518-7950,
BERKSHIRE HATHAWAY HOMESERVICE 941-907-2000
Bought with:
Mark Boehmig, 3311482
MICHAEL SAUNDERS & COMPANY
Source: Stellar MLS,MLS#: A4634628 Originating MLS: Sarasota - Manatee
Originating MLS: Sarasota - Manatee
Facts & features
Interior
Bedrooms & bathrooms
- Bedrooms: 3
- Bathrooms: 3
- Full bathrooms: 3
Primary bedroom
- Features: Ceiling Fan(s), Dual Sinks, En Suite Bathroom, Makeup/Vanity Space, Tub with Separate Shower Stall, Water Closet/Priv Toilet, Dual Closets
- Level: First
- Area: 250.19 Square Feet
- Dimensions: 19.7x12.7
Bedroom 2
- Features: Ceiling Fan(s), Built-in Closet
- Level: First
- Area: 132.44 Square Feet
- Dimensions: 10.11x13.1
Bedroom 3
- Features: Ceiling Fan(s), Built-in Closet
- Level: First
- Area: 159.5 Square Feet
- Dimensions: 14.5x11
Dinette
- Level: First
- Area: 70 Square Feet
- Dimensions: 7x10
Dining room
- Level: First
- Area: 145.2 Square Feet
- Dimensions: 12x12.1
Great room
- Features: Built-In Shelving, Ceiling Fan(s)
- Level: First
- Area: 349.33 Square Feet
- Dimensions: 19.3x18.1
Kitchen
- Features: Ceiling Fan(s), Granite Counters, Pantry
- Level: First
- Area: 240.3 Square Feet
- Dimensions: 13.5x17.8
Living room
- Features: Built-In Shelving, Ceiling Fan(s), Granite Counters
- Level: First
- Area: 250.12 Square Feet
- Dimensions: 16.9x14.8
Office
- Features: Ceiling Fan(s), Built-in Closet
- Level: First
- Area: 91.91 Square Feet
- Dimensions: 9.1x10.1
Heating
- Central
Cooling
- Central Air
Appliances
- Included: Oven, Dishwasher, Disposal, Microwave, Refrigerator, Water Filtration System, Wine Refrigerator
- Laundry: Inside
Features
- Built-in Features, Cathedral Ceiling(s), Ceiling Fan(s), Crown Molding, Eating Space In Kitchen, High Ceilings, Open Floorplan, Primary Bedroom Main Floor, Solid Wood Cabinets, Split Bedroom
- Flooring: Luxury Vinyl, Tile
- Doors: Outdoor Grill
- Windows: Window Treatments
- Has fireplace: Yes
- Fireplace features: Gas
Interior area
- Total structure area: 3,929
- Total interior livable area: 2,918 sqft
Property
Parking
- Total spaces: 3
- Parking features: Driveway, Garage Door Opener
- Attached garage spaces: 3
- Has uncovered spaces: Yes
- Details: Garage Dimensions: 29x19
Features
- Levels: One
- Stories: 1
- Exterior features: Awning(s), Irrigation System, Outdoor Grill
- Has private pool: Yes
- Pool features: Heated, In Ground
- Has spa: Yes
- Spa features: Heated, In Ground
- Has view: Yes
- View description: Water, Lake
- Has water view: Yes
- Water view: Water,Lake
- Waterfront features: Lake Front
- Body of water: LAKE UIHLEIN
Lot
- Size: 10,280 Square Feet
- Features: Landscaped, Level, Sidewalk
Details
- Parcel number: 588411553
- Zoning: PDMU/WPE
- Special conditions: None
Construction
Type & style
- Home type: SingleFamily
- Property subtype: Single Family Residence
Materials
- Block
- Foundation: Slab
- Roof: Tile
Condition
- Completed
- New construction: No
- Year built: 1997
Utilities & green energy
- Sewer: Public Sewer
- Water: Public
- Utilities for property: Natural Gas Connected
Community & HOA
Community
- Features: Dock, Deed Restrictions, Gated Community - Guard, Gated Community - No Guard, Golf Carts OK, Irrigation-Reclaimed Water, Sidewalks
- Security: Gated Community, Security System, Smoke Detector(s)
- Pet fee: $0 monthly
- Subdivision: EDGEWATER VILLAGE SUBPHASE B
HOA
- Has HOA: Yes
- Services included: Common Area Taxes, Security
- HOA fee: $13 monthly
- HOA name: Management for CC Edgewater Village Association
- HOA phone: 941-907-0202
Location
- Region: Lakewood Ranch
Financial & listing details
- Price per square foot: $449/sqft
- Tax assessed value: $786,302
- Annual tax amount: $10,046
- Date on market: 1/11/2025
- Cumulative days on market: 19 days
- Ownership: Fee Simple
- Total actual rent: 0
- Road surface type: Paved, Asphalt
Price history
| Date | Event | Price |
|---|---|---|
| 3/28/2025 | Sold | $1,310,000-6.4%$449/sqft |
Source:  Stellar MLS #A4634628 Report a problem Stellar MLS #A4634628 Report a problem | ||
| 1/31/2025 | Pending sale | $1,399,000$479/sqft |
Source: Stellar MLS #A4634628 Report a problem | ||
| 1/11/2025 | Listed for sale | $1,399,000+141.6%$479/sqft |
Source: Stellar MLS #A4634628 Report a problem | ||
| 12/1/2011 | Sold | $579,000+481.9%$198/sqft |
Source: Public Record Report a problem | ||
| 3/4/1997 | Sold | $99,500$34/sqft |
Source: Public Record Report a problem | ||
Public tax history
| Year | Property taxes | Tax assessment |
|---|---|---|
| 2025 | $10,701 +4.5% | $527,509 +2.9% |
| 2024 | $10,238 +1.9% | $512,642 +3% |
| 2023 | $10,046 +2.1% | $497,711 +3% |
| 2022 | $9,835 +2.4% | $483,215 +3% |
| 2021 | $9,600 +1% | $468,956 +1.4% |
| 2020 | $9,507 +0.8% | $462,481 +2.3% |
| 2019 | $9,433 | $452,083 +1.9% |
| 2018 | $9,433 +2% | $443,654 +2.1% |
| 2017 | $9,252 +8.4% | $434,529 +2.1% |
| 2016 | $8,533 | $425,592 +0.7% |
| 2015 | $8,533 | $422,634 +0.8% |
| 2014 | $8,533 +1.6% | $419,280 +1.5% |
| 2013 | $8,403 +840183% | $413,084 +1.7% |
| 2012 | $1 | $406,179 -2.1% |
| 2011 | $1 | $414,909 +3.4% |
| 2010 | -- | $401,251 -18.9% |
| 2009 | $10,155 +18.7% | $494,462 -8.4% |
| 2008 | $8,557 -19.7% | $539,693 -18.2% |
| 2007 | $10,654 +94.1% | $659,995 +93.7% |
| 2006 | $5,489 +0.1% | $340,727 +3% |
| 2005 | $5,481 +1.8% | $330,803 +3% |
| 2004 | $5,383 +4.9% | $321,168 +1.9% |
| 2003 | $5,132 +2.1% | $315,180 +2.4% |
| 2002 | $5,026 +3.9% | $307,793 +2.2% |
| 2001 | $4,837 +1.2% | $301,165 +3% |
| 2000 | $4,779 | $292,393 |
Find assessor info on the county website
Neighborhood: 34202
Nearby homes
- $982,2004 bd3 ba2.8k sqft6634 Windjammer Pl, Lakewood Ranch, FL 34202Off Market

- $---- bd-- ba-- sqft6634 Windjammer Pl, Bradenton, FL 34202Off Market
- $1,008,1003 bd3 ba2.7k sqft6642 Windjammer Pl, Lakewood Ranch, FL 34202Off Market
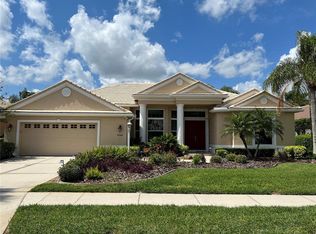
- $1,043,7003 bd3 ba3.1k sqft6630 Windjammer Pl, Lakewood Ranch, FL 34202Off Market
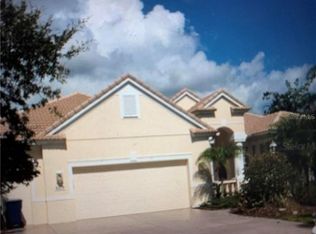
- $772,1003 bd2 ba2.3k sqft6639 Windjammer Pl, Lakewood Ranch, FL 34202Off Market
- $1,172,5004 bd4 ba3.3k sqft6646 Windjammer Pl, Lakewood Ranch, FL 34202Off Market
- $707,0003 bd2 ba2.3k sqft6635 Windjammer Pl, Lakewood Ranch, FL 34202Off Market
- $849,6003 bd3 ba2.5k sqft6643 Windjammer Pl, Lakewood Ranch, FL 34202Off Market
Nearby schools
GreatSchools rating
- 10/10Robert Willis Elementary SchoolGrades: PK-5Distance: 2.1 mi
- 7/10R. Dan Nolan Middle SchoolGrades: 6-8Distance: 3 mi
- 6/10Lakewood Ranch High SchoolGrades: PK,9-12Distance: 3.6 mi
Schools provided by the listing agent
- Elementary: Robert E Willis Elementary
- Middle: Nolan Middle
- High: Lakewood Ranch High
Source: Stellar MLS. This data may not be complete. We recommend contacting the local school district to confirm school assignments for this home.
Get a cash offer in 3 minutes
Find out how much your home could sell for in as little as 3 minutes with a no-obligation cash offer.
Estimated market value
$1,253,700
Get a cash offer in 3 minutes
Find out how much your home could sell for in as little as 3 minutes with a no-obligation cash offer.
Estimated market value
$1,253,700
- Florida
- Manatee County
- Lakewood Ranch
- 34202
- 6638 WINDJAMMER PLACE
