An ideal beach town cottage or extraordinary home that feels like a timeless discovery- rooted in Old World romance, shaped by contemporary vision, and offering a rare location set moments from the vibrant heart of downtown Saugatuck.
Here, life unfolds at the perfect pace, and each day is framed by the quiet luxury of a residence designed to be both a sanctuary and a statement. Discover the invaluable pleasures of being a scenic stroll from downtown- whether your improved morning ritual involves mingling over coffee or savoring the serene beauty of Saugatuck's sparkling waterfront before the day stirs to life. Indulge in the charm of nearby boutiques offering unique, local goods and elevated fashion, and take full advantage of your proximity to world-class dining, exceptional local fare, and a community that embraces you like family.
Step inside to a sunlit canvas of white shiplap walls, grounded by the warmth of storied wood floors and the tactile beauty of handcrafted doors. In the kitchen, craftsmanship takes center stage: a grand concrete island designed for hosting, open shelving that turns dinnerware into display, and a professional-grade DCS appliance suite built for performance. The custom paneled refrigerator crafted in the style of an antique icebox speaks to an artisan's touch-heritage elements reframed for modern life.
Beyond the kitchen, life flows into spaces made for connection. The dining room, aglow beneath a rustic chandelier, sets the scene for everything from slow Sunday breakfasts to laughter-filled dinner parties that linger well past dessert. Adjacent, a richly paneled lounge with wall-to-wall glass doors spills open to the courtyard, inviting long conversations, a good book by the fire, or the simple enchantment of watching the seasons change.
Outdoors, a private courtyard becomes the soul of summer- a living room beneath the open sky. As the grill sends up its first savory notes, friends gather, wine is poured, and a crackling stone fireplace extends the evening as the sun slips low.
The lower level is a revelation, housing a bespoke lounge infused with unparalleled luxury. Century-old church doors open to reveal a decorated wine cellar for intimate tastings, while the wet bar serves as a dedicated space where guests can indulge in expertly crafted cocktails. Executive game chairs surround a table steeped in a thrilling legacy of high-stakes victories, welcoming playful competition and lasting camaraderie. When it's time to catch the latest cinematic release or immerse yourself in the thrill of game day, the theater- featuring Elite HTS seating- offers a transcendent viewing experience that redefines entertainment. Here, hospitality isn't an event- it's a way of living.
Private quarters are equally considered. Three en-suite bedrooms offer a sense of refuge, while a temperature-controlled, detached bunkhouse welcomes additional guests or serves as a creative hideaway. The owner's suite pairs timeless materials with built-in cabinetry, opening to a spa-like bath where dual vanities, a clawfoot tub, and a secret TV placement adds an unexpected touch of lavishness, encouraging you to pause and enjoy just one more moment- making even the most unhurried mornings feel elevated.
Offered furnished, this is more than just a home- it's a lifestyle where heritage meets high design, and every day unfolds like a chapter worth remembering. Live where the vibrancy of Saugatuck's art, dining, and waterfront pleasures come alive at your doorstep, yet each return feels like a serene escape. A rarity in both execution and location, you're invited to live as you've imagined: intentionally, beautifully, and without compromise.
Sold
$1,745,000
6639 Bandle St, Saugatuck, MI 49453
3beds
2,690sqft
Single Family Residence
Built in 1952
8,712 Square Feet Lot
$1,834,600 Zestimate®
$649/sqft
$4,040 Estimated rent
Home value
$1,834,600
$1.60M - $2.11M
$4,040/mo
Zestimate® history
Owner options
List your home for rent
$4,040/mo
Rent Zestimate®
Find your next renter with Zillow Rental Manager. Plus, with online applications, you can quickly screen prospective tenants – for free.
$4,040/mo
Rent Zestimate®
Refinance and save
$10,975/mo
Est. payment
Refinancing to a lower rate could help reduce your monthly payments and save thousands over the life of the loan.
$10,975/mo
Est. payment
Explore your selling options
Work with a Zillow partner agent
Leverage their expertise and Zillow's premium Showcase listings to get your home seen by more buyers.
Get startedList with your own agent
Get your home in front of millions of buyers by listing it on Zillow.
Learn how to do itSell it yourself
Take full control of how buyers see your home on Zillow by listing For Sale by Owner (FSBO).
List your homeWhat's special
Crackling stone fireplaceRustic chandelierStoried wood floorsDecorated wine cellarGame chairsHandcrafted doorsBuilt-in cabinetry
Zillow last checked:
Listing updated:
Listed by:
Chad Van Horn 269-217-0122,
Beacon Sotheby's International Realty,
Megan Mallory 269-355-2812,
Beacon Sotheby's International Realty
Bought with:
Chad Van Horn
Beacon Sotheby's International Realty
Megan Mallory, 6501440211
Source: MichRIC,MLS#: 25041645
Facts & features
Interior
Bedrooms & bathrooms
- Bedrooms: 3
- Bathrooms: 4
- Full bathrooms: 3
- 1/2 bathrooms: 1
- Main level bedrooms: 2
Heating
- Forced Air
Cooling
- Central Air
Appliances
- Included: Humidifier, Bar Fridge, Dishwasher, Disposal, Dryer, Microwave, Oven, Range, Refrigerator, Washer
- Laundry: Laundry Room, Main Level, Sink
Features
- Wet Bar, Center Island, Eat-in Kitchen, Pantry
- Flooring: Wood
- Windows: Window Treatments
- Basement: Full
- Number of fireplaces: 2
- Fireplace features: Gas Log, Living Room, Other
Interior area
- Total structure area: 1,622
- Total interior livable area: 2,690 sqft
- Finished area below ground: 0
Property
Parking
- Total spaces: 1
- Parking features: Garage Door Opener, Detached
- Garage spaces: 1
Features
- Stories: 2
- Exterior features: Other
Lot
- Size: 8,712 Square Feet
- Dimensions: 66 x 120 x 66 x 120
- Features: Level, Ground Cover, Shrubs/Hedges
Details
- Parcel number: 2038001100
Construction
Type & style
- Home type: SingleFamily
- Architectural style: Farmhouse,Other
- Property subtype: Single Family Residence
Materials
- Stucco
- Roof: Wood
Condition
- New construction: No
- Year built: 1952
Utilities & green energy
- Sewer: Public Sewer
- Water: Public
- Utilities for property: Natural Gas Available, Electricity Available
Community & HOA
Location
- Region: Saugatuck
Financial & listing details
- Price per square foot: $649/sqft
- Tax assessed value: $367,551
- Annual tax amount: $11,149
- Date on market: 8/15/2025
- Listing terms: Cash,Conventional
- Electric utility on property: Yes
- Road surface type: Paved
Price history
| Date | Event | Price |
|---|---|---|
| 10/9/2025 | Sold | $1,745,000-2.5%$649/sqft |
Source:  MichRIC #25041645 Report a problem MichRIC #25041645 Report a problem | ||
| 9/10/2025 | Pending sale | $1,790,000$665/sqft |
Source: MichRIC #25041645 Report a problem | ||
| 8/15/2025 | Listed for sale | $1,790,000+198.8%$665/sqft |
Source: MichRIC #25041645 Report a problem | ||
| 8/4/2013 | Listing removed | $599,000$223/sqft |
Source: Shoreline Realtors #13028270 Report a problem | ||
| 5/20/2013 | Listed for sale | $599,000+299.3%$223/sqft |
Source: Shoreline Realtors #13028270 Report a problem | ||
| 7/20/2009 | Sold | $150,000$56/sqft |
Source: Public Record Report a problem | ||
Public tax history
| Year | Property taxes | Tax assessment |
|---|---|---|
| 2025 | $11,011 +13.7% | $504,100 +41.4% |
| 2024 | $9,681 | $356,500 +20.3% |
| 2023 | -- | $296,400 +9.2% |
| 2022 | -- | $271,400 +4.7% |
| 2021 | -- | $259,300 +11.1% |
| 2020 | -- | $233,400 +11.8% |
| 2019 | -- | $208,700 +10.1% |
| 2018 | $7,783 | $189,600 +2.2% |
| 2017 | -- | $185,600 +10.8% |
| 2016 | -- | $167,500 |
| 2015 | -- | $167,500 -5.5% |
| 2014 | -- | $177,300 -10.3% |
| 2013 | -- | $197,700 -2.2% |
| 2012 | -- | $202,100 +68.4% |
| 2011 | -- | $120,000 +27.1% |
| 2010 | -- | $94,400 -6% |
| 2009 | -- | $100,400 +3.5% |
| 2008 | -- | $97,000 -27.3% |
| 2007 | -- | $133,400 +3.7% |
| 2006 | -- | $128,600 +10% |
| 2005 | -- | $116,900 +10% |
| 2004 | -- | $106,300 |
| 2003 | -- | $106,300 |
| 2002 | -- | $106,300 |
| 2001 | -- | $106,300 |
Find assessor info on the county website
Neighborhood: 49453
Nearby homes
- $521,2002 bd2 ba1.2k sqft6635 Bandle St, Saugatuck, MI 49453Off Market
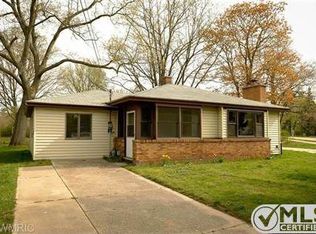
- $283,8002 bd1 ba783 sqft3413 Holland St, Saugatuck, MI 49453Off Market
- $311,3002 bd1 ba748 sqft3415 Holland St, Saugatuck, MI 49453Off Market
- $517,2002 bd1 ba987 sqft6643 Bandle St, Saugatuck, MI 49453Off Market
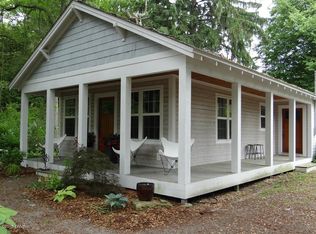
- $564,1002 bd1 ba1.2k sqft6644 Bandle St, Saugatuck, MI 49453Off Market
- $346,1002 bd2 ba1.8k sqft6620 Bandle St, Saugatuck, MI 49453Off Market
- $420,6002 bd2 ba1.5k sqft3421 Holland St, Saugatuck, MI 49453Off Market
- $269,6001 bd1 ba660 sqft3416 Elizabeth St, Saugatuck, MI 49453Off Market
Nearby schools
GreatSchools rating
- 8/10Douglas Elementary SchoolGrades: PK-5Distance: 1.8 mi
- 7/10Saugatuck Middle SchoolGrades: 6-8Distance: 0.6 mi
- 8/10Saugatuck High SchoolGrades: 9-12Distance: 0.6 mi
Get a cash offer in 3 minutes
Find out how much your home could sell for in as little as 3 minutes with a no-obligation cash offer.
Estimated market value
$1,834,600
Get a cash offer in 3 minutes
Find out how much your home could sell for in as little as 3 minutes with a no-obligation cash offer.
Estimated market value
$1,834,600
- Michigan
- Allegan County
- Saugatuck
- 49453
- 6639 Bandle St
Nearby cities
Nearby zip codes
Other Saugatuck Topics
