Skip main navigation
Sold for $1,785,000
  • $1,785,000

    6639 Colton Boulevard 6639 Morningstar Ct, Oakland, CA 94611

    4beds
    2,208sqft
    Single Family Residence
    Built in 1968
    6,100 Square Feet Lot
    $1,784,800 Zestimate®
    $808/sqft
    $5,782 Estimated rent

    Home value

    $1,784,800

    $1.62M - $1.96M

    $5,782/mo

    Zestimate® history
    Loading
    Loading...

    Owner options

    List your home for rent

    $5,782/mo

    Rent Zestimate®

    Find your next renter with Zillow Rental Manager. Plus, with online applications, you can quickly screen prospective tenants – for free.

    Learn more

    $5,782/mo

    Rent Zestimate®

    Refinance and save

    $11,524/mo

    Est. payment

    Refinancing to a lower rate could help reduce your monthly payments and save thousands over the life of the loan.

    See today's rates

    $11,524/mo

    Est. payment

    Explore your selling options

    Work with a Zillow partner agent

    Leverage their expertise and Zillow's premium Showcase listings to get your home seen by more buyers.

    Get started

    List with your own agent

    Get your home in front of millions of buyers by listing it on Zillow.

    Learn how to do it

    Sell it yourself

    Take full control of how buyers see your home on Zillow by listing For Sale by Owner (FSBO).

    List your home

    What's special

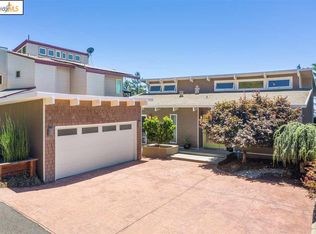
    Perched in Oakland's coveted Montclair Hills, this stunning hillside retreat offers sweeping Bay views, contemporary design, and exceptional indoor-outdoor living. Surrounded by mature trees and natural beauty, 6639 Colton Boulevard delivers the privacy and tranquility of a true hideaway with Montclair Village, Rockridge, Berkeley, and San Francisco all within easy reach. Inside, vaulted ceilings, expansive windows, and an open-concept layout bathe every room in natural light while framing breathtaking views of the Bay and surrounding hills. The chef's kitchen is appointed with custom cabinetry, stone countertops, stainless steel appliances, and a spacious island that flows seamlessly into generous dining and living areas perfect for everyday living and effortless entertaining. The flexible two-level floor plan offers 4 bedrooms, 2 full bathrooms and 1 half baths, across 2,208 square feet and abundant storage throughout. An expansive rear deck and private courtyard create inviting outdoor spaces to unwind and soak in Oakland's mild year-round climate. A two-car garage and 2 car parking pad completes the package. This is hillside living at its finest where stunning views meet thoughtful design in one of Oakland's most desirable neighborhoods.

    Zillow last checked:

    Listing updated:

    Listed by:

    Alexander Klonsky DRE #02070235 415-254-0541,

    Kinoko 415-418-8850

    Bought with:

    Joanna Hirsch, DRE #01274581

    Vanguard Properties

    Source: SFAR,MLS#: 426137626MLS LogoOriginating MLS: San Francisco Association of REALTORS

    Facts & features

    Interior

    Bedrooms & bathrooms
    • Bedrooms: 4
    • Bathrooms: 3
    • Full bathrooms: 2
    • 1/2 bathrooms: 1
    Rooms
    • Room types: Bathroom, Dining Room, Family Room, Kitchen, Laundry, Living Room
    Primary bedroom
    • Features: Closet, Walk-In Closet(s)
    • Area: 0
    • Dimensions: 0 x 0
    Bedroom 1
    • Area: 0
    • Dimensions: 0 x 0
    Bedroom 2
    • Area: 0
    • Dimensions: 0 x 0
    Bedroom 3
    • Area: 0
    • Dimensions: 0 x 0
    Bedroom 4
    • Area: 0
    • Dimensions: 0 x 0
    Primary bathroom
    • Features: Multiple Shower Heads, Window
    Bathroom
    • Features: Stone, Window
    Dining room
    • Features: Dining/Living Combo, Space in Kitchen
    • Level: Upper
    • Area: 0
    • Dimensions: 0 x 0
    Family room
    • Features: Deck Attached, Beamed Ceilings, View
    • Area: 0
    • Dimensions: 0 x 0
    Kitchen
    • Features: Kitchen Island, Kitchen/Family Combo, Marble Counter
    • Level: Upper
    • Area: 0
    • Dimensions: 0 x 0
    Living room
    • Features: Deck Attached, Beamed Ceilings, View
    • Level: Upper
    • Area: 0
    • Dimensions: 0 x 0
    Heating
    • Central
    Cooling
    • Central Air
    Appliances
    • Included: Dishwasher, Disposal, Range Hood, Wine Refrigerator, Dryer, Washer
    • Laundry: Laundry Closet
    Features
    • Formal Entry, Beamed Ceilings
    • Flooring: Tile, Wood
    • Windows: Double Pane Windows
    • Basement: None
    • Number of fireplaces: 1
    • Fireplace features: Gas, Gas Starter, Living Room
    Interior area
    • Total structure area: 2,208
    • Total interior livable area: 2,208 sqft

    Property

    Parking
    • Total spaces: 4
    • Parking features: Level, Driveway, Detached, Enclosed, Electric Vehicle Charging Station(s), Garage Door Opener, Side By Side, Uncovered Parking Spaces 2+, On Site (Single Family Only)
    • Garage spaces: 2
    • Carport spaces: 2
    • Covered spaces: 4
    • Has uncovered spaces: Yes
    Features
    • Patio & porch: Front Porch
    • Exterior features: Balcony
    • Fencing: Back Yard,Fenced
    • Has view: Yes
    • View description: Bay, Bay Bridge, Bridge(s), City, City Lights, Mt Tamalpais, San Francisco, Sutro Tower, Twin Peaks, Water
    • Has water view: Yes
    • Water view: Bay,Water
    Lot
    • Size: 6,100 Square Feet
    • Features: Dead End
    • Topography: Downslope,Hillside
    Details
    • Parcel number: 48E733583
    • Special conditions: Standard
    • Other equipment: Audio/Video Prewired

    Construction

    Type & style
    • Home type: SingleFamily
    • Architectural style: Mid-Century
    • Property subtype: Single Family Residence
    Materials
    • Stucco, Wood Siding
    • Roof: Tar/Gravel
    Condition
    • Updated/Remodeled
    • New construction: No
    • Year built: 1968

    Utilities & green energy

    • Electric: 440 Volts
    • Water: Public
    • Utilities for property: Electricity Available, Public

    Community & HOA

    Community
    • Security: Security System Owned, Smoke Detector(s)
    • Subdivision: Montclair
    HOA
    • Has HOA: No
    Location
    • Region: Oakland
    • Elevation: 0

    Financial & listing details

    • Price per square foot: $808/sqft
    • Date on market: 6/11/2026
    • Cumulative days on market: 39 days
    • Total actual rent: 0
    • Road surface type: Paved

    Price history

    DateEventPrice
    8/11/2026Sold$1,785,000+11.9%$808/sqft
    Source: SFAR #426137626 Report a problem
    7/20/2026Pending sale$1,595,000$722/sqft
    Source: SFAR #426137626 Report a problem
    6/11/2026Listed for sale$1,595,000$722/sqft
    Source: SFAR #426137626 Report a problem

    Public tax history

    Tax history is unavailable.

    Neighborhood: Montclair

    Nearby schools

    GreatSchools rating
    Get a cash offer in 3 minutes
    Find out how much your home could sell for in as little as 3 minutes with a no-obligation cash offer.
    Estimated market value
    $1,784,800
    Get a cash offer in 3 minutes
    Find out how much your home could sell for in as little as 3 minutes with a no-obligation cash offer.
    Estimated market value
    $1,784,800