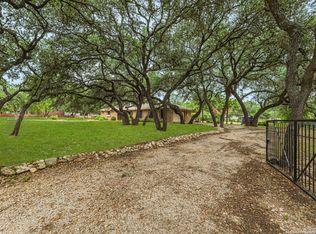
ESTATE SALE. This amazing property has been extremely well taken care of over the years and sits on a 1.11 acre park-like lot. Super spacious with two living areas, two dining areas, two office areas (great for remote workers), a functional wet bar and a huge den that measures 12X31 feet! This area would be great for home-schooling, a sun-room, gameroom; endless possibilities! The wooden built-ins throughout the house gives you a surplus of storage! New carpet placed earlier in the year gives the home a fresh update. The primary bedroom has multiple closets and an updated bathroom with walk in shower/granite counters. Home plans/blueprints show that an additional 488 sq. ft was added in 1994 (not reflected on BCAD). As you walk onto the extended back covered patio, you can quickly imagine yourself enjoying your morning coffee and taking in the deer and wildlife in your own beautiful backyard setting with a garden prep shed/area. Entry gates are on both sides of the property for easy accessibility/ There is also a convenient 2-car carport in addition to a two car garage that has work benches ready for your next project! Conveniently located near the Medical Center, all major highways, fine dining and shopping. Schedule your showing today!
Sold
Price Unknown
6639 Country View, San Antonio, TX 78240
3beds
1,857sqft
Single Family Residence
Built in 1964
1.11 Acres Lot
$415,600 Zestimate®
$--/sqft
$1,846 Estimated rent
Home value
$415,600
$370,000 - $461,000
$1,846/mo
Zestimate® history
Owner options
List your home for rent
$1,846/mo
Rent Zestimate®
Find your next renter with Zillow Rental Manager. Plus, with online applications, you can quickly screen prospective tenants – for free.
$1,846/mo
Rent Zestimate®
Refinance and save
Refinancing to a lower rate could help reduce your monthly payments and save thousands over the life of the loan.
Explore your selling options
Work with a Zillow partner agent
Leverage their expertise and Zillow's premium Showcase listings to get your home seen by more buyers.
Get startedList with your own agent
Get your home in front of millions of buyers by listing it on Zillow.
Learn how to do itSell it yourself
Take full control of how buyers see your home on Zillow by listing For Sale by Owner (FSBO).
List your homeWhat's special
Zillow last checked:
Listing updated:
Listed by:
Elizabeth Montoya TREC #577281 (210) 535-9503,
Century 21 Burroughs
Source: LERA MLS,MLS#: 1813680
Facts & features
Interior
Bedrooms & bathrooms
- Bedrooms: 3
- Bathrooms: 2
- Full bathrooms: 2
Primary bedroom
- Features: Multi-Closets, Full Bath
- Area: 154
- Dimensions: 14 x 11
Bedroom 2
- Area: 160
- Dimensions: 10 x 16
Bedroom 3
- Area: 160
- Dimensions: 10 x 16
Primary bathroom
- Features: Shower Only, Single Vanity
- Area: 50
- Dimensions: 10 x 5
Dining room
- Area: 252
- Dimensions: 12 x 21
Family room
- Area: 372
- Dimensions: 12 x 31
Kitchen
- Area: 132
- Dimensions: 11 x 12
Living room
- Area: 324
- Dimensions: 18 x 18
Office
- Area: 84
- Dimensions: 7 x 12
Heating
- Central, Electric
Cooling
- Ceiling Fan(s), Central Air
Appliances
- Included: Dryer, Microwave, Range, Refrigerator, Dishwasher
- Laundry: Main Level, In Garage, Laundry Room, Washer Hookup, Dryer Connection
Features
- Two Living Area, Liv/Din Combo, Separate Dining Room, Two Eating Areas, Breakfast Bar, Pantry, Study/Library, Florida Room, 1st Floor Lvl/No Steps, All Bedrooms Downstairs, Master Downstairs, Ceiling Fan(s)
- Flooring: Carpet, Saltillo Tile, Ceramic Tile, Laminate
- Windows: Window Coverings
- Has basement: No
- Attic: Pull Down Storage,Pull Down Stairs
- Number of fireplaces: 1
- Fireplace features: One, Living Room
Interior area
- Total structure area: 1,857
- Total interior livable area: 1,857 sqft
Property
Parking
- Total spaces: 4
- Parking features: Two Car Garage, Attached, Garage Faces Side, Garage Door Opener, Utility Area in Garage, Two Car Carport, Open
- Attached garage spaces: 2
- Carport spaces: 2
- Covered spaces: 4
Accessibility
- Accessibility features: 2+ Access Exits, Low Pile Carpet, No Steps Down, Level Lot, Level Drive, No Stairs, First Floor Bath, Full Bath/Bed on 1st Flr, First Floor Bedroom, Stall Shower
Features
- Levels: One
- Stories: 1
- Patio & porch: Patio, Covered
- Pool features: None
- Fencing: Privacy,Wire
- Has view: Yes
- View description: City
Lot
- Size: 1.11 Acres
- Features: 1 - 2 Acres, Level, Street Gutters, Sidewalks, Streetlights
- Residential vegetation: Mature Trees, Mature Trees (ext feat)
Details
- Additional structures: Shed(s)
- Parcel number: 146660000161
- Special conditions: Probate Listing
Construction
Type & style
- Home type: SingleFamily
- Architectural style: Ranch,Traditional
- Property subtype: Single Family Residence
Materials
- Brick
- Foundation: Slab
- Roof: Composition
Condition
- As-Is,Pre-Owned
- New construction: No
- Year built: 1964
Utilities & green energy
- Electric: CPS
- Sewer: Septic, Septic
- Water: Well, Private Well
Community & HOA
Community
- Features: None
- Security: Prewired
- Subdivision: Alamo Farmsteads
Location
- Region: San Antonio
Financial & listing details
- Tax assessed value: $432,960
- Annual tax amount: $9,840
- Date on market: 9/11/2025
- Cumulative days on market: 54 days
- Listing terms: Conventional,FHA,VA Loan,Cash
- Road surface type: Paved
Price history
| Date | Event | Price |
|---|---|---|
| 12/31/2024 | Sold | -- |
Source:  LERA MLS #1813680 Report a problem LERA MLS #1813680 Report a problem | ||
| 10/28/2024 | Contingent | $510,000$275/sqft |
Source: LERA MLS #1813680 Report a problem | ||
| 10/4/2024 | Listed for sale | $510,000$275/sqft |
Source: LERA MLS #1813680 Report a problem | ||
Public tax history
| Year | Property taxes | Tax assessment |
|---|---|---|
| 2025 | $7,621 +410% | $432,960 +5.3% |
| 2024 | $1,494 -4.4% | $411,080 +10% |
| 2023 | $1,563 -14% | $373,709 +10% |
| 2022 | $1,818 +4.8% | $339,735 +10% |
| 2021 | $1,735 | $308,850 +5.7% |
| 2020 | $1,735 +3.2% | $292,250 +6.7% |
| 2019 | $1,682 | $274,000 -0.3% |
| 2018 | $1,682 +1.3% | $274,730 +6.4% |
| 2017 | $1,660 +4.3% | $258,325 +10% |
| 2016 | $1,591 -1.1% | $234,841 +10% |
| 2015 | $1,609 | $213,492 +10% |
| 2014 | $1,609 | $194,084 +10% |
| 2013 | -- | $176,440 -1.5% |
| 2012 | -- | $179,100 -0.7% |
| 2011 | -- | $180,450 -0.7% |
| 2010 | -- | $181,770 +7.2% |
| 2009 | -- | $169,543 +10% |
| 2008 | -- | $154,130 -20.8% |
| 2007 | -- | $194,490 +41.5% |
| 2006 | -- | $137,430 +18.7% |
| 2005 | -- | $115,800 |
| 2004 | -- | -- |
| 2003 | -- | -- |
| 2002 | -- | -- |
| 2001 | -- | -- |
| 2000 | -- | -- |
Find assessor info on the county website
Neighborhood: Alamo Farmsteads-Babcock Road
Nearby homes
- $491,4003 bd2 ba2k sqft6667 Country View Ln, San Antonio, TX 78240Off Market
- $463,5003 bd2 ba2.4k sqft6623 Country View Ln, San Antonio, TX 78240Off Market
- $--4 bd2 ba2.3k sqft6674 Pembroke Rd, San Antonio, TX 78240Sold
- $416,4003 bd2 ba2.2k sqft6674 Country View Ln, San Antonio, TX 78240Off Market
- $502,5003 bd2 ba2.2k sqft6682 Pembroke Rd, San Antonio, TX 78240Off Market
- $474,7003 bd2 ba2.3k sqft6636 Pembroke Rd, San Antonio, TX 78240Off Market
- $443,1005 bd2 ba2.6k sqft6702 Country View Ln, San Antonio, TX 78240Off Market
- $495,8003 bd2 ba1.9k sqft6634 Country View Ln, San Antonio, TX 78240Off Market
Nearby schools
GreatSchools rating
- 5/10Thornton Elementary SchoolGrades: PK-5Distance: 0.3 mi
- 4/10Rudder Middle SchoolGrades: 6-8Distance: 0.2 mi
- 5/10Marshall High SchoolGrades: 9-12Distance: 1.6 mi
Schools provided by the listing agent
- Elementary: Thornton
- Middle: Rudder
- High: Marshall
- District: Northside
Source: LERA MLS. This data may not be complete. We recommend contacting the local school district to confirm school assignments for this home.
Get a cash offer in 3 minutes
Find out how much your home could sell for in as little as 3 minutes with a no-obligation cash offer.
Estimated market value
$415,600
Get a cash offer in 3 minutes
Find out how much your home could sell for in as little as 3 minutes with a no-obligation cash offer.
Estimated market value
$415,600
- Texas
- Bexar County
- San Antonio
- 78240
- Alamo Farmsteads-Babcock Road
- 6639 Country View
