This beautiful 4-bedroom residence awaits you in the sought-after Paradise Ridge! Nestled in a desirable corner lot, featuring attractive landscaping, a cozy front porch, and a 2-car garage with attached cabinets, epoxy floors, plus overhead storage racks. The interior blends style and comfort seamlessly, showcasing wood-look flooring, plantation shutters for classic charm, sliding doors to the patio, and neutral paint. The open-concept kitchen boasts shaker cabinets with crown molding finishes, tile backsplash, granite counters with pull-out drawers, SS appliances, a walk-in pantry, and an island with a breakfast bar, perfect for entertaining. The primary suite promises a good night's sleep, offering a walk-in closet with attached shelving and a private bathroom with dual sinks and a separate shower & tub. Out back, you'll have a covered patio where you can sip your morning brew in peace, artificial grass, pavers, and a hot tub perfect for relaxing after a long day. What's not to love? Make it yours!
Sold for $899,900
$899,900
6639 E MICHIGAN Avenue, Phoenix, AZ 85054
4beds
2,030sqft
Single Family Residence
Built in 2019
5,166 Square Feet Lot
$900,000 Zestimate®
$443/sqft
$4,295 Estimated rent
Home value
$900,000
$828,000 - $981,000
$4,295/mo
Zestimate® history
Owner options
List your home for rent
$4,295/mo
Rent Zestimate®
Find your next renter with Zillow Rental Manager. Plus, with online applications, you can quickly screen prospective tenants – for free.
$4,295/mo
Rent Zestimate®
Refinance and save
$5,358/mo
Est. payment
Refinancing to a lower rate could help reduce your monthly payments and save thousands over the life of the loan.
$5,358/mo
Est. payment
Explore your selling options
Work with a Zillow partner agent
Leverage their expertise and Zillow's premium Showcase listings to get your home seen by more buyers.
Get startedList with your own agent
Get your home in front of millions of buyers by listing it on Zillow.
Learn how to do itSell it yourself
Take full control of how buyers see your home on Zillow by listing For Sale by Owner (FSBO).
List your homeWhat's special
Covered patioPrimary suiteNeutral paintWalk-in pantryTile backsplashCozy front porchDesirable corner lot
Zillow last checked:
Listing updated:
Listed by:
Anastasia Tsokas 602-315-9254,
My Home Group Real Estate
Bought with:
Jessica Doberneck, SA702512000
Platinum Realty Group
Source: ARMLS,MLS#: 7042831
Facts & features
Interior
Bedrooms & bathrooms
- Bedrooms: 4
- Bathrooms: 3
- Full bathrooms: 3
Heating
- Forced Air, Natural Gas
Cooling
- Central Air, Ceiling Fan(s)
Appliances
- Included: Dryer, Washer, Water Softener Owned, Refrigerator, Built-in Microwave, Dishwasher, Disposal, Gas Cooktop
- Laundry: Inside
Features
- Pantry, High Speed Internet, Granite Counters, Double Vanity, Breakfast Bar, No Interior Steps, Kitchen Island, Full Bth Master Bdrm, Separate Shwr & Tub
- Flooring: Carpet, Tile
- Has basement: No
- Has fireplace: No
Interior area
- Total structure area: 2,030
- Total interior livable area: 2,030 sqft
Property
Parking
- Total spaces: 4
- Parking features: Garage Door Opener, Attch'd Gar Cabinets
- Garage spaces: 2
- Uncovered spaces: 2
Features
- Stories: 1
- Patio & porch: Covered, Patio
- Has spa: Yes
- Spa features: Above Ground, Private
- Fencing: Block
- Has view: Yes
- View description: City
Lot
- Size: 5,166 Square Feet
- Features: North/South Exposure, Corner Lot, Desert Front, Synthetic Grass Back
Details
- Parcel number: 21505277
Construction
Type & style
- Home type: SingleFamily
- Architectural style: Spanish
- Property subtype: Single Family Residence
Materials
- Stucco, Wood Frame, Painted
- Roof: Tile
Condition
- Year built: 2019
Utilities & green energy
- Sewer: Public Sewer
- Water: City Water
Green energy
- Water conservation: Tankless Ht Wtr Heat
Community & HOA
Community
- Features: Pool, Gated, Community Spa, Community Spa Htd, Playground, Biking/Walking Path
- Subdivision: PARADISE RIDGE PCD FS6
HOA
- Has HOA: Yes
- Services included: Maintenance Grounds
- HOA fee: $163 monthly
- HOA name: Paradise Ridge HOA
- HOA phone: 480-948-5860
Location
- Region: Phoenix
Financial & listing details
- Price per square foot: $443/sqft
- Tax assessed value: $747,300
- Annual tax amount: $2,946
- Date on market: 6/24/2026
- Cumulative days on market: 21 days
- Listing terms: Cash,Conventional
- Ownership: Fee Simple
- Road surface type: Paved
Price history
| Date | Event | Price |
|---|---|---|
| 7/15/2026 | Sold | $899,900$443/sqft |
Source:  ARMLS #7042831 Report a problem ARMLS #7042831 Report a problem | ||
| 7/7/2026 | Pending sale | $899,900$443/sqft |
Source: ARMLS #7042831 Report a problem | ||
| 6/16/2026 | Listed for sale | $899,900+56.5%$443/sqft |
Source: ARMLS #7042831 Report a problem | ||
| 11/12/2019 | Sold | $574,990$283/sqft |
Source: Public Record Report a problem | ||
Public tax history
| Year | Property taxes | Tax assessment |
|---|---|---|
| 2025 | $2,884 +2.6% | $74,730 -4.7% |
| 2024 | $2,811 +2.3% | $78,450 +154.2% |
| 2023 | $2,749 -1.1% | $30,858 -38.1% |
| 2022 | $2,779 +1.9% | $49,850 +10.3% |
| 2021 | $2,728 +89.9% | $45,210 +18.7% |
| 2020 | $1,437 +627.8% | $38,080 +103.4% |
| 2019 | $197 | $18,720 |
Find assessor info on the county website
Neighborhood: Desert View
Nearby homes
- $832,0004 bd3 ba2k sqft6635 E Michigan Ave, Phoenix, AZ 85054Off Market
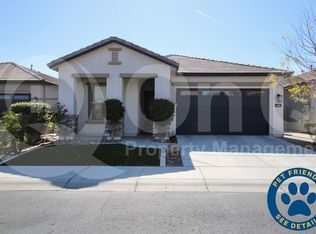
- $880,800-- bd2 ba1.7k sqft6631 E Michigan Ave, Phoenix, AZ 85054Off Market
- $831,700-- bd2 ba1.7k sqft6642 E Villa Rita Dr, Phoenix, AZ 85054Off Market
- $957,7004 bd3 ba2.5k sqft6627 E Michigan Ave, Phoenix, AZ 85054Off Market
- $951,7005 bd3 ba2.5k sqft6638 E Villa Rita Dr, Phoenix, AZ 85054Off Market
- $814,7003 bd2 ba1.7k sqft18220 N 66th Way, Phoenix, AZ 85054Off Market
- $942,2004 bd3 ba2k sqft18209 N 66th Way, Phoenix, AZ 85054Off Market
- $829,400-- bd2 ba1.7k sqft18213 N 66th Way, Phoenix, AZ 85054Off Market
Nearby schools
GreatSchools rating
- 8/10North Ranch Elementary SchoolGrades: PK-6Distance: 1.3 mi
- 7/10Horizon High SchoolGrades: 7-12Distance: 2.2 mi
- 8/10Desert Shadows Middle SchoolGrades: 5-8Distance: 3.3 mi
Schools provided by the listing agent
- Elementary: Sandpiper Elementary School
- Middle: Desert Shadows Middle School
- High: Horizon High School
- District: Paradise Valley Unified District
Source: ARMLS. This data may not be complete. We recommend contacting the local school district to confirm school assignments for this home.
Get a cash offer in 3 minutes
Find out how much your home could sell for in as little as 3 minutes with a no-obligation cash offer.
Estimated market value
$900,000
Get a cash offer in 3 minutes
Find out how much your home could sell for in as little as 3 minutes with a no-obligation cash offer.
Estimated market value
$900,000
- Arizona
- Maricopa County
- Phoenix
- 85054
- Desert View
- 6639 E MICHIGAN Avenue
Nearby cities
Nearby neighborhoods
Nearby zip codes
Other Phoenix Topics
