Step into the stunning Chloe floor plan by Saratoga Homes—where style, comfort, and modern living come together in Glendale Lakes! This home is 2,021 square feet with construction completed 2026. This thoughtfully designed two-story home features 3 spacious bedrooms, 3.5 modern bathrooms, and an open-concept layout perfect for entertaining. The kitchen shines with upgraded countertops, a large island, seamlessly connecting to the family and dining rooms. First floor flex bedroom is perfect as your primary or as a guest bedroom. The luxurious primary suite is a retreat with large square footage, an en-suite bathroom with a separate shower, soaking tub and extended closet. With energy-efficient amenities as Low-E windows, a high-efficiency HVAC, and a digital thermostat ensure comfort and savings. Enjoy the covered patio, over-sized backyard with community lake views. This home is a must-see.
New construction
$339,000
6639 Escondido Dr, Rosharon, TX 77583
4beds
2,021sqft
Single Family Residence
Built in 2026
5,044 Square Feet Lot
$336,500 Zestimate®
$168/sqft
$46/mo HOA
What's special
Covered patioUpgraded countertopsFirst floor flex bedroomExtended closetHigh-efficiency hvacLarge islandDigital thermostat
- 78 days
- 36
- 5
Zillow last checked:
Listing updated:
Listed by:
Jamila Hodge TREC #0621596 210-394-8789,
Nextgen Real Estate Properties
Source: HAR,MLS#: 48807044
Facts & features
Interior
Bedrooms & bathrooms
- Bedrooms: 4
- Bathrooms: 4
- Full bathrooms: 3
- 1/2 bathrooms: 1
Rooms
- Room types: Family Room, Utility Room
Primary bathroom
- Features: Half Bath, Primary Bath: Double Sinks, Primary Bath: Separate Shower, Primary Bath: Soaking Tub, Secondary Bath(s): Double Sinks
Kitchen
- Features: Breakfast Bar, Kitchen Island, Soft Closing Cabinets, Soft Closing Drawers, Under Cabinet Lighting, Walk-in Pantry
Heating
- Natural Gas
Cooling
- Ceiling Fan(s), Electric
Appliances
- Included: ENERGY STAR Qualified Appliances, Water Heater, Disposal, Gas Oven, Trash Compactor, Microwave, Gas Range, Dishwasher
- Laundry: Electric Dryer Hookup, Washer Hookup
Features
- Formal Entry/Foyer, High Ceilings, Vaulted Ceiling, 2 Bedrooms Up, 3 Bedrooms Up, En-Suite Bath, Primary Bed - 1st Floor, Sitting Area, Split Plan, Walk-In Closet(s)
- Flooring: Carpet, Tile
- Windows: Shutters
Interior area
- Total structure area: 2,021
- Total interior livable area: 2,021 sqft
Property
Parking
- Total spaces: 2
- Parking features: Attached
- Attached garage spaces: 2
Features
- Stories: 2
- Patio & porch: Porch
- Fencing: Back Yard
- Has view: Yes
- View description: Lake, Water
- Has water view: Yes
- Water view: Lake,Water
Lot
- Size: 5,044 Square Feet
- Features: Subdivided, 0 Up To 1/4 Acre
Details
- Parcel number: 3485110040210907
Construction
Type & style
- Home type: SingleFamily
- Architectural style: Traditional
- Property subtype: Single Family Residence
Materials
- Stone, Wood Siding
- Foundation: Slab
- Roof: Composition
Condition
- New construction: Yes
- Year built: 2026
Details
- Builder name: Saratoga Homes
Utilities & green energy
- Sewer: Public Sewer
- Water: Public
Green energy
- Energy efficient items: Thermostat
Community & HOA
Community
- Subdivision: Glendale Lakes
HOA
- Has HOA: Yes
- Amenities included: Basketball Court, Clubhouse, Dog Park, Picnic Area, Playground, Pool, Trail(s)
- HOA fee: $550 annually
Location
- Region: Rosharon
Financial & listing details
- Price per square foot: $168/sqft
- Tax assessed value: $39,900
- Annual tax amount: $1,032
- Date on market: 7/11/2026
- Listing terms: Cash,Conventional,FHA,Investor,USDA Loan,VA Loan
- Road surface type: Asphalt
Estimated market value
$336,500
$320,000 - $353,000
$2,477/mo
Price history
| Date | Event | Price |
|---|---|---|
| 7/11/2026 | Listed for sale | $339,000$168/sqft |
Source:  HAR #48807044 Report a problem HAR #48807044 Report a problem | ||
Public tax history
| Year | Property taxes | Tax assessment |
|---|---|---|
| 2025 | $629 | $39,900 |
Find assessor info on the county website
Monthly payment
Est. payment
Payment breakdown
Explore the cost of this home by adjusting the details. Changes won't be saved.Climate risks
Neighborhood: 77583
Nearby schools
Schools provided by the listing agent
- Elementary: Heritage Rose Elementary School
- Middle: Ashley Coleman Middle School
- High: Almeta Crawford High School
Source: HAR. This data may not be complete. We recommend contacting the local school district to confirm school assignments for this home.
Similar homes
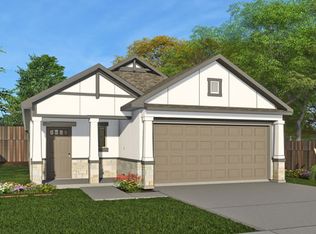
- $339,0004 bd3 ba2k sqft6471 Escondido Dr, Rosharon, TX 77583New Construction
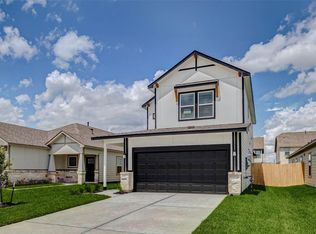 MLS ID #1063219, Thai Klam, Compass RE Texas, LLC - Houston. HAR
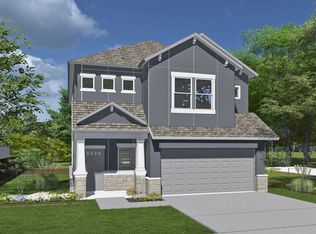
 - $295,0004 bd3 ba2.3k sqft910 Modesto Dr, Rosharon, TX 77583For Sale
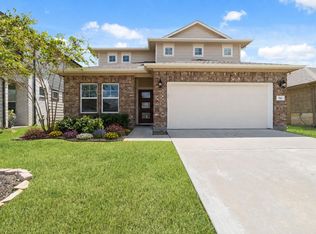 MLS ID #52649974, Michael Vu, Keller Williams Signature. HAR
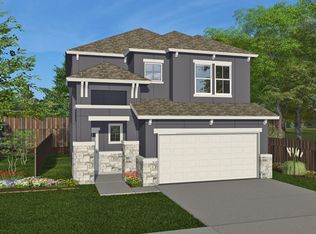
 - $309,5004 bd3 ba1.8k sqft1122 Desert Willow Dr, Rosharon, TX 77583For Sale
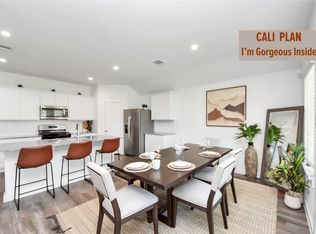 MLS ID #45385419, Nina Patel, eXp Realty LLC. HAR
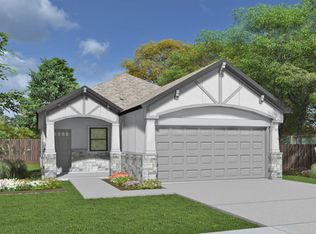
 - $277,0004 bd2 ba1.6k sqft7823 Brushwood Dr, Rosharon, TX 77583For Sale
 MLS ID #34445039, Han Ni Chen, RA Brokers. HAR
