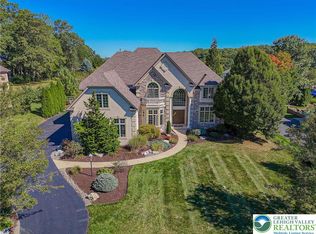
Welcome to this beautifully kept custom-built 5-bedroom, 5 bath home situated on a gorgeous, partially wooded half-acre lot in the premier Hilltop Ridge neighborhood. This stone and stucco home has a stately presence on its extra-large front yard. Upon entering, you will be treated to warm neutral colors, gleaming hardwood floors, bright and open living room and dining room that leads to the gourmet kitchen with custom sherry cabinetry, a large prep island, a chef's 6-burner gas stove, wine fridge, pantries, and spacious eating area that leads to the paver patio overlooking the partially wooded private backyard. Relax and unwind in the warm and cozy family room with a floor-to-ceiling stone wood-burning fireplace. First-floor study with double French door entry. The primary suite has a sitting area plus a private study/exercise room, along with a luxurious bathroom with a custom walk-in shower. Four additional bedrooms and two newly renovated full bathrooms complete the second floor. The finished lower level enjoys 9-foot ceilings and adds 1250 square feet of living space, which will be a great space for the kids. Oversized 3-car garage with plenty of storage. Great location in Upper Macungie Township and the Parkland school district. Convenient to major highways, parks, shopping, and health care. Don't miss the opportunity to buy this special offering.
Sold for $925,000
$925,000
6639 Forest Knoll Ct, Allentown, PA 18106
5beds
4,858sqft
Single Family Residence
Built in 2006
0.48 Acres Lot
$958,100 Zestimate®
$190/sqft
$4,483 Estimated rent
Home value
$958,100
$853,000 - $1.07M
$4,483/mo
Zestimate® history
Owner options
List your home for rent
$4,483/mo
Rent Zestimate®
Find your next renter with Zillow Rental Manager. Plus, with online applications, you can quickly screen prospective tenants – for free.
$4,483/mo
Rent Zestimate®
Refinance and save
$6,077/mo
Est. payment
Refinancing to a lower rate could help reduce your monthly payments and save thousands over the life of the loan.
$6,077/mo
Est. payment
Explore your selling options
Work with a Zillow partner agent
Leverage their expertise and Zillow's premium Showcase listings to get your home seen by more buyers.
Get startedList with your own agent
Get your home in front of millions of buyers by listing it on Zillow.
Learn how to do itSell it yourself
Take full control of how buyers see your home on Zillow by listing For Sale by Owner (FSBO).
List your homeWhat's special
Stone and stucco homeFinished lower levelCustom walk-in showerCustom sherry cabinetryFirst-floor studyExtra-large front yardPrimary suite
Zillow last checked:
Listing updated:
Listed by:
Frank J Posocco 610-390-0268,
RE/MAX Real Estate
Bought with:
Joseph T Kochan, RB047980L
Joseph T Kochan Realtors
Matthew J. Kochan, AB068956
Joseph T Kochan Realtors
Source: GLVR,MLS#: 755970 Originating MLS: Lehigh Valley MLS
Originating MLS: Lehigh Valley MLSFacts & features
Interior
Bedrooms & bathrooms
- Bedrooms: 5
- Bathrooms: 5
- Full bathrooms: 3
- 1/2 bathrooms: 2
Rooms
- Room types: Den, Office
Primary bedroom
- Description: W/W Carpet, Ceiling Fan
- Level: Second
- Dimensions: 20.00 x 13.00
Bedroom
- Description: Walk-in closet, Ceiling Fan
- Level: Second
- Dimensions: 13.00 x 12.00
Bedroom
- Description: Ceiling Fan
- Level: Second
- Dimensions: 13.00 x 12.00
Bedroom
- Description: Walk-in closet, Ceiling fan
- Level: Second
- Dimensions: 13.00 x 12.00
Bedroom
- Description: Walk-in closet, Ceiling fan
- Level: Second
- Dimensions: 13.00 x 12.00
Primary bathroom
- Description: Lrg double vanity, Tile Flr, Custom walk-in tile shower
- Level: Second
- Dimensions: 15.00 x 9.00
Den
- Description: W/W carpeting, Double French door entrance
- Level: First
- Dimensions: 14.00 x 11.00
Den
- Description: 2nd Flr Study/Exercise Room
- Level: Second
- Dimensions: 14.00 x 12.00
Dining room
- Description: Hardwood Flr, Crown & Chair-rail molding
- Level: First
- Dimensions: 15.50 x 13.00
Family room
- Description: Hardwood Flr, Raised hearth wood burning stone fireplace, Ceiling fan
- Level: First
- Dimensions: 21.00 x 15.50
Foyer
- Description: Two story open foyer, Hardwood Flr
- Level: First
- Dimensions: 14.00 x 10.00
Other
- Description: Jack/Jill Bathroom - Totally renovated
- Level: Second
- Dimensions: 9.00 x 8.00
Other
- Description: Hall Bathroom - Totally renovated
- Level: Second
- Dimensions: 11.00 x 5.00
Half bath
- Description: Hardwood Flr, Pedestal sink
- Level: First
- Dimensions: 6.00 x 5.50
Half bath
- Level: Lower
- Dimensions: 6.00 x 5.00
Kitchen
- Description: Custom Cherry Cabinets, Hardwood Flr, Lrg island, new refrigerator & dishwasher, gas chef stove.
- Level: First
- Dimensions: 23.00 x 17.00
Laundry
- Description: Wall Cabinets, Laundry Tub, Closet, Tile Flr
- Level: First
- Dimensions: 10.00 x 7.00
Living room
- Description: Hardwood Flr, Crown Molding
- Level: First
- Dimensions: 15.00 x 13.00
Other
- Description: Sitting Area
- Level: Second
- Dimensions: 12.00 x 9.00
Recreation
- Description: Finished lower level adds 1250 Sq Ft
- Level: Lower
- Dimensions: 35.00 x 32.00
Heating
- Forced Air, Gas, Zoned
Cooling
- Central Air, Ceiling Fan(s), Zoned
Appliances
- Included: Double Oven, Dishwasher, Gas Cooktop, Disposal, Gas Dryer, Gas Oven, Gas Water Heater, Humidifier, Microwave, Refrigerator, Water Softener Owned, Washer
- Laundry: Washer Hookup, Dryer Hookup, GasDryer Hookup, Main Level
Features
- Dining Area, Separate/Formal Dining Room, Entrance Foyer, Eat-in Kitchen, Family Room Lower Level, Game Room, Home Office, Kitchen Island, Mud Room, Family Room Main Level, Utility Room, Walk-In Closet(s), Central Vacuum
- Flooring: Carpet, Ceramic Tile, Hardwood
- Windows: Screens
- Basement: Exterior Entry,Full,Concrete,Partially Finished,Sump Pump
- Has fireplace: Yes
- Fireplace features: Family Room
Interior area
- Total interior livable area: 4,858 sqft
- Finished area above ground: 3,758
- Finished area below ground: 1,100
Property
Parking
- Total spaces: 3
- Parking features: Attached, Driveway, Garage, Off Street, On Street, Garage Door Opener
- Attached garage spaces: 3
- Has uncovered spaces: Yes
Features
- Stories: 2
- Patio & porch: Patio
- Exterior features: Patio
Lot
- Size: 0.48 Acres
- Residential vegetation: Partially Wooded
Details
- Parcel number: 546710115070 001
- Zoning: R-1-Rural Residential
- Special conditions: None
Construction
Type & style
- Home type: SingleFamily
- Architectural style: Colonial
- Property subtype: Single Family Residence
Materials
- Stone Veneer, Stucco, Vinyl Siding
- Foundation: Basement
- Roof: Asphalt,Fiberglass
Condition
- Year built: 2006
Utilities & green energy
- Electric: 200+ Amp Service, Circuit Breakers
- Sewer: Public Sewer
- Water: Public
- Utilities for property: Cable Available
Community & HOA
Community
- Features: Curbs
- Security: Smoke Detector(s)
- Subdivision: Hilltop Ridge
Location
- Region: Allentown
Financial & listing details
- Price per square foot: $190/sqft
- Tax assessed value: $525,700
- Annual tax amount: $11,376
- Date on market: 9/19/2025
- Cumulative days on market: 4 days
- Listing terms: Cash,Conventional
- Ownership type: Fee Simple
- Road surface type: Paved
Price history
| Date | Event | Price |
|---|---|---|
| 6/12/2025 | Sold | $925,000+2.8%$190/sqft |
Source:  GLVR #755970 Report a problem GLVR #755970 Report a problem | ||
| 4/26/2025 | Pending sale | $899,900$185/sqft |
Source: GLVR #755970 Report a problem | ||
| 4/22/2025 | Listed for sale | $899,900+58.4%$185/sqft |
Source: GLVR #755970 Report a problem | ||
| 6/29/2018 | Sold | $568,000-0.8%$117/sqft |
Source: GLVR #574349 Report a problem | ||
| 4/30/2018 | Price change | $572,500-2.6%$118/sqft |
Source: RE/MAX Central - Allentown #574349 Report a problem | ||
| 4/17/2018 | Price change | $587,500-2.1%$121/sqft |
Source: RE/MAX Central - Allentown #574349 Report a problem | ||
| 11/30/2017 | Price change | $599,900-4%$123/sqft |
Source: RE/MAX Central - Allentown #559353 Report a problem | ||
| 10/25/2017 | Price change | $624,900-3.1%$129/sqft |
Source: RE/MAX Central - Allentown #559353 Report a problem | ||
| 10/5/2017 | Price change | $644,900+3.2%$133/sqft |
Source: RE/MAX Central - Allentown #559353 Report a problem | ||
| 9/9/2017 | Price change | $624,999-2.3%$129/sqft |
Source: Owner Report a problem | ||
| 8/15/2017 | Price change | $639,950-0.4%$132/sqft |
Source: Northampton County #553798 Report a problem | ||
| 7/7/2017 | Price change | $642,500-2.7%$132/sqft |
Source: Northampton County #553798 Report a problem | ||
| 6/21/2017 | Price change | $660,000-4%$136/sqft |
Source: Northampton County #553798 Report a problem | ||
| 6/7/2017 | Price change | $687,500-5.8%$142/sqft |
Source: Northampton County #553798 Report a problem | ||
| 5/18/2017 | Price change | $729,900+2.8%$150/sqft |
Source: Northampton County Regional Realty LLC #546325 Report a problem | ||
| 4/11/2017 | Price change | $709,900-1.3%$146/sqft |
Source: Owner Report a problem | ||
| 2/21/2017 | Listed for sale | $719,000+432.6%$148/sqft |
Source: Owner Report a problem | ||
| 10/17/2005 | Sold | $135,000$28/sqft |
Source: Public Record Report a problem | ||
Public tax history
| Year | Property taxes | Tax assessment |
|---|---|---|
| 2025 | $11,734 +7.2% | $525,700 |
| 2024 | $10,945 +2.5% | $525,700 |
| 2023 | $10,682 | $525,700 |
| 2022 | $10,682 +0.4% | $525,700 |
| 2021 | $10,635 | $525,700 |
| 2020 | $10,635 +10322.3% | $525,700 |
| 2019 | $102 | $525,700 |
| 2018 | $102 | $525,700 |
| 2017 | -- | $525,700 |
| 2016 | -- | $525,700 |
| 2015 | -- | $525,700 |
| 2014 | -- | $525,700 +212.5% |
| 2012 | -- | $168,200 |
| 2011 | -- | $168,200 |
| 2010 | -- | $168,200 |
| 2009 | -- | $168,200 |
| 2008 | -- | $168,200 |
| 2007 | -- | $168,200 +1325.4% |
| 2006 | -- | $11,800 |
| 2005 | -- | $11,800 |
| 2004 | -- | $11,800 |
| 2003 | -- | $11,800 |
Find assessor info on the county website
Neighborhood: 18106
Nearby homes
- $887,7004 bd4 ba3.7k sqft6655 Forest Knoll Ct, Allentown, PA 18106Off Market
- $1,256,3004 bd7 ba7.3k sqft6635 Forest Knoll Ct, Allentown, PA 18106Off Market
- $985,0004 bd4 ba4.3k sqft6659 Forest Knoll Ct, Allentown, PA 18106Sold
- $962,6004 bd3 ba3.7k sqft6526 Forest Knoll Ct, Allentown, PA 18106Off Market
- $883,7004 bd3 ba3.5k sqft6516 Forest Knoll Ct, Allentown, PA 18106Off Market
- $995,1004 bd4 ba3.9k sqft6520 Forest Knoll Ct, Allentown, PA 18106Off Market
- $832,2004 bd2 ba3.3k sqft6528 Forest Knoll Ct, Allentown, PA 18106Off Market
- $1,005,7004 bd5 ba3.8k sqft6631 Forest Knoll Ct, Allentown, PA 18106Off Market
Nearby schools
GreatSchools rating
- 9/10Kernsville SchoolGrades: K-5Distance: 2.4 mi
- 7/10Orefield Middle SchoolGrades: 6-8Distance: 2.5 mi
- 8/10Parkland Senior High SchoolGrades: 9-12Distance: 4.2 mi
Schools provided by the listing agent
- Elementary: Kernsville
- Middle: Orefield
- High: Parkland
- District: Parkland
Source: GLVR. This data may not be complete. We recommend contacting the local school district to confirm school assignments for this home.
Get a cash offer in 3 minutes
Find out how much your home could sell for in as little as 3 minutes with a no-obligation cash offer.
Estimated market value
$958,100
Get a cash offer in 3 minutes
Find out how much your home could sell for in as little as 3 minutes with a no-obligation cash offer.
Estimated market value
$958,100
- Pennsylvania
- Lehigh County
- Allentown
- 18106
- 6639 Forest Knoll Ct
Nearby cities
Nearby neighborhoods
Nearby zip codes
Other Allentown Topics
