Skip main navigation
Off market
  • $355,700

    6639 Green Hill Dr, Evansville, IN 47711

    4beds
    3baths
    3,458sqft
    SingleFamily
    Built in 1981
    0.3 Acres Lot
    $355,700 Zestimate®
    $103/sqft
    $2,746 Estimated rent

    Home value

    $355,700

    $327,000 - $384,000

    $2,746/mo

    Zestimate® history
    Loading
    Loading...

    Owner options

    List your home for rent

    $2,746/mo

    Rent Zestimate®

    Find your next renter with Zillow Rental Manager. Plus, with online applications, you can quickly screen prospective tenants – for free.

    Learn more

    $2,746/mo

    Rent Zestimate®

    Refinance and save

    $2,161/mo

    Est. payment

    Refinancing to a lower rate could help reduce your monthly payments and save thousands over the life of the loan.

    See today's rates

    $2,161/mo

    Est. payment

    Explore your selling options

    Work with a Zillow partner agent

    Leverage their expertise and Zillow's premium Showcase listings to get your home seen by more buyers.

    Get started

    List with your own agent

    Get your home in front of millions of buyers by listing it on Zillow.

    Learn how to do it

    Sell it yourself

    Take full control of how buyers see your home on Zillow by listing For Sale by Owner (FSBO).

    List your home

    What's special

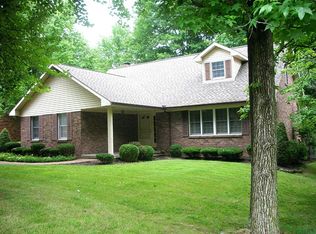
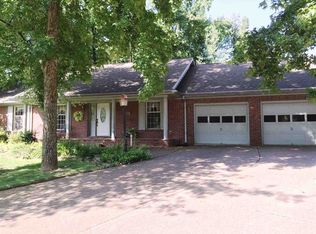
    You must see this lovingly well-kept contemporary home to appreciate it! This northside neighborhood with manicured lawns, mature trees and well-tended landscaping welcomes you as you arrive to view this spacious home. Open the front door and make yourself at home as you are drawn into the great room with vaulted ceiling, woodburning fireplace and picture window that frames the view of the backyard. Adjacent is a dining area big enough for family and friends to gather - plenty of room to seat at least twelve. The spacious and airy kitchen features plenty of beautiful custom cabinetry, an efficient work triangle and a snack bar. You'll spend plenty of time in the hearth room with it's own woodburning fireplace and private views of the covered porch. Venture out on the porch and you will find not only a comfy, private place to relax but a beautiful view of the backyard. The opposite end of the home offers a large master bedroom with large windows, double closets and en suite full bath. Two more bedrooms and a large full bath round out the first floor. Access the walk-out basement living area via a beautiful open stairway from the hearth room. Upon entering the family room, you can put your imagination to work on how you can use all of this space perhaps an exercise room, a game room or home theater. The family room features a wet-bar, half-bath and triple glass doors to the inviting patio. Just off the family room is an office. At the other end of the family room is the second master suite. It also features plenty of windows, a large dressing area with double sinks and walk-in closet and a jetted tub and separate shower. You'll never want for storage as there are closets galore as well as a large storage area with shelves in the basement. This storage area houses a walk-in cedar closet as well as two water heaters. Per owner: roof-spring, 2012; water softener is owned; basement waterproofed by ACCA; current termite contract by Action Pest Control. One-year HSA Home Warranty provided by Seller.

    This property is not currently displayed as for sale or rent on Zillow. This may be different from what's on other websites or public sources.
    Facts & features

    Interior

    Bedrooms & bathrooms
    • Bedrooms: 4
    • Bathrooms: 3.5
    Heating
    • Other
    Cooling
    • Central
    Appliances
    • Included: Dishwasher, Garbage disposal, Microwave, Trash compactor
    Features
    • Flooring: Carpet
    • Has fireplace: Yes
    • Fireplace features: masonry
    Interior area
    • Total interior livable area: 3,458 sqft

    Property

    Parking
    • Parking features: Garage - Attached
    Features
    • Exterior features: Brick
    Lot
    • Size: 0.3 Acres
    Details
    • Parcel number: 820432002469059019

    Construction

    Type & style
    • Home type: SingleFamily
    Materials
    • masonry
    • Roof: Asphalt
    Condition
    • Year built: 1981

    Community & HOA

    Location
    • Region: Evansville

    Financial & listing details

    • Price per square foot: $103/sqft
    • Tax assessed value: $344,800
    • Annual tax amount: $3,564

    Price history

    DateEventPrice
    8/14/2012Sold$194,000-3%$56/sqft
    Source: Agent Provided Report a problem
    5/31/2012Listed for sale$199,900$58/sqft
    Source: FC Tucker Emge REALTORS #191312 Report a problem

    Public tax history

    YearProperty taxesTax assessment
    2025$3,564 +5.6%$344,800 +4.9%
    2024$3,374 +31.8%$328,700 +3.2%
    2023$2,560 +16%$318,500 +33.3%
    2022$2,207 +5.9%$238,900 +16.7%
    2021$2,084 +0.5%$204,800 +1.1%
    2020$2,074 +1%$202,600
    2019$2,053 +2.5%$202,600
    2018$2,004 -0.3%$202,600 +1.4%
    2017$2,009 $199,800 -2.3%
    2016$2,009 +4.9%$204,500 +2.7%
    2014$1,915 -0.5%$199,100 -0.9%
    2013$1,924 +11.9%$200,900 +9.4%
    2012$1,720 +17.9%$183,600 -2.8%
    2011$1,458 +6%$188,800
    2010$1,376 +10.5%$188,800
    2009$1,245 $188,800
    2008-- $188,800 -0.6%
    2007-- $190,000
    2006-- --
    2003-- $79,200
    2001-- $79,200
    Find assessor info on the county website

    Neighborhood: 47711

    Nearby schools

    GreatSchools rating
    Schools provided by the listing agent
    • Elementary: Highland
    • Middle: Thompkins
    • High: Central

    Source: The MLS. This data may not be complete. We recommend contacting the local school district to confirm school assignments for this home.

    Get pre-qualified for a loan
    At Zillow Home Loans, we can pre-qualify you in as little as 5 minutes with no impact to your credit score.

    An equal housing lender. NMLS #10287.

    Sell for more on Zillow
    Get a Zillow Showcase℠ listing at no additional cost and you could sell for .
    $355,700
    2% more
    +$7,114
    With Zillow Showcase(estimated)
    $362,814
