Skip main navigation
Off market
  • $712,600

    6639 Hillandale Rd #104, Chevy Chase, MD 20815

    2beds
    1,125sqft
    Townhouse
    Built in ----
    -- sqft lot
    $712,600 Zestimate®
    $633/sqft
    $3,792 Estimated rent

    Home value

    $712,600

    $648,000 - $777,000

    $3,792/mo

    Zestimate® history
    Loading
    Loading...

    Owner options

    List your home for rent

    $3,792/mo

    Rent Zestimate®

    Find your next renter with Zillow Rental Manager. Plus, with online applications, you can quickly screen prospective tenants – for free.

    Learn more

    $3,792/mo

    Rent Zestimate®

    Refinance and save

    $4,683/mo

    Est. payment

    Refinancing to a lower rate could help reduce your monthly payments and save thousands over the life of the loan.

    See today's rates

    $4,683/mo

    Est. payment

    Explore your selling options

    Work with a Zillow partner agent

    Leverage their expertise and Zillow's premium Showcase listings to get your home seen by more buyers.

    Get started

    List with your own agent

    Get your home in front of millions of buyers by listing it on Zillow.

    Learn how to do it

    Sell it yourself

    Take full control of how buyers see your home on Zillow by listing For Sale by Owner (FSBO).

    List your home

    What's special

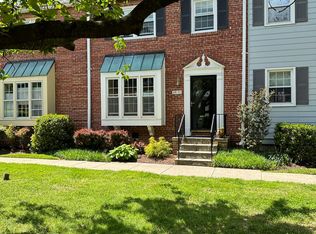
    Hardwood floorsQuiet beautifully landscaped communityLovely bay window

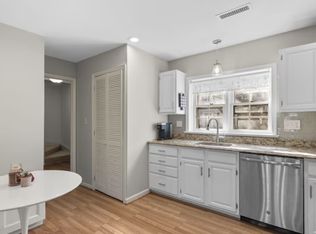
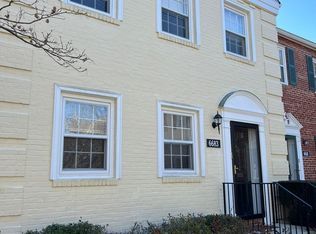
    Beautifully maintained, sun-filled 2-bedroom, 2.5-bath (1125 sf) end-unit townhome in sought after Kenwood Forest II. Features two dedicated parking spaces just steps from the front door, a private fenced patio, hardwood floors, and convenient upstairs laundry. Enjoy a short walk to Bethesda Row, Metro, the Capital Crescent Trail, fitness centers and all that downtown Bethesda has to offer. Available now. UPDATED PET POLICY: Now considering a well behaved, low shedding DOG under 35 lbs on a case-by-case basis. HIGHLIGHTS - 2BR/2.5BA end-unit townhome - 2 parking spaces + guest pass included - Private patio perfect for barbecuing, dining and relaxing - the patio set is included for the tenants' use, if desired - UPSTAIRS full size laundry - Exceptional walk-in closets and excellent storage - Skylight - WHOLE HOUSE AIR FILTERING SYSTEM - Quiet, beautifully landscaped community with its own private entrance to the Capital Crescent Trail RENT INCLUDES - TWO parking spaces (+ guest pass) only steps from the front door - Access to electric vehicle chargers - All exterior maintenance, including snow removal and landscaping - All utilities except electric and internet - On-Site property manager HOME LAYOUT The main level features a large living room, hardwood floors, and a seamless flow into the spaciuis dining area that's offset by a lovely bay window. The kitchen connects seamlessly to the adjoining dinning and living rooms, creating an easy, open flow for everyday living and entertaining. A convenient extra half bath / powder room is located on the main level. Architectural details through out. Upstairs, both nice sized bedrooms offer generous walk- in closets and their own full bathrooms, along with full size laundry. ENJOY A PRIVATE FENCED PATIO - a rare outdoor space in this location - perfect for relaxing or entertaining. ADDITIONAL HIGHLIGHTS - Top school district with bus service on Hillandale - Steps from Bethesda Pool and Norwood Park (tennis, ball fields, playgrounds, walking / running paths) - Property is freshly painted and will be in pristine clean condition at onset of lease. One year lease minimum Utilities included except electric and internet TWO parking spaces and a guest pass are included in the lease No smoking. Required Income: 3x rent Good credit report required. Reusable tenant screening report accepted

    This property is not currently displayed as for sale or rent on Zillow. This may be different from what's on other websites or public sources.
    Zillow last checked:

    Listing updated:

    Source: Zillow Rentals

    Facts & features

    Interior

    Bedrooms & bathrooms
    • Bedrooms: 2
    • Bathrooms: 3
    • Full bathrooms: 3
    Heating
    • Central, Heat Pump
    Cooling
    • Air Conditioner, Central Air
    Appliances
    • Included: Dishwasher, Dryer, Microwave Oven, Oven, Refrigerator, Washer
    • Laundry: In Unit
    Features
    • Flooring: Hardwood
    Interior area
    • Total interior livable area: 1,125 sqft

    Property

    Parking
    • Parking features: Off Street
    • Details: Contact manager
    Features
    • Exterior features: Capital Bike Share, Ride On Bus Stop
    Details
    • Parcel number: 0701982335

    Construction

    Type & style
    • Home type: Townhouse
    • Property subtype: Townhouse

    Community & HOA

    Community
    • Features: Park
    • Deposit fee: $3,295
    Location
    • Region: Chevy Chase

    Financial & listing details

    • Price per square foot: $633/sqft
    • Tax assessed value: $715,000
    • Annual tax amount: $8,868
    • Date on market: 4/14/2026
    • Lease term: 1 Year

    Price history

    DateEventPrice
    9/12/2026Listing removed$3,295$3/sqft
    Source: Zillow Rentals Report a problem
    7/28/2026Price change$3,295-2.9%$3/sqft
    Source: Zillow Rentals Report a problem
    5/30/2026Price change$3,395-2.9%$3/sqft
    Source: Zillow Rentals Report a problem
    4/14/2026Listed for rent$3,495+9.2%$3/sqft
    Source: Zillow Rentals Report a problem
    5/19/2023Listing removed--
    Source: Zillow Rentals Report a problem
    4/28/2023Listed for rent$3,200+23.1%$3/sqft
    Source: Zillow Rentals Report a problem
    1/1/2016Listing removed$2,600$2/sqft
    Source: TTR Sotheby's International Realty Report a problem
    11/27/2015Listed for rent$2,600$2/sqft
    Source: TTR Sothebys International Realty #MC9527984 Report a problem

    Public tax history

    YearProperty taxesTax assessment
    2026$8,868 -1.6%$715,000 -2.1%
    2025$9,009 +15.1%$730,000 +7.4%
    2024$7,828 +7.8%$680,000 +7.9%
    2023$7,259 +13.4%$630,000 +8.6%
    2022$6,400 +0.1%$580,000
    2021$6,395 -0.1%$580,000
    2020$6,399 +3%$580,000
    2019$6,212 -0.2%$580,000 +3%
    2018$6,223 +0.2%$563,333 +3%
    2017$6,209 +16.1%$546,667 +3.1%
    2016$5,349 $530,000 +3.9%
    2015$5,349 $510,000 +4.1%
    2014$5,349 $490,000 +4.3%
    2013-- $470,000
    2012-- $470,000
    2011-- $470,000 -13.4%
    2010-- $542,580 +3.2%
    2009-- $525,912 +3.3%
    2008-- $509,246 +3.4%
    2007-- $492,580 +14.8%
    2006-- $429,052 +17.4%
    2005-- $365,526 +21%
    2004-- $302,000
    2003-- $302,000 +34.4%
    2002-- $224,666 +20.8%
    2001-- $186,000
    Find assessor info on the county website

    Neighborhood: South Bethesda

    Nearby schools

    GreatSchools rating
    Get a cash offer in 3 minutes
    Find out how much your home could sell for in as little as 3 minutes with a no-obligation cash offer.
    Estimated market value
    $712,600
    Get a cash offer in 3 minutes
    Find out how much your home could sell for in as little as 3 minutes with a no-obligation cash offer.
    Estimated market value
    $712,600