** Open House Sunday, 9/22, from 12pm - 3pm ** Welcome to 6639 Legato Curve, a charming four-bedroom, 2.5-bathroom home nestled in the highly sought-after Whisper Falls neighborhood. As you approach the home, you're greeted by a welcoming front porch-the ideal spot for savoring your morning coffee while watching the neighborhood wake up. Step inside, and you're met by a stunning two-story foyer that immediately makes a grand impression. This inviting entryway flows seamlessly into the heart of the home-an open-concept kitchen, dining, and living area designed for both entertaining and day-to-day living. The corner kitchen, with its ample counter and cabinet space, granite countertops, and decorative glass tile backsplash, is a cook's dream. Equipped with gas cooking and a refrigerator that conveys, this kitchen is perfect for whipping up meals while staying connected to your guests or family. The large kitchen island doubles as a breakfast bar, adding extra seating and making it easy to serve casual meals or chat over snacks. The dining area and main living space, bathed in natural light from the high ceilings, are warm and welcoming-perfect for hosting dinner parties or cozy movie nights. Upstairs, all four bedrooms offer the convenience and privacy of having everyone on the same level. The spacious loft at the top of the stairs is a flexible space that can adapt to your needs-whether it's a second living area, a home office, or a dedicated play zone. The included bookshelf, complete with a window seat, is a perfect nook for reading or just relaxing with a cup of tea on a rainy day. Each of the three secondary bedrooms is generously sized. The primary suite is truly a retreat, offering a peaceful escape at the end of the day. Imagine unwinding in your private en suite bathroom, where you'll find a shower/tub combo-perfect for long, relaxing baths. The single-sink vanity with a makeup table provides plenty of space to get ready for the day, while the large walk-in closet offers ample storage for all your wardrobe needs. Step outside to enjoy the screened-in back patio, where you can relax and entertain without the worry of bugs. Overlooking the spacious backyard, this outdoor space is perfect for grilling, dining al fresco, or simply enjoying a peaceful evening. The yard offers endless possibilities for outdoor activities, from gardening to hosting summer barbecues! Living in Whisper Falls also means access to incredible community amenities, including a pool, splash pad, and sports court. Plus, with its convenient location off Highway 90, you're just a short drive from shopping, dining, and major employers like Lackland Air Force Base. Whether you're enjoying a quiet evening in your cozy living room, reading in your loft nook, or entertaining on the back patio, this home offers a versatile and welcoming space for every moment of life.
Sold
Price Unknown
6639 LEGATO CURVE, San Antonio, TX 78252
4beds
2,258sqft
Single Family Residence
Built in 2021
4,791 Square Feet Lot
$271,000 Zestimate®
$--/sqft
$1,964 Estimated rent
Home value
$271,000
$257,000 - $285,000
$1,964/mo
Zestimate® history
Owner options
List your home for rent
$1,964/mo
Rent Zestimate®
Find your next renter with Zillow Rental Manager. Plus, with online applications, you can quickly screen prospective tenants – for free.
$1,964/mo
Rent Zestimate®
Refinance and save
$198/mo
Est. payment
Refinancing to a lower rate could help reduce your monthly payments and save thousands over the life of the loan.
$198/mo
Est. payment
Explore your selling options
Work with a Zillow partner agent
Leverage their expertise and Zillow's premium Showcase listings to get your home seen by more buyers.
Get startedList with your own agent
Get your home in front of millions of buyers by listing it on Zillow.
Learn how to do itSell it yourself
Take full control of how buyers see your home on Zillow by listing For Sale by Owner (FSBO).
List your homeWhat's special
Zillow last checked:
Listing updated:
Listed by:
Jennifer Cluff TREC #779402 (726) 213-5843,
BK Real Estate
Source: LERA MLS,MLS#: 1808162
Facts & features
Interior
Bedrooms & bathrooms
- Bedrooms: 4
- Bathrooms: 3
- Full bathrooms: 2
- 1/2 bathrooms: 1
Primary bedroom
- Features: Walk-In Closet(s), Full Bath
- Level: Upper
- Area: 208
- Dimensions: 13 x 16
Bedroom 2
- Area: 165
- Dimensions: 11 x 15
Bedroom 3
- Area: 130
- Dimensions: 13 x 10
Bedroom 4
- Area: 165
- Dimensions: 11 x 15
Primary bathroom
- Features: Tub/Shower Combo, Single Vanity
- Area: 99
- Dimensions: 9 x 11
Dining room
- Area: 99
- Dimensions: 9 x 11
Kitchen
- Area: 180
- Dimensions: 12 x 15
Living room
- Area: 323
- Dimensions: 19 x 17
Heating
- Central, Natural Gas
Cooling
- Ceiling Fan(s), Central Air
Appliances
- Included: Self Cleaning Oven, Microwave, Range, Gas Cooktop, Refrigerator, Disposal, Dishwasher, Plumbed For Ice Maker, Vented Exhaust Fan, Gas Water Heater
- Laundry: Lower Level, Laundry Room, Washer Hookup, Dryer Connection
Features
- Two Living Area, Liv/Din Combo, Kitchen Island, Breakfast Bar, Loft, Utility Room Inside, All Bedrooms Upstairs, High Ceilings, Open Floorplan, High Speed Internet, Walk-In Closet(s), Ceiling Fan(s), Programmable Thermostat
- Flooring: Carpet, Vinyl
- Has basement: No
- Has fireplace: No
- Fireplace features: Not Applicable
Interior area
- Total structure area: 2,258
- Total interior livable area: 2,258 sqft
Property
Parking
- Total spaces: 1
- Parking features: One Car Garage
- Garage spaces: 1
Features
- Levels: Two
- Stories: 2
- Patio & porch: Patio, Covered
- Exterior features: Sprinkler System
- Pool features: None, Community
- Fencing: Privacy
Lot
- Size: 4,791 Square Feet
- Features: Curbs, Street Gutters, Sidewalks, Streetlights
Details
- Parcel number: 056811350240
Construction
Type & style
- Home type: SingleFamily
- Property subtype: Single Family Residence
Materials
- Brick, Siding
- Foundation: Slab
- Roof: Composition
Condition
- Pre-Owned
- New construction: No
- Year built: 2021
Details
- Builder name: D.R.Horton
Utilities & green energy
- Electric: CPS
- Gas: CPS
- Sewer: SAWS, Sewer System
- Water: SAWS, Water System
- Utilities for property: Cable Available, Private Garbage Service
Community & HOA
Community
- Features: Playground, Sports Court, Basketball Court, Cluster Mail Box, School Bus
- Security: Smoke Detector(s), Prewired
- Subdivision: Whisper Falls
HOA
- Has HOA: Yes
- HOA fee: $198 quarterly
- HOA name: WHISPER FALLS HOMEOWNERS ASSOCIATION /CCMC
Location
- Region: San Antonio
Financial & listing details
- Tax assessed value: $323,540
- Annual tax amount: $5,809
- Date on market: 9/11/2025
- Cumulative days on market: 27 days
- Listing terms: Conventional,FHA,VA Loan,Cash
- Road surface type: Paved
Price history
| Date | Event | Price |
|---|---|---|
| 10/29/2024 | Sold | -- |
Source:  LERA MLS #1808162 Report a problem LERA MLS #1808162 Report a problem | ||
| 10/4/2024 | Contingent | $290,000+0.2%$128/sqft |
Source: LERA MLS #1808162 Report a problem | ||
| 10/1/2024 | Listing removed | $2,000$1/sqft |
Source: Zillow Rentals Report a problem | ||
| 9/12/2024 | Listed for rent | $2,000$1/sqft |
Source: Zillow Rentals Report a problem | ||
| 8/30/2024 | Listing removed | $2,000$1/sqft |
Source: Zillow Rentals Report a problem | ||
| 8/5/2024 | Price change | $2,000-4.8%$1/sqft |
Source: Zillow Rentals Report a problem | ||
| 7/26/2024 | Price change | $2,100-4.5%$1/sqft |
Source: Zillow Rentals Report a problem | ||
| 7/21/2024 | Listed for rent | $2,200$1/sqft |
Source: Zillow Rentals Report a problem | ||
| 7/21/2024 | Listing removed | -- |
Source: Zillow Rentals Report a problem | ||
| 7/18/2024 | Listed for rent | $2,200$1/sqft |
Source: Zillow Rentals Report a problem | ||
| 7/18/2024 | Listing removed | -- |
Source: Zillow Rentals Report a problem | ||
| 7/9/2024 | Listed for rent | $2,200$1/sqft |
Source: Zillow Rentals Report a problem | ||
| 2/1/2022 | Listing removed | -- |
Source:  DR Horton Report a problem DR Horton Report a problem | ||
| 1/18/2022 | Price change | $289,500+0.7%$128/sqft |
Source: DR Horton Report a problem | ||
| 11/2/2021 | Price change | $287,500+0.3%$127/sqft |
Source: DR Horton Report a problem | ||
| 10/14/2021 | Listed for sale | $286,500$127/sqft |
Source: DR Horton Report a problem | ||
Public tax history
| Year | Property taxes | Tax assessment |
|---|---|---|
| 2025 | $2,039 -3.1% | $323,540 +1.3% |
| 2024 | $2,104 -22.2% | $319,510 +0% |
| 2023 | $2,705 +128.7% | $319,500 +129.9% |
| 2022 | $1,183 | $139,000 |
Find assessor info on the county website
Neighborhood: 78252
Nearby homes
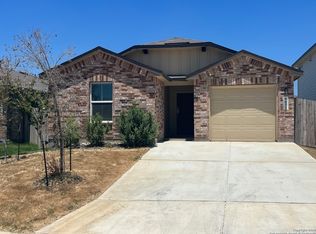
- $--3 bd2 ba1.3k sqft6651 Legato Curv, San Antonio, TX 78252Sold
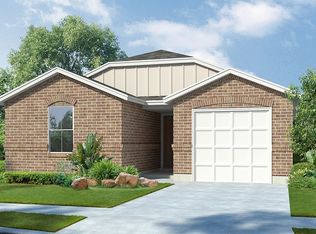
- $220,3003 bd2 ba1.3k sqft6659 Legato Curv, San Antonio, TX 78252Off Market
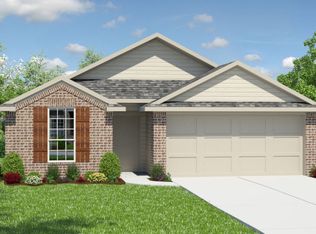
- $211,7003 bd2 ba1.1k sqft6630 Legato Curv, San Antonio, TX 78252Off Market

- $258,6003 bd2 ba1.6k sqft6815 Encore Oaks, San Antonio, TX 78252Off Market
- $278,6003 bd2 ba2k sqft6710 Dynamic Sound, San Antonio, TX 78252Off Market
- $209,4003 bd2 ba1.1k sqft6718 Dynamic Sound, San Antonio, TX 78252Off Market
- $222,5003 bd2 ba1.3k sqft6706 Dynamic Sound, San Antonio, TX 78252Off Market
- $198,2002 bd2 ba945 sqft6627 Legato Curv, San Antonio, TX 78252Off Market
Nearby schools
GreatSchools rating
- 6/10Lacoste Elementary SchoolGrades: PK-5Distance: 5.1 mi
- 6/10Medina Valley Middle SchoolGrades: 6-8Distance: 4.9 mi
- 5/10Medina Valley High SchoolGrades: 9-12Distance: 4.6 mi
Schools provided by the listing agent
- Elementary: Silos
- Middle: Medina Valley
- High: Medina Valley
- District: Medina Valley I.S.D.
Source: LERA MLS. This data may not be complete. We recommend contacting the local school district to confirm school assignments for this home.
Get a cash offer in 3 minutes
Find out how much your home could sell for in as little as 3 minutes with a no-obligation cash offer.
Estimated market value
$271,000
Get a cash offer in 3 minutes
Find out how much your home could sell for in as little as 3 minutes with a no-obligation cash offer.
Estimated market value
$271,000
- Texas
- Bexar County
- San Antonio
- 78252
- 6639 LEGATO CURVE
Nearby cities
Nearby neighborhoods
Nearby zip codes
Other San Antonio Topics
