This is the one you have been looking for. This 2600+ square foot home is the restful oasis of your dreams. The private yard is low maintenance but still inviting, with mature foliage. You will spend hours on the covered patio soaking in the Colorado sun. Inside the home, you are greeted with a fully remodeled kitchen and slate stainless-steel appliances. The kitchen opens to the living room with an inviting breakfast bar. An open-concept living room has a gas fireplace and is open to the dining room, kitchen, and backyard. Everything you need is on one level. The guest bedroom and full bathroom are at the front of the home. At the back of the home is the owner’s retreat. An entryway with a sliding door to the deck greets you at the owner’s retreat; with vaulted ceilings and a spa-like bath, you will feel like you are in a five-star hotel! The neighborhood has no HOA and is low maintenance, with no grass to mow. The home was built much more recently than the neighborhood around. You will find many modern touches. The roof is brand new. This one is turnkey and ready for you to move right in.
From the owner: Thanks for checking out my home. I have loved this place for eight years. I wish I never had to leave. However, the grandkids and great grandkids are calling! I have worked hard to remodel every inch of this home and keep it in better-than-new shape. I hope you will enjoy it as much as I have and make years of good memories here.
Sold for $651,200
$651,200
6639 S Yukon Street, Littleton, CO 80123
2beds
2,664sqft
Single Family Residence
Built in 1996
7,636 Square Feet Lot
$644,000 Zestimate®
$244/sqft
$3,054 Estimated rent
Home value
$644,000
$612,000 - $676,000
$3,054/mo
Zestimate® history
Owner options
List your home for rent
$3,054/mo
Rent Zestimate®
Find your next renter with Zillow Rental Manager. Plus, with online applications, you can quickly screen prospective tenants – for free.
$3,054/mo
Rent Zestimate®
Refinance and save
$3,030/mo
Est. payment
Refinancing to a lower rate could help reduce your monthly payments and save thousands over the life of the loan.
$3,030/mo
Est. payment
Explore your selling options
Work with a Zillow partner agent
Leverage their expertise and Zillow's premium Showcase listings to get your home seen by more buyers.
Get startedList with your own agent
Get your home in front of millions of buyers by listing it on Zillow.
Learn how to do itSell it yourself
Take full control of how buyers see your home on Zillow by listing For Sale by Owner (FSBO).
List your homeWhat's special
Gas fireplaceGuest bedroomSliding doorSpa-like bathVaulted ceilingsPrivate yardLow maintenance
Zillow last checked:
Listing updated:
Listed by:
Dan Turner 303-941-0720 Dan@SouthDenverDigs.com,
South Denver Digs Realty
Bought with:
Other MLS Non-REcolorado
NON MLS PARTICIPANT
Source: REcolorado as distributed by MLS GRID,MLS#: 1701166
Facts & features
Interior
Bedrooms & bathrooms
- Bedrooms: 2
- Bathrooms: 2
- Full bathrooms: 2
- Main level bathrooms: 2
- Main level bedrooms: 2
Primary bedroom
- Description: Vaulted Ceiling, Dual Closet, Entry To The Back Deck, Entryway.
- Level: Main
- Area: 195 Square Feet
- Dimensions: 13 x 15
Bedroom
- Description: Walk In Closet, Ceiling Fan, Low Pile Carpet.
- Level: Main
- Area: 132 Square Feet
- Dimensions: 11 x 12
Primary bathroom
- Description: Remodeled, Skylight.
- Level: Main
- Area: 99 Square Feet
- Dimensions: 9 x 11
Bathroom
- Description: Remodeled Quartz Counter, Tile Tub Surround And Floor, Linnen Closet.
- Level: Main
- Area: 45 Square Feet
- Dimensions: 5 x 9
Dining room
- Description: Luxury Vinyl Plank Floor.
- Level: Main
- Area: 132 Square Feet
- Dimensions: 11 x 12
Family room
- Description: Unfinished Basement Has Been Used As A Third Bedroom And Family Room
- Level: Basement
Kitchen
- Description: Remodeled With Slate Stainless Steel. Island Open To Living Room.
- Level: Main
- Area: 80 Square Feet
- Dimensions: 8 x 10
Laundry
- Description: Storage, Washer And Dryer With Pedestals Included.
- Level: Main
- Area: 40 Square Feet
- Dimensions: 5 x 8
Living room
- Description: Open Concept To The Backyard, Kitchen, And Dining Room. Gas Fireplace.
- Level: Main
- Area: 308 Square Feet
- Dimensions: 14 x 22
Mud room
- Description: Tiled Entryway With Coat Closet. Access To Garage And Front Door.
- Level: Main
- Area: 42 Square Feet
- Dimensions: 6 x 7
Utility room
- Description: Huge Open Unfinished Basement. New Vinyl Windows.
- Level: Basement
- Area: 962 Square Feet
- Dimensions: 26 x 37
Heating
- Forced Air, Natural Gas
Cooling
- Central Air
Appliances
- Included: Dishwasher, Disposal, Dryer, Microwave, Range, Refrigerator, Self Cleaning Oven, Washer
Features
- Block Counters, Ceiling Fan(s), Eat-in Kitchen, Entrance Foyer, High Ceilings, High Speed Internet, Kitchen Island, No Stairs, Open Floorplan, Primary Suite, Quartz Counters, Smoke Free, Vaulted Ceiling(s), Walk-In Closet(s)
- Flooring: Carpet, Tile, Vinyl
- Windows: Double Pane Windows, Window Coverings
- Basement: Crawl Space,Daylight,Unfinished
- Number of fireplaces: 1
- Fireplace features: Living Room
Interior area
- Total structure area: 2,664
- Total interior livable area: 2,664 sqft
- Finished area above ground: 1,619
- Finished area below ground: 0
Property
Parking
- Total spaces: 2
- Parking features: Dry Walled, Oversized, Garage Door Opener
- Attached garage spaces: 2
Features
- Levels: One
- Stories: 1
- Patio & porch: Covered, Patio
- Exterior features: Private Yard, Rain Gutters
- Fencing: Full
Lot
- Size: 7,636 Square Feet
- Features: Irrigated, Landscaped, Level, Many Trees, Sprinklers In Front, Sprinklers In Rear
Details
- Parcel number: 419869
- Zoning: P-D
- Special conditions: Standard
Construction
Type & style
- Home type: SingleFamily
- Architectural style: Contemporary
- Property subtype: Single Family Residence
Materials
- Brick, Cement Siding, Frame
- Foundation: Concrete Perimeter, Slab
Condition
- Updated/Remodeled
- Year built: 1996
Utilities & green energy
- Electric: 220 Volts
- Sewer: Public Sewer
- Water: Public
- Utilities for property: Cable Available, Electricity Connected, Internet Access (Wired), Natural Gas Connected, Phone Available
Community & HOA
Community
- Security: Carbon Monoxide Detector(s)
- Subdivision: Woodmar Square
HOA
- Has HOA: No
Location
- Region: Littleton
Financial & listing details
- Price per square foot: $244/sqft
- Tax assessed value: $668,225
- Annual tax amount: $3,110
- Date on market: 10/28/2023
- Listing terms: Cash,Conventional,FHA,VA Loan
- Exclusions: Seller's Personal Property.
- Ownership: Individual
- Electric utility on property: Yes
- Road surface type: Paved
Price history
| Date | Event | Price |
|---|---|---|
| 12/18/2023 | Sold | $651,200+0.2%$244/sqft |
Source:  REcolorado as distributed by MLS GRID #1701166 Report a problem REcolorado as distributed by MLS GRID #1701166 Report a problem | ||
| 11/23/2023 | Pending sale | $650,000$244/sqft |
Source: REcolorado as distributed by MLS GRID #1701166 Report a problem | ||
| 11/10/2023 | Price change | $650,000-3%$244/sqft |
Source: REcolorado as distributed by MLS GRID #1701166 Report a problem | ||
| 11/2/2023 | Price change | $670,000-0.7%$252/sqft |
Source: REcolorado as distributed by MLS GRID #1701166 Report a problem | ||
| 10/27/2023 | Listed for sale | $675,000+118.4%$253/sqft |
Source: REcolorado as distributed by MLS GRID #1701166 Report a problem | ||
| 3/25/2015 | Sold | $309,000+71.8%$116/sqft |
Source: Public Record Report a problem | ||
| 12/2/1998 | Sold | $179,900+4%$68/sqft |
Source: Public Record Report a problem | ||
| 9/11/1996 | Sold | $172,950$65/sqft |
Source: Public Record Report a problem | ||
Public tax history
| Year | Property taxes | Tax assessment |
|---|---|---|
| 2025 | $3,248 -0.2% | $41,764 +20.3% |
| 2024 | $3,256 +4.7% | $34,712 |
| 2023 | $3,110 -1.5% | $34,712 +6.7% |
| 2022 | $3,157 +12.4% | $32,533 -2.8% |
| 2021 | $2,808 | $33,469 +12% |
| 2020 | $2,808 +1.4% | $29,877 |
| 2019 | $2,771 +10.2% | $29,877 +13.7% |
| 2018 | $2,514 | $26,269 |
| 2017 | $2,514 +59.7% | $26,269 +3.3% |
| 2016 | $1,575 | $25,425 |
| 2015 | $1,575 +13.8% | $25,425 +13% |
| 2014 | $1,384 +9.6% | $22,507 |
| 2013 | $1,263 -35.9% | $22,507 +5.2% |
| 2012 | $1,971 +4% | $21,396 |
| 2011 | $1,895 -0.1% | $21,396 +3.3% |
| 2010 | $1,896 -1.8% | $20,720 |
| 2009 | $1,930 +0.4% | $20,720 -1.5% |
| 2008 | $1,923 +6.9% | $21,040 |
| 2007 | $1,799 +0.1% | $21,040 +8.5% |
| 2006 | $1,796 -16.5% | $19,400 -14.7% |
| 2005 | $2,152 +9.9% | $22,730 |
| 2004 | $1,958 +9.2% | $22,730 |
| 2003 | $1,793 +1.8% | $22,730 +10.9% |
| 2002 | $1,762 +5% | $20,500 +15.7% |
| 2001 | $1,678 +4.3% | $17,720 |
| 2000 | $1,609 | $17,720 |
Find assessor info on the county website
Neighborhood: 80123
Nearby homes
- $579,9002 bd2 ba1.6k sqft6649 S Yukon St, Littleton, CO 80123Off Market
- $670,0003 bd3 ba2.6k sqft6629 S Yukon St, Littleton, CO 80123Off Market
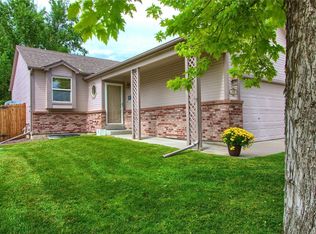
- $585,8002 bd2 ba1.6k sqft6659 S Yukon St, Littleton, CO 80123Off Market
- $780,1004 bd3 ba2.6k sqft7809 W Hoover Pl, Littleton, CO 80123Off Market
- $590,6003 bd3 ba2.1k sqft6543 S Yarrow Way, Littleton, CO 80123Off Market
- $610,0004 bd4 ba2.7k sqft6527 S Yarrow Way, Littleton, CO 80123Sold
- $650,0004 bd3 ba2.6k sqft6533 S Yarrow Way, Littleton, CO 80123Sold
- $5,341-- sqft6609 S Yukon St, Littleton, CO 80123Off Market
Nearby schools
GreatSchools rating
- 5/10Leawood Elementary SchoolGrades: PK-6Distance: 1.1 mi
- 6/10Ken Caryl Middle SchoolGrades: 6-8Distance: 1.3 mi
- 8/10Columbine High SchoolGrades: 9-12Distance: 0.6 mi
Schools provided by the listing agent
- Elementary: Leawood
- Middle: Ken Caryl
- High: Columbine
- District: Jefferson County R-1
Source: REcolorado as distributed by MLS GRID. This data may not be complete. We recommend contacting the local school district to confirm school assignments for this home.
Get a cash offer in 3 minutes
Find out how much your home could sell for in as little as 3 minutes with a no-obligation cash offer.
Estimated market value
$644,000
Get a cash offer in 3 minutes
Find out how much your home could sell for in as little as 3 minutes with a no-obligation cash offer.
Estimated market value
$644,000
- Colorado
- Jefferson County
- Littleton
- 80123
- 6639 S Yukon Street
Nearby cities
Nearby neighborhoods
Nearby zip codes
Other Littleton Topics
