Enjoy deer, fox, turkeys & ducks all in a convenient neighborhod setting! The home is situated in front of a protected wetland area and has a additional wooded lot, lot may be buildable and would require a split and township approval. Beautiful site offers a sense of space not normally found in a neighborhood. Inside is an open concept floor plan boasting vaulted ceilings in the family room, kitchen & eating area making it a great home for entertaining. All kitchen appliances will stay too. The finished walk out basement offers a large theater room with a wetbar area complete with slate flooring. The luxurious spa-like bathroom features ceramic tile flooring and a corian bench and shelf in the shower stall. See it soon, sure not to last!
Sold
$384,000
6639 Sawgrass Dr SE, Grand Rapids, MI 49508
4beds
1,836sqft
Single Family Residence
Built in 2003
0.71 Acres Lot
$-- Zestimate®
$209/sqft
$2,372 Estimated rent
Home value
Not available
Estimated sales range
Not available
$2,372/mo
Zestimate® history
Owner options
List your home for rent
$2,372/mo
Rent Zestimate®
Find your next renter with Zillow Rental Manager. Plus, with online applications, you can quickly screen prospective tenants – for free.
$2,372/mo
Rent Zestimate®
Refinance and save
$2,438/mo
Est. payment
Refinancing to a lower rate could help reduce your monthly payments and save thousands over the life of the loan.
$2,438/mo
Est. payment
Explore your selling options
Work with a Zillow partner agent
Leverage their expertise and Zillow's premium Showcase listings to get your home seen by more buyers.
Get startedList with your own agent
Get your home in front of millions of buyers by listing it on Zillow.
Learn how to do itSell it yourself
Take full control of how buyers see your home on Zillow by listing For Sale by Owner (FSBO).
List your homeWhat's special
Theater roomFinished walk out basementVaulted ceilingsOpen concept floor planAdditional wooded lotLuxurious spa-like bathroomProtected wetland area
Zillow last checked:
Listing updated:
Listed by:
David G Jablonski 616-460-2500,
Five Star Real Estate (M6)
Bought with:
Nicole M Marshall, 6501463015
Bellabay Realty (SW)
Source: MichRIC,MLS#: 25019597
Facts & features
Interior
Bedrooms & bathrooms
- Bedrooms: 4
- Bathrooms: 2
- Full bathrooms: 2
- Main level bedrooms: 2
Heating
- Forced Air
Cooling
- Central Air
Appliances
- Included: Dishwasher, Dryer, Range, Refrigerator, Washer
- Laundry: Gas Dryer Hookup, Lower Level, Washer Hookup
Features
- Ceiling Fan(s), Wet Bar, Center Island, Eat-in Kitchen, Pantry
- Flooring: Carpet, Stone, Vinyl
- Windows: Low-Emissivity Windows, Screens, Replacement, Insulated Windows, Window Treatments
- Basement: Partial,Walk-Out Access
- Has fireplace: No
Interior area
- Total structure area: 1,007
- Total interior livable area: 1,836 sqft
- Finished area below ground: 0
Property
Parking
- Total spaces: 2
- Parking features: Garage Faces Front, Garage Door Opener, Attached
- Garage spaces: 2
Features
- Stories: 1
Lot
- Size: 0.71 Acres
- Dimensions: 172.9 x 126.4 x 225 x 43.4 x 137.3
- Features: Wooded, Wetland Area, Ground Cover
Details
- Parcel number: 412205467009
- Zoning description: Res
Construction
Type & style
- Home type: SingleFamily
- Property subtype: Single Family Residence
Materials
- Vinyl Siding
- Roof: Fiberglass,Shingle
Condition
- New construction: No
- Year built: 2003
Utilities & green energy
- Sewer: Public Sewer
- Water: Public
- Utilities for property: Natural Gas Connected
Community & HOA
Community
- Security: Smoke Detector(s)
Location
- Region: Grand Rapids
Financial & listing details
- Price per square foot: $209/sqft
- Tax assessed value: $110,865
- Annual tax amount: $3,116
- Date on market: 5/5/2025
- Listing terms: Cash,Conventional
- Road surface type: Paved
Price history
| Date | Event | Price |
|---|---|---|
| 6/13/2025 | Sold | $384,000-1.5%$209/sqft |
Source:  MichRIC #25019597 Report a problem MichRIC #25019597 Report a problem | ||
| 5/13/2025 | Pending sale | $389,900$212/sqft |
Source: MichRIC #25019597 Report a problem | ||
| 5/5/2025 | Listed for sale | $389,900+143.8%$212/sqft |
Source: MichRIC #25019597 Report a problem | ||
| 8/19/2013 | Listing removed | $159,900$87/sqft |
Source: Greenridge Realty Inc. #13047110 Report a problem | ||
| 8/9/2013 | Listed for sale | $159,900$87/sqft |
Source: Greenridge Realty Inc. #13047110 Report a problem | ||
Public tax history
| Year | Property taxes | Tax assessment |
|---|---|---|
| 2020 | -- | -- |
| 2019 | -- | $101,800 +8.8% |
| 2018 | -- | $93,600 +10% |
| 2017 | -- | $85,100 +4.3% |
| 2016 | -- | $81,600 |
| 2015 | -- | $81,600 +12.1% |
| 2013 | -- | $72,800 +1.7% |
| 2011 | -- | $71,600 -0.3% |
| 2010 | -- | $71,800 -8.5% |
| 2009 | -- | $78,500 -3.7% |
| 2007 | -- | $81,500 -6.1% |
| 2006 | -- | $86,800 +0.1% |
| 2005 | -- | $86,721 +13.5% |
| 2004 | -- | $76,400 |
Find assessor info on the county website
Neighborhood: 49508
Nearby homes
- $384,0004 bd2 ba-- sqft6639 Sawgrass Dr SE, Grand Rapids, MI 49508Sold
- $20,0000.468 Acres6625 Sawgrass Dr SE, Grand Rapids, MI 49508Off Market

- $393,3003 bd2 ba1.7k sqft6647 Sawgrass Dr SE, Grand Rapids, MI 49508Off Market
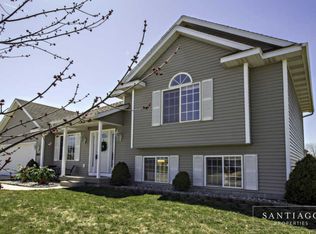
- $473,6004 bd2 ba2.7k sqft6615 Sawgrass Dr SE, Grand Rapids, MI 49508Off Market
- $391,0004 bd2 ba-- sqft6636 Rye Grass Ct SE, Grand Rapids, MI 49508Off Market
- $---- bd-- ba-- sqft6601 Sawgrass Dr SE, Grand Rapids, MI 49508Off Market
- $425,0003 bd3 ba2k sqft6628 Sawgrass Dr SE, Grand Rapids, MI 49508Sold
- $375,3004 bd2 ba1.6k sqft1331 Rye Grass Dr SE, Grand Rapids, MI 49508Off Market
Nearby schools
GreatSchools rating
- 9/10Explorer ElementaryGrades: K-5Distance: 1.2 mi
- NAEast Kentwood Freshman CampusGrades: 9Distance: 1 mi
- 5/10East Kentwood High SchoolGrades: 10-12Distance: 0.8 mi


Get pre-qualified for a loan
At Zillow Home Loans, we can pre-qualify you in as little as 5 minutes with no impact to your credit score.An equal housing lender. NMLS #10287.
- Michigan
- Kent County
- Gaines
- 49508
- 6639 Sawgrass Dr SE
Nearby cities
Nearby zip codes
Other Gaines Topics
