Custom luxury residence by one of DFWs premier home builders in a coveted gated community with swift access to the tollway. Every detail exudes sophistication and quality: rich solid nailed down white oak smooth plank flooring and accents, fully custom built cabinetry with soft-close hinges. The chef's dream kitchen features a Wolf 6 burner cooktop with griddle, wolf drawer microwave, double wolf ovens, and custom-faced built-in cabinetry over the Asco dishwasher and 30in fridge and 30in Thermador freezer columns, and custom range hood. Oversized quartzite island and an abundance of quartz counters throughout the home. The open-plan living area, adorned with top tier designer lighting, is perfect for entertaining or quiet evenings at home. Two story 20' fireplace. Audio visual wiring with all details thought out in advance, to streamline the addition of any home theater or home automation systems, including pre-wire for iPad controls, speakers, etc.
Bedrooms all have ensuite baths and walk-in closets. Primary bedroom, office, and 1 secondary bedroom are all downstairs. Large game room with full bar and media upstairs with 3 additional bedrooms and a built-in desk area. Outside, a large covered patio with Isokern fireplace and built-in Coyote grill, complete with a custom step down stone location to accommodate your own smoker. Meticulously designed landscaping and easy-care turf enhance the tranquil setting. 8 foot board-on-board fence for additional privacy.
Oversized 2.5 car garage with epoxy flooring and tandem area for a golf cart or workshop. HOA maintains front yards.
Sold
Price Unknown
6639 Saxony Ct, Frisco, TX 75034
5beds
4,763sqft
Single Family Residence
Built in 2024
6,882 Square Feet Lot
$1,334,900 Zestimate®
$--/sqft
$5,353 Estimated rent
Home value
$1,334,900
$1.27M - $1.40M
$5,353/mo
Zestimate® history
Owner options
List your home for rent
$5,353/mo
Rent Zestimate®
Find your next renter with Zillow Rental Manager. Plus, with online applications, you can quickly screen prospective tenants – for free.
$5,353/mo
Rent Zestimate®
Refinance and save
$2,500/mo
Est. payment
Refinancing to a lower rate could help reduce your monthly payments and save thousands over the life of the loan.
$2,500/mo
Est. payment
Explore your selling options
Work with a Zillow partner agent
Leverage their expertise and Zillow's premium Showcase listings to get your home seen by more buyers.
Get startedList with your own agent
Get your home in front of millions of buyers by listing it on Zillow.
Learn how to do itSell it yourself
Take full control of how buyers see your home on Zillow by listing For Sale by Owner (FSBO).
List your homeWhat's special
Isokern fireplaceBuilt-in coyote grillEasy-care turfEpoxy flooringCovered patioFull barQuartzite island
Zillow last checked:
Listing updated:
Listed by:
Anthea Adair 0695644 888-455-6040,
Fathom Realty 888-455-6040
Bought with:
Diana Odeh, 0734573
NB Elite Realty
Source: NTREIS,MLS#: 21012618
Facts & features
Interior
Bedrooms & bathrooms
- Bedrooms: 5
- Bathrooms: 7
- Full bathrooms: 5
- 1/2 bathrooms: 2
Primary bedroom
- Level: First
- Dimensions: 20 x 16
Bedroom
- Features: Closet Cabinetry, En Suite Bathroom, Walk-In Closet(s)
- Level: First
- Dimensions: 18 x 12
Bedroom
- Features: Ceiling Fan(s), En Suite Bathroom, Walk-In Closet(s)
- Level: Second
- Dimensions: 15 x 12
Bedroom
- Features: Ceiling Fan(s), En Suite Bathroom, Walk-In Closet(s)
- Level: Second
- Dimensions: 16 x 13
Bedroom
- Features: Ceiling Fan(s), En Suite Bathroom, Walk-In Closet(s)
- Level: Second
- Dimensions: 14 x 14
Primary bathroom
- Features: Built-in Features, Closet Cabinetry, Dual Sinks, Double Vanity, En Suite Bathroom, Garden Tub/Roman Tub, Linen Closet, Solid Surface Counters, Separate Shower
- Level: First
- Dimensions: 14 x 12
Dining room
- Level: First
- Dimensions: 10 x 10
Game room
- Features: Built-in Features
- Level: Second
- Dimensions: 29 x 15
Kitchen
- Features: Built-in Features, Eat-in Kitchen, Kitchen Island, Pot Filler, Stone Counters, Solid Surface Counters, Walk-In Pantry
- Level: First
- Dimensions: 15 x 15
Living room
- Features: Built-in Features, Fireplace
- Level: First
- Dimensions: 24 x 18
Media room
- Features: Built-in Features
- Level: Second
- Dimensions: 18 x 15
Office
- Features: Built-in Features
- Level: First
- Dimensions: 15 x 15
Heating
- Central, ENERGY STAR Qualified Equipment, Fireplace(s), Zoned
Cooling
- Central Air, Ceiling Fan(s), ENERGY STAR Qualified Equipment, Zoned
Appliances
- Included: Built-In Refrigerator, Double Oven, Dishwasher, Gas Cooktop, Disposal, Ice Maker, Microwave, Some Commercial Grade, Tankless Water Heater, Vented Exhaust Fan
Features
- Wet Bar, Built-in Features, Chandelier, Decorative/Designer Lighting Fixtures, Double Vanity, Eat-in Kitchen, High Speed Internet, In-Law Floorplan, Kitchen Island, Loft, Open Floorplan, Pantry, Cable TV, Natural Woodwork, Walk-In Closet(s), Wired for Sound
- Flooring: Hardwood, Other, Tile
- Has basement: No
- Number of fireplaces: 2
- Fireplace features: Family Room, Gas Log, Gas Starter, Outside
Interior area
- Total interior livable area: 4,763 sqft
Property
Parking
- Total spaces: 2
- Parking features: Door-Multi, Epoxy Flooring, Garage Faces Front, Garage, Garage Door Opener, Oversized, Storage
- Attached garage spaces: 2
Features
- Levels: Two
- Stories: 2
- Patio & porch: Covered
- Exterior features: Built-in Barbecue, Barbecue, Gas Grill
- Pool features: None
- Fencing: Privacy,Wood
Lot
- Size: 6,882 Square Feet
- Features: Interior Lot, Landscaped, Subdivision, Sprinkler System, Zero Lot Line
Details
- Parcel number: R939600A00301
Construction
Type & style
- Home type: SingleFamily
- Architectural style: Detached
- Property subtype: Single Family Residence
Materials
- Brick
- Foundation: Slab
- Roof: Composition,Metal
Condition
- Year built: 2024
Utilities & green energy
- Sewer: Public Sewer
- Water: Public
- Utilities for property: Natural Gas Available, Sewer Available, Separate Meters, Water Available, Cable Available
Community & HOA
Community
- Features: Gated, Sidewalks
- Security: Security System Owned, Security System, Carbon Monoxide Detector(s), Fire Alarm, Firewall(s), Gated Community, Smoke Detector(s)
- Subdivision: Wyndsor Pointe
HOA
- Has HOA: Yes
- Amenities included: Maintenance Front Yard
- Services included: Association Management, Maintenance Grounds
- HOA fee: $2,500 annually
- HOA name: Wyndsor Pointe Hoa-David Glatstein
- HOA phone: 214-334-4138
Location
- Region: Frisco
Financial & listing details
- Tax assessed value: $1,365,541
- Annual tax amount: $22,879
- Date on market: 8/1/2025
- Cumulative days on market: 295 days
- Listing terms: Cash,Conventional,VA Loan
Price history
| Date | Event | Price |
|---|---|---|
| 7/15/2026 | Sold | -- |
Source: NTREIS #21012618 Report a problem | ||
| 6/18/2026 | Pending sale | $1,395,000$293/sqft |
Source: NTREIS #21012618 Report a problem | ||
| 5/24/2026 | Contingent | $1,395,000$293/sqft |
Source: NTREIS #21012618 Report a problem | ||
| 5/13/2026 | Price change | $1,395,000-6.9%$293/sqft |
Source: NTREIS #21012618 Report a problem | ||
| 1/30/2026 | Price change | $1,499,000-1.7%$315/sqft |
Source: NTREIS #21012618 Report a problem | ||
| 10/24/2025 | Price change | $1,525,000-3.2%$320/sqft |
Source: NTREIS #21012618 Report a problem | ||
| 8/1/2025 | Listed for sale | $1,575,000-1.5%$331/sqft |
Source: NTREIS #21012618 Report a problem | ||
| 6/18/2025 | Listing removed | $1,599,000$336/sqft |
Source: NTREIS #20780062 Report a problem | ||
| 3/7/2025 | Price change | $1,599,000-3.1%$336/sqft |
Source: NTREIS #20780062 Report a problem | ||
| 11/22/2024 | Listed for sale | $1,650,000+347.2%$346/sqft |
Source: NTREIS #20780062 Report a problem | ||
| 4/6/2023 | Listing removed | -- |
Source: NTREIS #20090179 Report a problem | ||
| 9/6/2022 | Listing removed | $369,000$77/sqft |
Source: NTREIS #20121854 Report a problem | ||
| 7/22/2022 | Listed for sale | $369,000+11.9%$77/sqft |
Source: NTREIS #20121854 Report a problem | ||
| 6/23/2022 | Listing removed | $329,900$69/sqft |
Source: NTREIS #20090179 Report a problem | ||
| 6/18/2022 | Listed for sale | $329,900+50%$69/sqft |
Source: NTREIS #20090179 Report a problem | ||
| 7/1/2021 | Listing removed | -- |
Source:  Ebby Halliday Realtors Report a problem Ebby Halliday Realtors Report a problem | ||
| 7/1/2021 | Listed for sale | $220,000$46/sqft |
Source: NTREIS #13914017 Report a problem | ||
| 4/8/2021 | Pending sale | $220,000$46/sqft |
Source: NTREIS #13914017 Report a problem | ||
| 2/24/2021 | Price change | $220,000+8.9%$46/sqft |
Source: NTREIS #13914017 Report a problem | ||
| 2/11/2021 | Pending sale | $202,000$42/sqft |
Source: NTREIS #13914017 Report a problem | ||
| 2/1/2019 | Price change | $202,000+1%$42/sqft |
Source: Ebby Halliday Realtors #13914017 Report a problem | ||
| 8/16/2018 | Listed for sale | $200,000$42/sqft |
Source: Ebby Halliday Realtors #13914017 Report a problem | ||
Public tax history
| Year | Property taxes | Tax assessment |
|---|---|---|
| 2025 | $22,879 +27.1% | $1,365,541 +30% |
| 2024 | $17,996 +254.9% | $1,050,549 +250.2% |
| 2023 | $5,071 +33.9% | $300,000 +50% |
| 2022 | $3,786 +74.9% | $200,000 +81.4% |
| 2021 | $2,164 +21.6% | $110,250 +24.6% |
| 2020 | $1,779 -1.5% | $88,500 |
| 2019 | $1,806 -24% | $88,500 -20% |
| 2018 | $2,376 -2.3% | $110,600 -21% |
| 2017 | $2,433 | $140,000 +26.6% |
| 2016 | $2,433 +24.5% | $110,600 +25% |
| 2015 | $1,954 | $88,480 +1.3% |
| 2014 | $1,954 | $87,360 +14.9% |
| 2013 | -- | $76,000 +2.7% |
| 2012 | -- | $74,000 +1.6% |
| 2011 | -- | $72,800 +3.7% |
| 2010 | -- | $70,200 -18.8% |
| 2009 | -- | $86,400 -13.6% |
| 2008 | -- | $100,000 |
Find assessor info on the county website
Neighborhood: 75034
Nearby homes
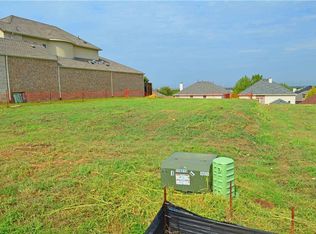
- $571,7686,481 Square Feet6621 Saxony Ct, Frisco, TX 75034Off Market
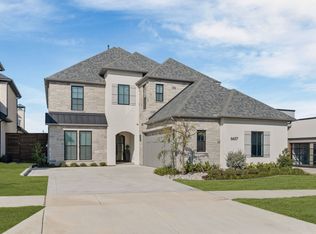
- $--5 bd7 ba4.3k sqft6657 Saxony Ct, Frisco, TX 75034Sold
- $1,031,8156,882 Square Feet6675 Saxony Ct, Frisco, TX 75034Off Market
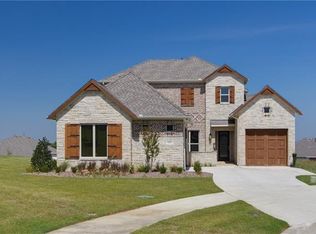
- $1,151,2004 bd-- ba3.6k sqft6603 Saxony Ct, Frisco, TX 75034Off Market
- $1,272,3005 bd4 ba4k sqft6006 Norwood Dr, Frisco, TX 75034Off Market
- $541,9004 bd2 ba3.1k sqft6736 Longhorn Trl, Frisco, TX 75034Off Market
- $2,8003 bd2 ba1.8k sqft6752 Longhorn Trl, Frisco, TX 75034For Rent
- $453,1004 bd2 ba2.8k sqft6720 Longhorn Trl, Frisco, TX 75034Off Market
Nearby schools
GreatSchools rating
- 6/10Bright AcademyGrades: PK-5Distance: 1.4 mi
- 6/10Staley Middle SchoolGrades: 6-8Distance: 1.7 mi
- 7/10Frisco High SchoolGrades: 9-12Distance: 0.7 mi
Schools provided by the listing agent
- Elementary: Bright
- Middle: Staley
- High: Frisco
- District: Frisco ISD
Source: NTREIS. This data may not be complete. We recommend contacting the local school district to confirm school assignments for this home.
Get a cash offer in 3 minutes
Find out how much your home could sell for in as little as 3 minutes with a no-obligation cash offer.
Estimated market value
$1,334,900
Get a cash offer in 3 minutes
Find out how much your home could sell for in as little as 3 minutes with a no-obligation cash offer.
Estimated market value
$1,334,900
- Texas
- Collin County
- Frisco
- 75034
- 6639 Saxony Ct
Nearby cities
Nearby neighborhoods
Nearby zip codes
Other Frisco Topics
