Enjoy sunsets across the water of Sailor Lake from a wall of windows, this nearly completed zero step condo will be open Saturday, June 24 from 11-1. You can enjoy the summer fishing/kayaking/ paddle boarding on 2 lakes & look forward to breathtaking fall colors on 1700 ft of wooded shoreline. Spacious with 1,300 sq.ft. on the main floor, after the Front Entry you'll find the living area open. It's well appointed with quartz counters, island, step in pantry, luxury vinyl plank, main floor laundry, low threshold shower & soft close cabinets. The walkout level offers 857 sq.ft with a 34 ft family room, bedroom & full bath. Deck off the main floor & large patio at the lake level, you can walk to the library & is close to bike trails, shopping & dining. See it soon as it won't last long!
Sold
$425,000
6639 Shoreside Ct SE, Grand Rapids, MI 49548
2beds
2,152sqft
Condominium
Built in 2023
-- sqft lot
$442,900 Zestimate®
$197/sqft
$3,458 Estimated rent
Home value
$442,900
$416,000 - $474,000
$3,458/mo
Zestimate® history
Owner options
List your home for rent
$3,458/mo
Rent Zestimate®
Find your next renter with Zillow Rental Manager. Plus, with online applications, you can quickly screen prospective tenants – for free.
$3,458/mo
Rent Zestimate®
Refinance and save
$3,005/mo
Est. payment
Refinancing to a lower rate could help reduce your monthly payments and save thousands over the life of the loan.
$3,005/mo
Est. payment
Explore your selling options
Work with a Zillow partner agent
Leverage their expertise and Zillow's premium Showcase listings to get your home seen by more buyers.
Get startedList with your own agent
Get your home in front of millions of buyers by listing it on Zillow.
Learn how to do itSell it yourself
Take full control of how buyers see your home on Zillow by listing For Sale by Owner (FSBO).
List your homeWhat's special
Main floor laundryLow threshold showerQuartz countersSoft close cabinetsLarge patioClose to bike trailsLuxury vinyl plank
Zillow last checked:
Listing updated:
Listed by:
Christine L VanEngen 616-558-0291,
Condo Concepts of Michigan
Bought with:
Christine L VanEngen, 6501404352
Condo Concepts of Michigan
Source: MichRIC,MLS#: 23022101
Facts & features
Interior
Bedrooms & bathrooms
- Bedrooms: 2
- Bathrooms: 3
- Full bathrooms: 2
- 1/2 bathrooms: 1
- Main level bedrooms: 1
Primary bedroom
- Level: Main
Bedroom 2
- Level: Lower
Primary bathroom
- Level: Main
Bathroom 2
- Level: Lower
Dining area
- Level: Main
Family room
- Level: Lower
Kitchen
- Level: Main
Laundry
- Level: Main
Living room
- Level: Main
Heating
- Forced Air
Cooling
- Central Air
Appliances
- Included: Dishwasher, Disposal, Microwave, Oven, Range, Refrigerator
Features
- Ceiling Fan(s), Center Island, Pantry
- Windows: Low-Emissivity Windows, Screens, Insulated Windows
- Basement: Full,Walk-Out Access
- Has fireplace: No
Interior area
- Total structure area: 1,295
- Total interior livable area: 2,152 sqft
- Finished area below ground: 0
Property
Parking
- Total spaces: 2
- Parking features: Attached, Garage Door Opener
- Garage spaces: 2
Accessibility
- Accessibility features: 36 Inch Entrance Door, Accessible M Flr Half Bath, Accessible Mn Flr Bedroom, Accessible Mn Flr Full Bath, Low Threshold Shower, Accessible Entrance
Features
- Stories: 1
- On waterfront: Yes
- Waterfront features: Lake
- Body of water: Sailor Lake
Lot
- Features: Wooded, Cul-De-Sac, Shrubs/Hedges
Details
- Parcel number: 412206377095
- Zoning description: PUD
Construction
Type & style
- Home type: Condo
- Architectural style: Ranch
- Property subtype: Condominium
Materials
- Stone, Vinyl Siding
Condition
- New Construction
- New construction: Yes
- Year built: 2023
Utilities & green energy
- Sewer: Public Sewer, Storm Sewer
- Water: Public
- Utilities for property: Phone Available, Natural Gas Available, Electricity Available, Cable Available, Phone Connected, Natural Gas Connected, Cable Connected
Community & HOA
HOA
- Has HOA: Yes
- Amenities included: Interior Unit
- Services included: Water, Trash, Snow Removal, Sewer, Maintenance Grounds
- HOA fee: $275 monthly
- HOA phone: 616-575-5006
Location
- Region: Grand Rapids
Financial & listing details
- Price per square foot: $197/sqft
- Tax assessed value: $48,706
- Annual tax amount: $1,528
- Date on market: 6/23/2023
- Listing terms: Cash,FHA,Conventional
- Electric utility on property: Yes
- Road surface type: Paved
Price history
| Date | Event | Price |
|---|---|---|
| 9/13/2023 | Sold | $425,000-1.1%$197/sqft |
Source:  MichRIC #23022101 Report a problem MichRIC #23022101 Report a problem | ||
| 8/19/2023 | Pending sale | $429,900$200/sqft |
Source: MichRIC #23022101 Report a problem | ||
| 6/23/2023 | Listed for sale | $429,900$200/sqft |
Source: MichRIC #23022101 Report a problem | ||
Public tax history
Tax history is unavailable.
Neighborhood: 49548
Nearby homes
- $439,1002 bd3 ba2.3k sqft6637 Shoreside Ct SE, Grand Rapids, MI 49548Off Market
- $450,0002 bd3 ba2.2k sqft6635 Shoreside Ct, Grand Rapids, MI 49548Sold

- $396,5001 bd2 ba1.2k sqft6625 Shoreside Ct SE, Grand Rapids, MI 49548Sold
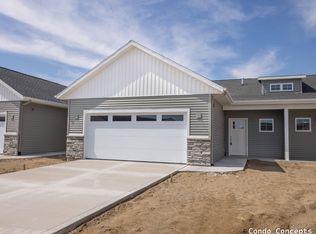
- $418,9002 bd2 ba1.5k sqft6622 Shoreside Ct, Grand Rapids, MI 49548Sold

- $399,9002 bd2 ba1.4k sqft6624 Shoreside Ct SE, Grand Rapids, MI 49548Sold
- $415,0001 bd2 ba1.2k sqft6623 Shoreside Ct SE, Grand Rapids, MI 49548Sold
- $340,6002 bd3 ba-- sqft265 Shoreside Drive N SE, Grand Rapids, MI 49548Off Market
- $359,900-- bd-- ba-- sqft260 Shoreside Dr N, Grand Rapids, MI 49548Sold
Nearby schools
GreatSchools rating
- 7/10Southwood ElementaryGrades: K-5Distance: 0.5 mi
- NAEast Kentwood Freshman CampusGrades: 9Distance: 2.3 mi
- 5/10East Kentwood High SchoolGrades: 10-12Distance: 2.2 mi
Get a cash offer in 3 minutes
Find out how much your home could sell for in as little as 3 minutes with a no-obligation cash offer.
Estimated market value
$442,900
Get a cash offer in 3 minutes
Find out how much your home could sell for in as little as 3 minutes with a no-obligation cash offer.
Estimated market value
$442,900
- Michigan
- Kent County
- Cutlerville
- 49548
- 6639 Shoreside Ct SE
Nearby cities
Nearby zip codes
Other Cutlerville Topics
