Nestled on a private street, this updated house on a substantial fenced lot provides modern day convenience! NOT in a flood zone, this adorable home is ready for a new family. Curb appeal draws you in with an inviting veranda to enjoy your morning coffee and watch the world go by. An open concept floor plan and ceramic tile floors greet you as you enter. The open living/dining rooms invite friends and family to mingle and enjoy. Cooking is a breeze in the galley kitchen with updated cabinets, endless counters and newer appliances. The dining room is small enough for an intimate dinner or large enough for a crowd. The dining room leads to the Family/Florida room, which is so spacious, and has windows on 3 sides to enjoy the huge fenced back yard. After a long day, retire to the primary bedroom with its ample closet and remodeled bath. The other bedrooms are comfortable for family or guests and the 2nd bath has been updated as well. Entertaining is simple in the private fenced back yard with plenty of room for family to frolic and play, and there is lots of space for your sweet pets. Sit and enjoy your mocktail in the screened lanai as you watch your day come to an end. The large and sturdy garden shed on its concrete slab is the perfect place to store your lawn tools and toys. The oversized 1 car garage is also home to the washer and dryer, so laundry day is a breeze! But the perks of this home don't end there. The home features an AC system which is just 2 years old and a mini split to complement it, double pane windows with hurricane shutters, a new hot water heater, newer appliances, and 3M impact resistant security windows on the Family/FL room. This beautiful home is in a prime location just minutes from the Veterans expressway, Citrus park mall, A+ schools, restaurants, entertainment and Tampa International Airport.Don't miss your opportunity to own this spectacular home.
Sold for $405,000
$405,000
6639 WINDING OAK DRIVE, TAMPA, FL 33625
3beds
1,334sqft
Single Family Residence
Built in 1979
7,910 Square Feet Lot
$396,500 Zestimate®
$304/sqft
$2,395 Estimated rent
Home value
$396,500
$365,000 - $432,000
$2,395/mo
Zestimate® history
Owner options
List your home for rent
$2,395/mo
Rent Zestimate®
Find your next renter with Zillow Rental Manager. Plus, with online applications, you can quickly screen prospective tenants – for free.
$2,395/mo
Rent Zestimate®
Refinance and save
$2,824/mo
Est. payment
Refinancing to a lower rate could help reduce your monthly payments and save thousands over the life of the loan.
$2,824/mo
Est. payment
Explore your selling options
Work with a Zillow partner agent
Leverage their expertise and Zillow's premium Showcase listings to get your home seen by more buyers.
Get startedList with your own agent
Get your home in front of millions of buyers by listing it on Zillow.
Learn how to do itSell it yourself
Take full control of how buyers see your home on Zillow by listing For Sale by Owner (FSBO).
List your homeWhat's special
Inviting verandaUpdated houseRemodeled bathUpdated cabinetsNewer appliancesOpen concept floor planNew hot water heater
Zillow last checked:
Listing updated:
Listed by:
Nicole Harmon 727-385-1357,
RE/MAX REALTEC GROUP INC 727-789-5555,
Joanne Rudowski 727-418-8850,
RE/MAX REALTEC GROUP INC
Bought with:
Yuliett Monserrat Perez, 3549654
FRIENDS REALTY LLC
Source: Stellar MLS,MLS#: TB8391980 Originating MLS: Suncoast Tampa
Originating MLS: Suncoast Tampa
Facts & features
Interior
Bedrooms & bathrooms
- Bedrooms: 3
- Bathrooms: 2
- Full bathrooms: 2
Rooms
- Room types: Attic, Breakfast Room Separate, Florida Room, Great Room
Primary bedroom
- Features: En Suite Bathroom, Built-in Closet
- Level: First
- Area: 168 Square Feet
- Dimensions: 12x14
Bedroom 2
- Features: Built-in Closet
- Level: First
- Area: 154 Square Feet
- Dimensions: 11x14
Bedroom 3
- Features: Built-in Closet
- Level: First
- Area: 90 Square Feet
- Dimensions: 9x10
Dinette
- Level: First
- Area: 64 Square Feet
- Dimensions: 8x8
Family room
- Level: First
- Area: 336 Square Feet
- Dimensions: 16x21
Kitchen
- Features: Pantry
- Level: First
- Area: 90 Square Feet
- Dimensions: 9x10
Living room
- Level: First
- Area: 224 Square Feet
- Dimensions: 14x16
Heating
- Central, Electric
Cooling
- Central Air, Ductless
Appliances
- Included: Dishwasher, Disposal, Range, Refrigerator
- Laundry: In Garage
Features
- Ceiling Fan(s), High Ceilings, Open Floorplan, Vaulted Ceiling(s)
- Flooring: Carpet, Ceramic Tile
- Windows: Blinds, Double Pane Windows, Tinted Windows, Window Treatments, Hurricane Shutters, Hurricane Shutters/Windows
- Has fireplace: No
Interior area
- Total structure area: 1,604
- Total interior livable area: 1,334 sqft
Property
Parking
- Total spaces: 1
- Parking features: Garage - Attached
- Attached garage spaces: 1
- Details: Garage Dimensions: 12x24
Features
- Levels: One
- Stories: 1
- Patio & porch: Covered, Front Porch, Rear Porch, Screened
- Exterior features: Sidewalk
- Fencing: Fenced
Lot
- Size: 7,910 Square Feet
- Dimensions: 70.0 x 113.0
- Features: In County, Near Public Transit, Oversized Lot, Sidewalk, Above Flood Plain
- Residential vegetation: Fruit Trees, Mature Landscaping, Oak Trees
Details
- Additional structures: Shed(s)
- Parcel number: U13281705B00001500004.0
- Zoning: RSC-6
- Special conditions: None
Construction
Type & style
- Home type: SingleFamily
- Property subtype: Single Family Residence
Materials
- Block, Stucco
- Foundation: Slab
- Roof: Shingle
Condition
- New construction: No
- Year built: 1979
Utilities & green energy
- Sewer: Public Sewer
- Water: Public
- Utilities for property: Electricity Connected, Public, Sewer Connected, Street Lights, Water Connected
Community & HOA
Community
- Pet fee: $0 monthly
- Subdivision: HENDERSON ROAD SUB UNIT NO 4
HOA
- Has HOA: No
Location
- Region: Tampa
Financial & listing details
- Price per square foot: $304/sqft
- Tax assessed value: $304,294
- Annual tax amount: $1,627
- Date on market: 6/1/2025
- Cumulative days on market: 11 days
- Listing terms: Cash,Conventional,FHA,VA Loan
- Ownership: Fee Simple
- Total actual rent: 0
- Electric utility on property: Yes
- Road surface type: Paved
Price history
| Date | Event | Price |
|---|---|---|
| 7/14/2025 | Sold | $405,000+1.3%$304/sqft |
Source:  Stellar MLS #TB8391980 Report a problem Stellar MLS #TB8391980 Report a problem | ||
| 6/13/2025 | Pending sale | $400,000$300/sqft |
Source: Stellar MLS #TB8391980 Report a problem | ||
| 6/1/2025 | Listed for sale | $400,000+194.1%$300/sqft |
Source: Stellar MLS #TB8391980 Report a problem | ||
| 10/25/2013 | Sold | $136,000-4.2%$102/sqft |
Source: Stellar MLS #T2587514 Report a problem | ||
| 9/26/2013 | Price change | $142,000-4%$106/sqft |
Source: QUICKSILVER REAL ESTATE GROUP #T2587514 Report a problem | ||
| 9/19/2013 | Price change | $147,900-0.7%$111/sqft |
Source: QUICKSILVER REAL ESTATE GROUP #T2587514 Report a problem | ||
| 9/17/2013 | Price change | $149,000-0.6%$112/sqft |
Source: QUICKSILVER REAL ESTATE GROUP #T2587514 Report a problem | ||
| 8/28/2013 | Listed for sale | $149,900$112/sqft |
Source: QUICKSILVER REAL ESTATE GROUP #T2587514 Report a problem | ||
Public tax history
| Year | Property taxes | Tax assessment |
|---|---|---|
| 2025 | $1,752 +7.7% | $143,284 +45.3% |
| 2024 | $1,627 +5.7% | $98,644 +3% |
| 2023 | $1,540 +9.9% | $95,771 +3% |
| 2022 | $1,401 +3% | $92,982 +3% |
| 2021 | $1,360 +6% | $90,274 +1.4% |
| 2020 | $1,283 +6.7% | $89,028 +2.3% |
| 2019 | $1,203 | $87,026 +1.9% |
| 2018 | $1,203 +4.4% | $85,403 -46.9% |
| 2017 | $1,151 +2.4% | $160,745 +96.2% |
| 2016 | $1,125 +3.2% | $81,926 +0.7% |
| 2015 | $1,090 +1.4% | $81,357 +0.8% |
| 2014 | $1,075 | $80,711 +21.6% |
| 2013 | $1,075 +16.4% | $66,375 +1.7% |
| 2012 | $924 -1.1% | $65,265 -1.6% |
| 2011 | $934 -0.9% | $66,327 +1.5% |
| 2010 | $943 +1.9% | $65,347 +2.7% |
| 2009 | $925 +2.3% | $63,629 +2.3% |
| 2008 | $905 -9.2% | $62,224 +3% |
| 2007 | $997 -1.4% | $60,412 +2.5% |
| 2006 | $1,011 +1.4% | $58,939 +3% |
| 2005 | $997 | $57,222 +3% |
| 2004 | -- | $55,555 +1.9% |
| 2003 | -- | $54,519 +2.4% |
| 2002 | -- | $53,241 +1.6% |
| 2001 | -- | $52,403 -14.7% |
| 2000 | $877 | $61,449 |
Find assessor info on the county website
Neighborhood: 33625
Nearby homes
- $394,2003 bd2 ba1.1k sqft6641 Winding Oak Dr, Tampa, FL 33625Off Market
- $388,5003 bd2 ba1.3k sqft6627 Winding Oak Dr, Tampa, FL 33625Off Market

- $418,3003 bd2 ba1.2k sqft6617 Winding Oak Dr, Tampa, FL 33625Off Market
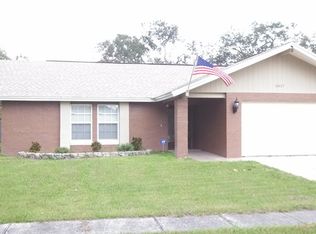
- $444,3003 bd2 ba1.8k sqft6643 Winding Oak Dr, Tampa, FL 33625Off Market
- $411,6003 bd2 ba1.4k sqft6615 Winding Oak Dr, Tampa, FL 33625Off Market
- $402,1003 bd2 ba1.9k sqft6605 Winding Oak Dr, Tampa, FL 33625Off Market
- $372,1003 bd2 ba1k sqft6619 Winding Oak Dr, Tampa, FL 33625Off Market
- $329,8002 bd2 ba1k sqft6613 Winding Oak Dr, Tampa, FL 33625Off Market
Nearby schools
GreatSchools rating
- 3/10Bellamy Elementary SchoolGrades: PK-5Distance: 1 mi
- 8/10Sergeant Paul R Smith Middle SchoolGrades: 6-8Distance: 2.4 mi
- 8/10Sickles High SchoolGrades: 9-12Distance: 3 mi
Schools provided by the listing agent
- Elementary: Bellamy-HB
- Middle: Sergeant Smith Middle-HB
- High: Sickles-HB
Source: Stellar MLS. This data may not be complete. We recommend contacting the local school district to confirm school assignments for this home.
Get a cash offer in 3 minutes
Find out how much your home could sell for in as little as 3 minutes with a no-obligation cash offer.
Estimated market value
$396,500
Get a cash offer in 3 minutes
Find out how much your home could sell for in as little as 3 minutes with a no-obligation cash offer.
Estimated market value
$396,500
- Florida
- Hillsborough County
- Citrus Park
- 33625
- 6639 WINDING OAK DRIVE
Nearby cities
Nearby zip codes
Other Citrus Park Topics
