What with prices continuing to rise, you can rest assured you have a wonderfully valued Mid-Century Bungalow gem with this Two Bedroom and One Full Bath home with a huge Bonus Room in the heart of the growing city of Desert Hot Springs. The home is set well back from the street and gated which allows you to develop the Front Yard into a new outdoor living space. You can do so many things to take advantage of the panoramic views of Mount San Jacinto and the West Coachella Valley, and you still have a separate vast Rear Yard area to develop into your own Garden of Eden. Parking is a true first advantage with this home as you have BOTH an expansive Carport and a round-the-corner one vehicle Garage hidden away in the rear of the property, plus several behind gates uncovered parking spaces to utilize for you and your guests' vehicles. As this Parcel is zoned R-2, you can also have the option to easily build profitable ADU's on the open areas of the property, making this a real income producer. It has been used recently as an Income Property with great rental potential. As you come inside the charming Front Door, the Living Room greets you with a true Bungalow style that contains arching open ceilings that are crossed and trussed in warmly colored real wood timbers. A cozy Gas Fireplace clad in brick continues to bring out its charm. To your right you have a cozy Dining Area which leads to the efficient Galley Kitchen. Surfaces of wood cabinetry and drawers and tile countertops are soothing, and natural light from the Southwest corner windows keeps it light and giving you a view as you use the sink. On the other side of the home, the two Bedrooms have a private feel, with the larger Bedroom hosting a Mid-Century style built-in closet, while the smaller Bedroom has a small walk-in Closet. The Full Bath boasts a large Tub with overhead Shower, and the recently added pedestal Sink and low flow Commode are great updates to the room. The Hallway has many built-in storage drawers and shelves that allow for centralized Linen and Storage capability. Finally, the extraordinarily large Bonus Room off the rear of the home is fully window enclosed which brings in tons of lighting and has more design elements that give it that period feel including a skylight. Access to the Garage is here, and the large one vehicle Garage includes additional storage along its walls and the Laundry Area, helping to keep the rest of the house cool by keeping it separate from the rest of the interior areas. A sizeable Evaporative Cooler is installed as well as one of the many retro wall heaters, so this Bonus Room can be so many things to you year-round. Finally, the exterior of the home is surrounded by parking and a blank slate for you to enlarge upon to make the home your own. It is on the lower hillside of the city of Desert Hot Springs, so you are within a near distance to many amenities while still being in the higher and cooler section of town. Many things have been updated in the home including all the plumbing and the recent addition of a very efficient split Air Conditioner unit in the Dining Area which easily services all the home interior areas. The Front Door has a recently added Security Screen Door which aids in airflow during a lot of the year as well. At this price point, we expect this home to move quickly, so take advantage to make it your new home space today!
Sold for $280,000
Tax assessed value
$280,000
66396 4th St, Desert Hot Springs, CA 92240
2beds
1,209sqft
Residential, Single Family Residence
Built in 1951
9,583 Square Feet Lot
$304,900 Zestimate®
$232/sqft
$1,812 Estimated rent
Home value
$304,900
$284,000 - $326,000
$1,812/mo
Zestimate® history
Owner options
List your home for rent
$1,812/mo
Rent Zestimate®
Find your next renter with Zillow Rental Manager. Plus, with online applications, you can quickly screen prospective tenants – for free.
$1,812/mo
Rent Zestimate®
Refinance and save
$1,795/mo
Est. payment
Refinancing to a lower rate could help reduce your monthly payments and save thousands over the life of the loan.
$1,795/mo
Est. payment
Explore your selling options
Work with a Zillow partner agent
Leverage their expertise and Zillow's premium Showcase listings to get your home seen by more buyers.
Get startedList with your own agent
Get your home in front of millions of buyers by listing it on Zillow.
Learn how to do itSell it yourself
Take full control of how buyers see your home on Zillow by listing For Sale by Owner (FSBO).
List your homeWhat's special
Zillow last checked:
Listing updated:
Listed by:
Robert Greer DRE # 01453401 760-219-4486,
Greer Viney Group 760-298-3572,
David Viney DRE # 01453386 760-219-3837,
Greer Viney Group
Bought with:
Fredy Hernandez, DRE # 01732804
ReMax Sky
Source: CLAW,MLS#: 24-407181
Facts & features
Interior
Bedrooms & bathrooms
- Bedrooms: 2
- Bathrooms: 1
- Full bathrooms: 1
Rooms
- Room types: Dining Area, Living Room, Bonus Room
Bathroom
- Features: Shower Over Tub, Low Flow Toilet(s), Tile
Kitchen
- Features: Tile Counters, Galley Kitchen
Heating
- Wall, Radiant
Cooling
- Wall Unit(s), Swamp Cooler(s), Evaporative Cooling, Air Conditioning, Wall/Window Unit(s), Electric
Appliances
- Included: Range, Gas Cooking Appliances, Range Hood, Range/Oven, Exhaust Fan, Central Water Heater, Gas Water Heater
- Laundry: Inside, In Garage, Electric Dryer Hookup, Gas Dryer Hookup
Features
- Built-in Features, Cathedral-Vaulted Ceilings, High Ceilings, Dining Area
- Flooring: Carpet, Tile, Cement
- Windows: Blinds, Skylight(s)
- Number of fireplaces: 1
- Fireplace features: Gas and Wood, Living Room
Interior area
- Total structure area: 1,209
- Total interior livable area: 1,209 sqft
Property
Parking
- Total spaces: 6
- Parking features: Attached Carport, Concrete, Driveway Gate, Gated, Open, Garage - 1 Car, Garage Is Attached, On Site, Garage Door Opener, Carport
- Attached garage spaces: 1
- Carport spaces: 1
- Covered spaces: 2
- Uncovered spaces: 4
Features
- Levels: One
- Stories: 1
- Entry location: Ground Level - no steps
- Patio & porch: Concrete Slab, Patio
- Pool features: None
- Spa features: None
- Fencing: Partial,Wrought Iron,Wire,Fenced Yard
- Has view: Yes
- View description: Valley, Desert, Hills, Mountain(s)
- Waterfront features: None
Lot
- Size: 9,583 Square Feet
- Dimensions: 75 x 131
- Features: Back Yard, Corners Established, Curbs, Landscaped, Rectangular Lot, Lot-Level/Flat, Single Lot, Yard, City Lot, Flats, Park Nearby
Details
- Additional structures: None
- Parcel number: 639212035
- Zoning: R2
- Special conditions: Standard
Construction
Type & style
- Home type: SingleFamily
- Architectural style: Bungalow
- Property subtype: Residential, Single Family Residence
Materials
- Stucco
- Foundation: Slab
- Roof: Tile
Condition
- No Additions/Alter,Repair Cosmetic
- Year built: 1951
Utilities & green energy
- Electric: 220 Volt Location (In Garage)
- Sewer: In Connected and Paid
- Water: Water District
- Utilities for property: Cable Available, Utilities - Overhead, Underground Utilities
Community & HOA
Community
- Security: Carbon Monoxide Detector(s), Smoke Detector(s)
HOA
- Has HOA: No
- Amenities included: None
Location
- Region: Desert Hot Springs
Financial & listing details
- Price per square foot: $232/sqft
- Tax assessed value: $280,000
- Annual tax amount: $4,633
- Date on market: 12/10/2025
- Inclusions: Range
- Road surface type: Asphalt, Paved
Price history
| Date | Event | Price |
|---|---|---|
| 8/27/2024 | Sold | $280,000+0%$232/sqft |
Source:  CLAW #24-407181 Report a problem CLAW #24-407181 Report a problem | ||
| 8/5/2024 | Contingent | $279,900$232/sqft |
Source: CLAW #24-407181 Report a problem | ||
| 7/26/2024 | Price change | $279,900-6.7%$232/sqft |
Source: CLAW #24-407181 Report a problem | ||
| 6/24/2024 | Listed for sale | $299,900+122.1%$248/sqft |
Source: CLAW #24-407181 Report a problem | ||
| 11/26/2002 | Sold | $135,000+117.7%$112/sqft |
Source: Public Record Report a problem | ||
| 8/23/2001 | Sold | $62,000$51/sqft |
Source: Public Record Report a problem | ||
Public tax history
| Year | Property taxes | Tax assessment |
|---|---|---|
| 2025 | $4,633 +89.2% | $280,000 +211.9% |
| 2024 | $2,448 +0.3% | $89,763 +2% |
| 2023 | $2,440 +3.3% | $88,003 +2% |
| 2022 | $2,361 +4.3% | $86,279 +2% |
| 2021 | $2,265 +2.6% | $84,588 +1% |
| 2020 | $2,207 +1.9% | $83,722 +2% |
| 2019 | $2,166 +3.7% | $82,082 +2% |
| 2018 | $2,089 +2% | $80,474 +2% |
| 2017 | $2,048 | $78,897 +2% |
| 2016 | $2,048 +47% | $77,351 +1.5% |
| 2015 | $1,393 +1.5% | $76,190 +2% |
| 2014 | $1,372 | $74,700 +16.7% |
| 2013 | -- | $64,000 +48.8% |
| 2012 | -- | $43,000 -12.2% |
| 2011 | -- | $49,000 +14% |
| 2010 | -- | $43,000 -15.7% |
| 2009 | -- | $51,000 -26.9% |
| 2008 | -- | $69,724 +2% |
| 2007 | -- | $68,358 +2% |
| 2006 | -- | $67,019 +2% |
| 2005 | -- | $65,706 +3.9% |
| 2003 | -- | $63,240 +2% |
| 2002 | -- | $62,000 +19.8% |
| 2001 | $732 +2.4% | $51,768 +2% |
| 2000 | $715 | $50,754 |
Find assessor info on the county website
Neighborhood: 92240
Nearby homes
- $327,6003 bd2 ba1.2k sqft66406 4th St, Desert Hot Springs, CA 92240Off Market

- $173,5003 bd1 ba1.4k sqft66376 4th St, Desert Hot Springs, CA 92240Sold
- $682,0007 bd5 ba2.8k sqft66338 4th St, Desert Hot Springs, CA 92240Off Market
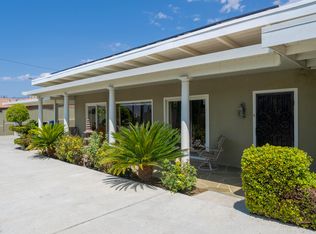
- $--1 bd1 ba650 sqft66399 5th St APT 5, Desert Hot Springs, CA 92240Off Market
- $119,8001 bd1 ba650 sqft66399 5th St APT 4, Desert Hot Springs, CA 92240Off Market
- $108,7001 bd1 ba600 sqft66399 5th St APT 1, Desert Hot Springs, CA 92240Off Market
- $426,5002 bd1 ba650 sqft66399 5th St APT 2, Desert Hot Springs, CA 92240Off Market
- $--2 bd1 ba650 sqft66399 5th St APT 3, Desert Hot Springs, CA 92240Off Market
Nearby schools
GreatSchools rating
- 3/10Bella Vista Elementary SchoolGrades: K-5Distance: 1.3 mi
- 2/10Painted Hills Middle SchoolGrades: 6-8Distance: 1.4 mi
- 3/10Desert Hot Springs High SchoolGrades: 9-12Distance: 0.7 mi
Schools provided by the listing agent
- District: Palm Springs Unified
Source: CLAW. This data may not be complete. We recommend contacting the local school district to confirm school assignments for this home.
Get a cash offer in 3 minutes
Find out how much your home could sell for in as little as 3 minutes with a no-obligation cash offer.
Estimated market value
$304,900
Get a cash offer in 3 minutes
Find out how much your home could sell for in as little as 3 minutes with a no-obligation cash offer.
Estimated market value
$304,900
Nearby cities
Nearby zip codes
Other Desert Hot Springs Topics
- Apartments for Rent in 92240
- Houses for Sale in 92240
- Houses for Rent in 92240
- 92240 Real Estate
- Desert Hot Springs Condos
- Houses for Sale in Desert Hot Springs
- Newest Listings in Desert Hot Springs
- Desert Hot Springs Home Values
- Desert Hot Springs Real Estate Agents
- Desert Hot Springs Refinance
- Desert Hot Springs Mortgage Rates
