One or more photo(s) has been virtually staged. *PRICE IMPROVED - CHECK RECENT SALES IN THE COMMUNITY!* Beautifully updated 3 bedroom, 2 bathroom corner unit condo offering nearly 1,500 sq. ft. of single-level living in the sought-after Island Walk community on Harbour Island. Publically available for sale for the first time in nearly 20 years. Perfectly positioned in the heart of downtown Tampa, this property blends serene living with the energy of city life just outside your door. Step inside to find gleaming travertine floors throughout the main living areas, complemented by brand-new interior paint that enhances the bright, open feel. The split-bedroom layout provides privacy and comfort, while the spacious primary suite and guest bedrooms are ideal for family or visiting guests. The kitchen is equipped with Frigidaire stainless steel appliances, and the condo includes a full-size interior laundry room for added convenience. Relax on your screened and covered patio, where tranquil views create the perfect backdrop for morning coffee or evening unwinding. Additional highlights include a 1-car garage, barrel tile roof, and first-floor, all-one-level living. Island Walk offers 24-hour guard-gated security, a sparkling community pool, fitness center, and onsite management. The seller has paid the Island Walk assessment in full. Enjoy unmatched convenience with walkable access to Downtown Tampa, Water Street, Sparkman Wharf, and the area’s best restaurants, shops, and entertainment — all while living in a quiet, beautifully landscaped setting.
Sold for $485,000
$485,000
664 ARBOR LAKE LANE, TAMPA, FL 33602
3beds
1,481sqft
Condominium
Built in 1991
-- sqft lot
$476,300 Zestimate®
$327/sqft
$4,705 Estimated rent
Home value
$476,300
$438,000 - $519,000
$4,705/mo
Zestimate® history
Owner options
List your home for rent
$4,705/mo
Rent Zestimate®
Find your next renter with Zillow Rental Manager. Plus, with online applications, you can quickly screen prospective tenants – for free.
$4,705/mo
Rent Zestimate®
Refinance and save
$4,431/mo
Est. payment
Refinancing to a lower rate could help reduce your monthly payments and save thousands over the life of the loan.
$4,431/mo
Est. payment
Explore your selling options
Work with a Zillow partner agent
Leverage their expertise and Zillow's premium Showcase listings to get your home seen by more buyers.
Get startedList with your own agent
Get your home in front of millions of buyers by listing it on Zillow.
Learn how to do itSell it yourself
Take full control of how buyers see your home on Zillow by listing For Sale by Owner (FSBO).
List your homeWhat's special
Zillow last checked:
Listing updated:
Listed by:
Josh Garfield 813-731-6665,
COLDWELL BANKER REALTY 813-253-2444
Bought with:
Dennis Paull, 3049608
BHHS FLORIDA PROPERTIES GROUP
Source: Stellar MLS,MLS#: TB8402687 Originating MLS: Suncoast Tampa
Originating MLS: Suncoast Tampa
Facts & features
Interior
Bedrooms & bathrooms
- Bedrooms: 3
- Bathrooms: 2
- Full bathrooms: 2
Primary bedroom
- Features: Walk-In Closet(s)
- Level: First
- Area: 168 Square Feet
- Dimensions: 12x14
Bedroom 2
- Features: Walk-In Closet(s)
- Level: First
- Area: 220 Square Feet
- Dimensions: 11x20
Bedroom 3
- Features: Built-in Closet
- Level: First
- Area: 150 Square Feet
- Dimensions: 15x10
Kitchen
- Level: First
- Area: 80 Square Feet
- Dimensions: 10x8
Living room
- Level: First
- Area: 255 Square Feet
- Dimensions: 15x17
Heating
- Heat Pump
Cooling
- Central Air
Appliances
- Included: Cooktop, Dishwasher, Disposal, Dryer, Electric Water Heater, Microwave, Range, Refrigerator, Washer
- Laundry: Inside, Laundry Room
Features
- Ceiling Fan(s), Crown Molding, Living Room/Dining Room Combo, Open Floorplan, Split Bedroom, Stone Counters, Walk-In Closet(s)
- Flooring: Ceramic Tile, Laminate, Travertine
- Windows: Blinds
- Has fireplace: No
- Common walls with other units/homes: Corner Unit
Interior area
- Total structure area: 1,901
- Total interior livable area: 1,481 sqft
Property
Parking
- Total spaces: 1
- Parking features: Guest
- Attached garage spaces: 1
- Details: Garage Dimensions: 20X12
Features
- Levels: One
- Stories: 1
- Patio & porch: Covered, Enclosed, Screened, Side Porch
- Exterior features: Private Mailbox
Lot
- Size: 2 Square Feet
- Residential vegetation: Trees/Landscaped
Details
- Parcel number: A1929195UR00003000664.0
- Zoning: PD-A
- Special conditions: None
Construction
Type & style
- Home type: Condo
- Property subtype: Condominium
Materials
- Stucco, Wood Frame
- Foundation: Slab
- Roof: Tile
Condition
- New construction: No
- Year built: 1991
Utilities & green energy
- Sewer: Public Sewer
- Water: Public
- Utilities for property: BB/HS Internet Available, Cable Available, Electricity Connected, Sewer Connected, Water Connected
Community & HOA
Community
- Features: Clubhouse, Community Mailbox, Deed Restrictions, Fitness Center, Gated Community - Guard, Golf Carts OK, Park, Playground, Pool, Tennis Court(s)
- Pet fee: $0 monthly
- Subdivision: ISLAND WALK A CONDO
HOA
- Has HOA: Yes
- Amenities included: Clubhouse, Fitness Center, Gated, Park, Playground, Pool, Security, Tennis Court(s)
- Services included: 24-Hour Guard, Common Area Taxes, Community Pool, Reserve Fund, Insurance, Maintenance Structure, Maintenance Grounds, Manager, Pest Control, Pool Maintenance, Security, Sewer, Trash, Water
- HOA fee: $1,066 monthly
- HOA name: Vita Blough
- HOA phone: 813-227-9724
Location
- Region: Tampa
Financial & listing details
- Price per square foot: $327/sqft
- Tax assessed value: $459,010
- Annual tax amount: $8,414
- Date on market: 7/7/2025
- Cumulative days on market: 92 days
- Listing terms: Cash,Conventional
- Ownership: Condominium
- Total actual rent: 0
- Electric utility on property: Yes
- Road surface type: Paved
Price history
| Date | Event | Price |
|---|---|---|
| 11/14/2025 | Sold | $485,000-3%$327/sqft |
Source:  Stellar MLS #TB8402687 Report a problem Stellar MLS #TB8402687 Report a problem | ||
| 10/8/2025 | Pending sale | $499,990$338/sqft |
Source: Stellar MLS #TB8402687 Report a problem | ||
| 9/19/2025 | Price change | $499,990-4.8%$338/sqft |
Source: Stellar MLS #TB8402687 Report a problem | ||
| 7/7/2025 | Listed for sale | $525,000+60.1%$354/sqft |
Source: Stellar MLS #TB8402687 Report a problem | ||
| 6/21/2025 | Listing removed | $4,250$3/sqft |
Source: Zillow Rentals Report a problem | ||
| 6/8/2025 | Price change | $4,250-4.5%$3/sqft |
Source: Zillow Rentals Report a problem | ||
| 6/4/2025 | Listed for rent | $4,450$3/sqft |
Source: Zillow Rentals Report a problem | ||
| 6/3/2025 | Listing removed | $4,450$3/sqft |
Source: Zillow Rentals Report a problem | ||
| 6/2/2025 | Listed for rent | $4,450+71.5%$3/sqft |
Source: Zillow Rentals Report a problem | ||
| 5/31/2018 | Listing removed | $2,595$2/sqft |
Source: Home Locators Report a problem | ||
| 5/3/2018 | Listed for rent | $2,595+4%$2/sqft |
Source: Home Locators Report a problem | ||
| 5/31/2017 | Listing removed | $2,495$2/sqft |
Source: Home Locators, Inc. Report a problem | ||
| 5/20/2017 | Price change | $2,495-2.2%$2/sqft |
Source: Home Locators, Inc. Report a problem | ||
| 5/3/2017 | Price change | $2,550-1.9%$2/sqft |
Source: Home Locators, Inc. Report a problem | ||
| 4/4/2017 | Listed for rent | $2,600+6.1%$2/sqft |
Source: Home Locators Report a problem | ||
| 4/8/2014 | Listing removed | $2,450$2/sqft |
Source: Home Locators, Inc. Report a problem | ||
| 3/2/2014 | Listed for rent | $2,450$2/sqft |
Source: Home Locators Report a problem | ||
| 7/5/2006 | Sold | $328,000$221/sqft |
Source: Public Record Report a problem | ||
Public tax history
| Year | Property taxes | Tax assessment |
|---|---|---|
| 2025 | $9,108 +8.2% | $459,010 +7.1% |
| 2024 | $8,414 +6.6% | $428,777 +10% |
| 2023 | $7,894 +8.3% | $389,797 +10% |
| 2022 | $7,288 +12.9% | $354,361 +10% |
| 2021 | $6,457 +9.3% | $322,146 +10% |
| 2020 | $5,906 +5.9% | $292,860 +10% |
| 2019 | $5,576 | $266,236 -11.5% |
| 2018 | $5,576 +5.2% | $300,817 +14.8% |
| 2017 | $5,300 -45.2% | $262,095 +31% |
| 2016 | $9,676 +119.5% | $200,027 +10% |
| 2015 | $4,409 +18.4% | $181,843 +10% |
| 2014 | $3,723 | $165,312 +10% |
| 2013 | $3,723 +25.6% | $150,284 +10% |
| 2012 | $2,964 -9.7% | $136,622 -9.6% |
| 2011 | $3,282 -10.4% | $151,111 -11% |
| 2010 | $3,662 +12.4% | $169,792 -11.2% |
| 2009 | $3,259 -37.2% | $191,191 -31.6% |
| 2008 | $5,186 -2.4% | $279,363 +2.7% |
| 2007 | $5,314 -24.1% | $272,133 -8.6% |
| 2006 | $6,998 +22.3% | $297,713 +26.1% |
| 2005 | $5,721 | $236,119 +2.7% |
| 2004 | -- | $229,930 +22% |
| 2003 | -- | $188,535 +2.7% |
| 2002 | -- | $183,510 |
Find assessor info on the county website
Neighborhood: Harbour Island
Nearby homes
- $428,6002 bd2 ba1k sqft660 Arbor Lake Ln, Tampa, FL 33602Off Market
- $336,9001 bd1 ba815 sqft658 Arbor Lake Ln, Tampa, FL 33602Off Market
- $438,9002 bd2 ba1.1k sqft662 Arbor Lake Ln, Tampa, FL 33602Off Market

- $404,4002 bd2 ba1.1k sqft662 Arbor Lake Ln #662, Tampa, FL 33602Off Market
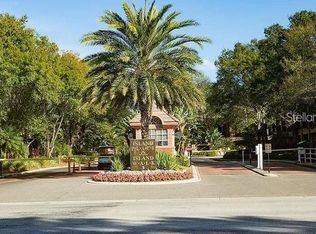
- $538,9003 bd2 ba1.4k sqft650 Arbor Lake Ln, Tampa, FL 33602Off Market
- $440,3003 bd2 ba1.4k sqft664 Arbor Lake Ln #0, Tampa, FL 33602Off Market
- $451,5002 bd2 ba1.1k sqft652 Arbor Lake Ln, Tampa, FL 33602Off Market
- $416,9002 bd2 ba1k sqft654 Arbor Lake Ln, Tampa, FL 33602Off Market
Nearby schools
GreatSchools rating
- 10/10Gorrie Elementary SchoolGrades: K-5Distance: 1.2 mi
- 9/10Wilson Middle SchoolGrades: 6-8Distance: 1.4 mi
- 8/10Plant High SchoolGrades: 9-12Distance: 3.5 mi
Schools provided by the listing agent
- Elementary: Gorrie-HB
- Middle: Wilson-HB
- High: Plant-HB
Source: Stellar MLS. This data may not be complete. We recommend contacting the local school district to confirm school assignments for this home.
Get a cash offer in 3 minutes
Find out how much your home could sell for in as little as 3 minutes with a no-obligation cash offer.
Estimated market value
$476,300
Get a cash offer in 3 minutes
Find out how much your home could sell for in as little as 3 minutes with a no-obligation cash offer.
Estimated market value
$476,300
- Florida
- Hillsborough County
- Tampa
- 33602
- Harbour Island
- 664 ARBOR LAKE LANE
Nearby cities
Nearby neighborhoods
Nearby zip codes
Other Tampa Topics
