Skip main navigation
Sold
  • $465,000

    664 Aspen St, Medford, OR 97501

    3beds
    1,630sqft
    Residential, Single Family Residence
    Built in 2019
    7,840.8 Square Feet Lot
    $481,400 Zestimate®
    $285/sqft
    $2,664 Estimated rent

    Home value

    $481,400

    $457,000 - $505,000

    $2,664/mo

    Zestimate® history
    Loading
    Loading...

    Owner options

    List your home for rent

    $2,664/mo

    Rent Zestimate®

    Find your next renter with Zillow Rental Manager. Plus, with online applications, you can quickly screen prospective tenants – for free.

    Learn more

    $2,664/mo

    Rent Zestimate®

    Refinance and save

    $2,804/mo

    Est. payment

    Refinancing to a lower rate could help reduce your monthly payments and save thousands over the life of the loan.

    See today's rates

    $2,804/mo

    Est. payment

    Explore your selling options

    Work with a Zillow partner agent

    Leverage their expertise and Zillow's premium Showcase listings to get your home seen by more buyers.

    Get started

    List with your own agent

    Get your home in front of millions of buyers by listing it on Zillow.

    Learn how to do it

    Sell it yourself

    Take full control of how buyers see your home on Zillow by listing For Sale by Owner (FSBO).

    List your home

    What's special

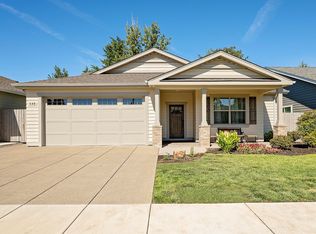
    This 2019 built single level Craftsman is better than new! Loads of seller upgrades, completely stylish & immaculate. Wonderful corner lot with beautiful light that streams through the large picture windows & fills the upscale great room. You will love the clean lines & high-end materials. Open concept with 9? wood beam ceiling, gas fireplace, gorgeous chef?s kitchen & lovely dining area. The kitchen features a deep island with quartz counters & spacious dining bar. The designer colors & subway tile backsplash, 5 burner gas range & GE stainless refrigerator make this kitchen a delight. Open dining room overlooks the rear covered patio & yard with lush lawn area. The rich hardwood floors throughout the main living areas, custom lighting, oil-rubbed bronze hardware & designer touches elevate the aesthetic. Fabulous split floor plan - primary suite with walk-in & lovely bath with heated floors. 2 additional bedrooms, 2nd bath & utility room. Oversized attached garage. Perfect!

    Zillow last checked:

    Listing updated:

    Listed by:

    Patricia Millen 541-301-3435,

    Millen Property Group

    Bought with:

    OR and WA Non Rmls, NA

    Non Rmls Broker

    Source: RMLS (OR),MLS#: 23084938MLS Logo

    Facts & features

    Interior

    Bedrooms & bathrooms
    • Bedrooms: 3
    • Bathrooms: 2
    • Full bathrooms: 2
    • Main level bathrooms: 2
    Primary bedroom
    • Level: Main
    Bedroom 2
    • Level: Main
    Bedroom 3
    • Level: Main
    Dining room
    • Level: Main
    Family room
    • Level: Main
    Kitchen
    • Level: Main
    Living room
    • Level: Main
    Heating
    • Forced Air, Hot Water
    Appliances
    • Included: Dishwasher, Disposal, ENERGY STAR Qualified Appliances, Free-Standing Gas Range, Free-Standing Range, Free-Standing Refrigerator, Gas Appliances, Range Hood, Electric Water Heater
    • Laundry: Laundry Room
    Features
    • Ceiling Fan(s), High Ceilings, Quartz, Kitchen Island, Pantry
    • Flooring: Engineered Hardwood, Wall to Wall Carpet, Wood
    • Windows: Double Pane Windows, Vinyl Frames
    • Basement: Crawl Space
    • Number of fireplaces: 1
    Interior area
    • Total structure area: 1,630
    • Total interior livable area: 1,630 sqft

    Property

    Parking
    • Total spaces: 2
    • Parking features: Driveway, Off Street, Garage Door Opener, Attached, Oversized
    • Attached garage spaces: 2
    • Has uncovered spaces: Yes
    Accessibility
    • Accessibility features: One Level, Accessibility
    Features
    • Levels: One
    • Stories: 1
    • Patio & porch: Covered Patio, Patio
    • Exterior features: Garden
    • Fencing: Fenced
    • Has view: Yes
    • View description: Mountain(s), Territorial
    Lot
    • Size: 7,840 sqft
    • Features: Corner Lot, Level, Sprinkler, SqFt 7000 to 9999
    Details
    • Additional structures: ToolShed
    • Parcel number: 11007210
    • Zoning: SFR6

    Construction

    Type & style
    • Home type: SingleFamily
    • Architectural style: Craftsman
    • Property subtype: Residential, Single Family Residence
    Materials
    • Wood Composite, Wood Siding
    • Foundation: Concrete Perimeter
    • Roof: Composition
    Condition
    • Resale
    • New construction: No
    • Year built: 2019

    Utilities & green energy

    • Gas: Gas
    • Sewer: Public Sewer
    • Water: Public

    Community & neighborhood

    Location
    • Region: Medford

    Other

    Other facts
    • Listing terms: Cash,Contract,Conventional,FHA,VA Loan
    • Road surface type: Paved

    Price history

    DateEventPrice
    12/29/2023Sold$465,000$285/sqft
    Source: RMLS (OR) #23084938 Report a problem
    11/10/2023Pending sale$465,000$285/sqft
    Source: RMLS (OR) #23084938 Report a problem
    11/7/2023Listed for sale$465,000+12%$285/sqft
    Source: Oregon Datashare #220173670 Report a problem
    8/5/2022Sold$415,000-13.5%$255/sqft
    Source: Oregon Datashare #220148875 Report a problem
    7/21/2022Pending sale$479,900$294/sqft
    Source: Oregon Datashare #220148875 Report a problem
    7/1/2022Listed for sale$479,900$294/sqft
    Source: Oregon Datashare #220148875 Report a problem

    Public tax history

    YearProperty taxesTax assessment
    2024$4,009 +3.2%$268,380 +3%
    2023$3,886 +2.5%$260,570
    2022$3,791 +2.7%$260,570 +3%
    2021$3,694 +2.2%$252,990 +6.1%
    2020$3,615 +408.2%$238,480 +411.1%
    2019$711 $46,660
    2018-- --

    Find assessor info on the county website

    Neighborhood: 97501

    Nearby schools

    GreatSchools rating
    Schools provided by the listing agent
    • Elementary: Jefferson
    • Middle: Mcloughlin
    • High: South Medford

    Source: RMLS (OR). This data may not be complete. We recommend contacting the local school district to confirm school assignments for this home.

    Get pre-qualified for a loan
    At Zillow Home Loans, we can pre-qualify you in as little as 5 minutes with no impact to your credit score.

    An equal housing lender. NMLS #10287.

    Sell for more on Zillow
    Get a Zillow Showcase℠ listing at no additional cost and you could sell for .
    $481,400
    2% more
    +$9,628
    With Zillow Showcase(estimated)
    $491,028