Open Saturday June 29th from 12-3 – Wow, What a home and Location! The Bartlett – Duet - model. This home sits on top of the hill overlooking the Valley. Complete with a nice large living room area for your couch and flat screen TV. The home offers 1,025 SQ FT, 2 bedrooms and 2 baths. The kitchen comes with a Gas stove, microwave, dishwasher and refrigerator, plenty of cabinets and a good size dining area with views. Beautiful new plank floors and paint, plantation shutters & window coverings & linen cabinets. Master/primary BR has 2 closet & linen cabinets, the master/primary bath has shower stall. The hall bathroom has a tub/shower combo. The 1.5 car garage is extra-long and may hold a golf cart in the 9X8 extra space. The back yard has a patio and a retractable patio cover with 2,850 sq. ft. lot; the views & morning sunrises are amazing. No rear neighbors, complete privacy! Located in Summerset 3, a 55+ senior development with HOA fee $165 monthly. Includes: security gates, Pool, Spa, Gym, Club House, Bocce courts, tennis courts, walking trails, activities and more. Close to Kaiser & John Muir, Shopping & Restaurants & walking trails.
Sold for $525,000
$525,000
664 Baldwin Dr, Brentwood, CA 94513
2beds
1,025sqft
Residential, Duet
Built in 2000
3,049 Square Feet Lot
$502,500 Zestimate®
$512/sqft
$2,856 Estimated rent
Home value
$502,500
$477,000 - $528,000
$2,856/mo
Zestimate® history
Owner options
List your home for rent
$2,856/mo
Rent Zestimate®
Find your next renter with Zillow Rental Manager. Plus, with online applications, you can quickly screen prospective tenants – for free.
$2,856/mo
Rent Zestimate®
Refinance and save
$3,538/mo
Est. payment
Refinancing to a lower rate could help reduce your monthly payments and save thousands over the life of the loan.
$3,538/mo
Est. payment
Explore your selling options
Work with a Zillow partner agent
Leverage their expertise and Zillow's premium Showcase listings to get your home seen by more buyers.
Get startedList with your own agent
Get your home in front of millions of buyers by listing it on Zillow.
Learn how to do itSell it yourself
Take full control of how buyers see your home on Zillow by listing For Sale by Owner (FSBO).
List your homeWhat's special
Zillow last checked:
Listing updated:
Listed by:
Joe Kalajian DRE #00953428 925-998-6333,
Christie's Intl Re Sereno
Bought with:
Ashley White, DRE #02137924
Exp Realty Of California Inc.
Source: CCAR,MLS#: 41064885
Facts & features
Interior
Bedrooms & bathrooms
- Bedrooms: 2
- Bathrooms: 2
- Full bathrooms: 2
Rooms
- Room types: 2 Bedrooms, 2 Baths, Primary Bedrm Suite - 1, Main Entry, Dining Room
Bathroom
- Features: Shower Over Tub, Stone, Stall Shower
Kitchen
- Features: Breakfast Bar, Counter - Tile, Dishwasher, Garbage Disposal, Gas Range/Cooktop, Microwave, Range/Oven Free Standing, Refrigerator
Heating
- Forced Air
Cooling
- Has cooling: Yes
Appliances
- Included: Dishwasher, Gas Range, Microwave, Free-Standing Range, Refrigerator
- Laundry: In Garage
Features
- Breakfast Bar
- Flooring: Laminate, Vinyl
- Windows: Window Coverings
- Has fireplace: No
- Fireplace features: None
Interior area
- Total structure area: 1,025
- Total interior livable area: 1,025 sqft
Property
Parking
- Total spaces: 1
- Parking features: Golf Cart Garage, 1/2 Car Space, Garage Door Opener
- Garage spaces: 1
Features
- Levels: One
- Stories: 1
- Pool features: See Remarks, Community
- Fencing: Fenced
- Has view: Yes
- View description: City Lights, Panoramic
Lot
- Size: 3,049 Square Feet
- Features: Level, Premium Lot, Front Yard
Details
- Parcel number: 0105600514
- Special conditions: Standard
Construction
Type & style
- Home type: SingleFamily
- Architectural style: Contemporary
- Property subtype: Residential, Duet
- Attached to another structure: Yes
Materials
- Stucco
- Foundation: Slab
- Roof: Tile
Condition
- Existing
- New construction: No
- Year built: 2000
Details
- Builder model: Bartlett
- Builder name: Pulte Home Cor
Utilities & green energy
- Electric: No Solar
Community & HOA
Community
- Subdivision: Summerset 3
HOA
- Has HOA: Yes
- Amenities included: Greenbelt, Fitness Center, Pool, Gated, Tennis Court(s), BBQ Area, Guest Parking
- Services included: Common Area Maint, Management Fee, Reserve Fund
- HOA fee: $165 monthly
- HOA name: SUMMERSET HOA
- HOA phone: 510-262-1795
Location
- Region: Brentwood
Financial & listing details
- Price per square foot: $512/sqft
- Tax assessed value: $379,993
- Annual tax amount: $4,840
- Date on market: 6/28/2024
Price history
| Date | Event | Price |
|---|---|---|
| 7/8/2024 | Sold | $525,000$512/sqft |
Source:  CCAR #41064885 Report a problem CCAR #41064885 Report a problem | ||
| 7/2/2024 | Pending sale | $525,000$512/sqft |
Source:  bridgeMLS/CCAR/Bay East AOR #41064885 Report a problem bridgeMLS/CCAR/Bay East AOR #41064885 Report a problem | ||
| 6/28/2024 | Listed for sale | $525,000+64.1%$512/sqft |
Source: bridgeMLS/CCAR/Bay East AOR #41064885 Report a problem | ||
| 8/10/2015 | Sold | $320,000+77.8%$312/sqft |
Source: CCAR #40704928 Report a problem | ||
| 8/30/2000 | Sold | $180,000$176/sqft |
Source: Public Record Report a problem | ||
Public tax history
| Year | Property taxes | Tax assessment |
|---|---|---|
| 2025 | $4,840 -6.8% | $379,993 +2.3% |
| 2024 | $5,193 +1.5% | $371,382 +2% |
| 2023 | $5,118 +1.5% | $364,101 +2% |
| 2022 | $5,043 +2.6% | $356,963 +2% |
| 2021 | $4,913 +0.3% | $349,964 +1% |
| 2020 | $4,896 -0.3% | $346,376 +2% |
| 2019 | $4,911 +4.7% | $339,585 +2% |
| 2018 | $4,692 0% | $332,927 +2% |
| 2017 | $4,694 +3.1% | $326,400 +2% |
| 2016 | $4,553 +131.2% | $320,000 +222.9% |
| 2015 | $1,969 -0.6% | $99,094 +2% |
| 2014 | $1,981 | $97,154 +0.5% |
| 2013 | -- | $96,716 +2% |
| 2012 | -- | $94,820 +2% |
| 2011 | -- | $92,962 +0.8% |
| 2010 | -- | $92,269 -0.2% |
| 2009 | -- | $92,489 +2% |
| 2008 | -- | $90,676 +2% |
| 2007 | -- | $88,899 +2% |
| 2006 | -- | $87,157 +2% |
| 2005 | -- | $85,449 +2% |
| 2004 | -- | $83,774 +1.9% |
| 2003 | -- | $82,240 +2% |
| 2002 | -- | $80,628 +2% |
| 2001 | -- | $79,048 |
Find assessor info on the county website
Neighborhood: 94513
Nearby homes
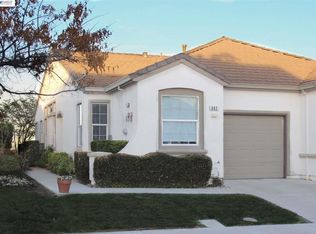
- $487,6002 bd2 ba1k sqft662 Baldwin Dr, Brentwood, CA 94513Off Market
- $630,7002 bd2 ba1.8k sqft668 Baldwin Dr, Brentwood, CA 94513Off Market
- $545,1002 bd2 ba1.3k sqft660 Baldwin Dr, Brentwood, CA 94513Off Market
- $690,8002 bd2 ba2.1k sqft670 Baldwin Dr, Brentwood, CA 94513Off Market
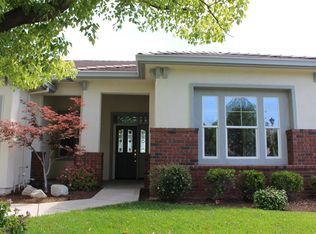
- $627,9002 bd2 ba1.5k sqft658 Baldwin Dr, Brentwood, CA 94513Off Market
- $769,6002 bd2 ba2.1k sqft657 Baldwin Dr, Brentwood, CA 94513Off Market
- $866,9002 bd3 ba2.6k sqft659 Baldwin Dr, Brentwood, CA 94513Off Market
- $423,4002 bd2 ba1k sqft1448 Bismarck Ln, Brentwood, CA 94513Off Market
Nearby schools
GreatSchools rating
- 9/10R. Paul Krey Elementary SchoolGrades: K-5Distance: 0.8 mi
- 9/10Adams (J. Douglas) Middle SchoolGrades: 6-8Distance: 1.9 mi
- 9/10Heritage High SchoolGrades: 9-12Distance: 1.8 mi
Schools provided by the listing agent
- District: Brentwood (925) 513-6300
Source: CCAR. This data may not be complete. We recommend contacting the local school district to confirm school assignments for this home.
Get a cash offer in 3 minutes
Find out how much your home could sell for in as little as 3 minutes with a no-obligation cash offer.
Estimated market value
$502,500
Get a cash offer in 3 minutes
Find out how much your home could sell for in as little as 3 minutes with a no-obligation cash offer.
Estimated market value
$502,500
- California
- Contra Costa County
- Brentwood
- 94513
- 664 Baldwin Dr
Nearby cities
Nearby zip codes
Other Brentwood Topics
