Skip main navigation
Closed
  • $454,800

    664 Barcroft Ln Unit 26, Fort Mill, SC 29715

    4beds
    2,392sqft
    Single Family Residence
    Built in 2013
    0.15 Acres Lot
    $454,800 Zestimate®
    $190/sqft
    $2,551 Estimated rent

    Home value

    $454,800

    $432,000 - $478,000

    $2,551/mo

    Zestimate® history
    Loading
    Loading...

    Owner options

    List your home for rent

    $2,551/mo

    Rent Zestimate®

    Find your next renter with Zillow Rental Manager. Plus, with online applications, you can quickly screen prospective tenants – for free.

    Learn more

    $2,551/mo

    Rent Zestimate®

    Refinance and save

    $2,819/mo

    Est. payment

    Refinancing to a lower rate could help reduce your monthly payments and save thousands over the life of the loan.

    See today's rates

    $2,819/mo

    Est. payment

    Explore your selling options

    Work with a Zillow partner agent

    Leverage their expertise and Zillow's premium Showcase listings to get your home seen by more buyers.

    Get started

    List with your own agent

    Get your home in front of millions of buyers by listing it on Zillow.

    Learn how to do it

    Sell it yourself

    Take full control of how buyers see your home on Zillow by listing For Sale by Owner (FSBO).

    List your home

    What's special

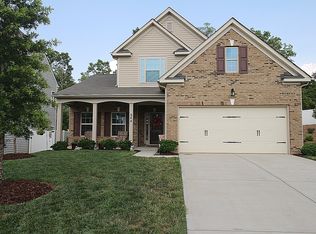
    This CHARMING 4 bedroom Fort Mill home WITH MASTER DOWN is finally here!! Large kitchen with stainless appliances, granite counters, tile back-splash and gas stove opens to a gorgeous 2 story family room beaming with light. Beautiful custom molding and trim accentuates the amazing fireplace wall. Master on the main floor, upstairs loft offers nice extra space. Lovely front porch to enjoy on those gorgeous Carolina spring and summer days! Home meticulously maintained in a sought after Regal Manor neighborhood. Community amenities include an outdoor swimming pool, a large playground, picnic area with grills, a beautiful clubhouse situated on Heritage Lake and over 60 acres of common and natural area. Quick access to Hwy's I-77 & I-485. Area attractions like Carolina Place Mall and Carowinds amusement park are located nearby. Ballantyne Village, great restaurants, uptown Charlotte and the Lynx light rail system are only minutes away. Welcome home!

    This property is off market, which means it's not currently listed for sale or rent on Zillow. This may be different from what's available on other websites or public sources.
    Zillow last checked:

    Listing updated:

    Listing Provided by:

    Marcus Dilley marcus@carolinasrealtygroup.com,

    EXP Realty LLC

    Bought with:

    Balaji Tatineni

    Bipin Parekh Realty, LLC

    Source: Canopy MLS as distributed by MLS GRID,MLS#: 3611366MLS Logo

    Facts & features

    Interior

    Bedrooms & bathrooms
    • Bedrooms: 4
    • Bathrooms: 3
    • Full bathrooms: 2
    • 1/2 bathrooms: 1
    • Main level bedrooms: 1
    Primary bedroom
    • Level: Main
    Bedroom s
    • Level: Upper
    Other
    • Level: Main
    Other
    • Level: Upper
    Bathroom full
    • Level: Upper
    Bathroom full
    • Level: Main
    Bathroom half
    • Level: Main
    Breakfast
    • Level: Main
    Dining room
    • Level: Main
    Other
    • Level: Main
    Laundry
    • Level: Upper
    Loft
    • Level: Upper
    Heating
    • Central
    Cooling
    • Ceiling Fan(s)
    Appliances
    • Included: Dishwasher, Disposal, Gas Range, Gas Water Heater, Microwave, Plumbed For Ice Maker, Refrigerator
    • Laundry: Main Level
    Features
    • Flooring: Carpet, Laminate
    • Fireplace features: Family Room
    Interior area
    • Total structure area: 2,392
    • Total interior livable area: 2,392 sqft
    • Finished area above ground: 2,392
    • Finished area below ground: 0

    Property

    Parking
    • Total spaces: 2
    • Parking features: Attached Garage, Garage on Main Level
    • Attached garage spaces: 2
    Features
    • Levels: Two
    • Stories: 2
    • Patio & porch: Covered, Front Porch
    • Pool features: Community
    Lot
    • Size: 0.15 Acres
    • Dimensions: .15
    Details
    • Parcel number: 7290501063
    • Zoning: PD
    • Special conditions: Standard

    Construction

    Type & style
    • Home type: SingleFamily
    • Property subtype: Single Family Residence
    Materials
    • Brick Partial, Vinyl
    • Foundation: Slab
    Condition
    • New construction: No
    • Year built: 2013
    Details
    • Builder name: Eastwood

    Utilities & green energy

    • Sewer: Public Sewer
    • Water: City

    Community & neighborhood

    Community
    • Community features: Clubhouse, Playground
    Location
    • Region: Fort Mill
    • Subdivision: Stafford Oaks

    HOA & financial

    HOA
    • Has HOA: Yes
    • HOA fee: $170 quarterly
    • Association name: CAMS
    • Association phone: 704-731-5560

    Other

    Other facts
    • Listing terms: Cash,Conventional,FHA,VA Loan
    • Road surface type: Concrete

    Price history

    DateEventPrice
    6/25/2020Sold$319,000+21.6%$133/sqft
    Source: Canopy MLS as distributed by MLS GRID #3611366 Report a problem
    11/26/2013Sold$262,440$110/sqft
    Source: Canopy MLS as distributed by MLS GRID #2195637 Report a problem

    Public tax history

    Tax history is unavailable.

    Neighborhood: 29715

    Nearby schools

    GreatSchools rating
    Schools provided by the listing agent
    • Elementary: Sugar Creek
    • Middle: Fort Mill
    • High: Nations Ford

    Source: Canopy MLS as distributed by MLS GRID. This data may not be complete. We recommend contacting the local school district to confirm school assignments for this home.

    Get a cash offer in 3 minutes
    Find out how much your home could sell for in as little as 3 minutes with a no-obligation cash offer.
    Estimated market value
    $454,800
    Get a cash offer in 3 minutes
    Find out how much your home could sell for in as little as 3 minutes with a no-obligation cash offer.
    Estimated market value
    $454,800