Skip main navigation
Off market
  • $226,200

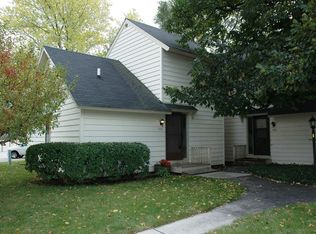
    664 Beth Ct, Gurnee, IL 60031

    2beds
    2baths
    1,162sqft
    Townhouse
    Built in 1976
    -- sqft lot
    $226,200 Zestimate®
    $195/sqft
    $2,202 Estimated rent

    Home value

    $226,200

    $210,000 - $240,000

    $2,202/mo

    Zestimate® history
    Loading
    Loading...

    Owner options

    List your home for rent

    $2,202/mo

    Rent Zestimate®

    Find your next renter with Zillow Rental Manager. Plus, with online applications, you can quickly screen prospective tenants – for free.

    Learn more

    $2,202/mo

    Rent Zestimate®

    Refinance and save

    $2,304/mo

    Est. payment

    Refinancing to a lower rate could help reduce your monthly payments and save thousands over the life of the loan.

    See today's rates

    $2,304/mo

    Est. payment

    Explore your selling options

    Work with a Zillow partner agent

    Leverage their expertise and Zillow's premium Showcase listings to get your home seen by more buyers.

    Get started

    List with your own agent

    Get your home in front of millions of buyers by listing it on Zillow.

    Learn how to do it

    Sell it yourself

    Take full control of how buyers see your home on Zillow by listing For Sale by Owner (FSBO).

    List your home

    What's special

    Gorgeous townhouse updated throughout and ready for move in! Available as of May 1, 2016. Kitchen with granite counters, stainless steel appliances, tile floor. Two story living room fireplace. Updated carpeting and paint. Updated baths: ceramic tile floor, tile surrounds, vanities with granite counters, updated lights and mirrors. Stackable washer and dryer. Updated light fixtures, 2 panel arched doors and 6 inch base molding. Great location close to shopping, restaurants and entertainment. Quick drive to major roadways for your work commute. Heather Ridge neighborhood with outdoor pool and parks.

    This property is not currently displayed as for sale or rent on Zillow. This may be different from what's on other websites or public sources.

    Facts & features

    Interior

    Bedrooms & bathrooms
    • Bedrooms: 2
    • Bathrooms: 2
    Heating
    • Forced air
    Cooling
    • Central
    Appliances
    • Included: Dishwasher, Microwave, Range / Oven, Refrigerator, Washer
    Features
    • Flooring: Tile
    • Has fireplace: Yes
    Interior area
    • Total interior livable area: 1,162 sqft

    Property

    Parking
    • Total spaces: 1
    • Parking features: Garage - Attached, Garage - Detached
    Details
    • Parcel number: 0728202013

    Construction

    Type & style
    • Home type: Townhouse
    Materials
    • Roof: Composition
    Condition
    • Year built: 1976

    Community & HOA

    HOA
    • Has HOA: Yes
    • HOA fee: $523 monthly
    Location
    • Region: Gurnee

    Financial & listing details

    • Price per square foot: $195/sqft
    • Tax assessed value: $170,966
    • Annual tax amount: $5,303

    Price history

    DateEventPrice
    3/23/2016Listed for sale$1,400-98.7%$1/sqft
    Source: Better Homes and Gardens Real Estate Star Homes #09172781 Report a problem
    4/16/2012Listing removed$107,000$92/sqft
    Source: RE/MAX Center #08027164 Report a problem
    3/27/2012Listed for sale$107,000+78.3%$92/sqft
    Source: RE/MAX Center #08027164 Report a problem
    2/24/2012Sold$60,000-7.7%$52/sqft
    Source: MRED as distributed by MLS GRID #07960637 Report a problem
    12/16/2011Listed for sale$65,000-47.5%$56/sqft
    Source: Suburban1 Inc #07960637 Report a problem
    8/5/2011Listing removed$123,900$107/sqft
    Source: RE/MAX United #07647410 Report a problem
    1/9/2011Listed for sale$123,900+37.7%$107/sqft
    Source: RE/MAX United #07647410 Report a problem
    4/30/2002Sold$90,000$77/sqft
    Source: Public Record Report a problem

    Public tax history

    YearProperty taxesTax assessment
    2024$5,303 +2%$65,210 +14.4%
    2023$5,199 +20.3%$56,983 +7.7%
    2022$4,321 +17%$52,904 +19.3%
    2021$3,693 +3.2%$44,333 +13.2%
    2020$3,579 +2.8%$39,159 +3%
    2019$3,480 +17.7%$38,022 +15.3%
    2018$2,956 $32,973 +3%
    2017$2,956 +2.8%$32,028 +4.7%
    2016$2,875 +3.2%$30,602 +5.4%
    2015$2,786 +3.1%$29,023 +5.5%
    2014$2,704 -25.1%$27,502 -0.8%
    2012$3,609 +22.3%$27,713 -34.5%
    2011$2,951 +0.7%$42,285 -6.9%
    2010$2,931 +0.8%$45,433 -6.6%
    2009$2,908 +0.3%$48,620 -1.7%
    2008$2,900 +3.5%$49,467 +6%
    2006$2,803 +2.1%$46,687
    2005$2,745 +18.5%--
    2004$2,317 +0.9%--
    2003$2,296 +4.6%--
    2002$2,196 -8.4%--
    2001$2,397 +2.4%$32,326 +3.1%
    2000$2,341 $31,354
    Find assessor info on the county website

    Neighborhood: 60031

    Nearby schools

    GreatSchools rating
    Schools provided by the listing agent
    • Elementary: WOODLAND ELEMENTARY SCHOOL
    • Middle: WOODLAND MIDDLE SCHOOL
    • High: WARREN TOWNSHIP HIGH SCHOOL
    • District: 121

    Source: The MLS. This data may not be complete. We recommend contacting the local school district to confirm school assignments for this home.

    Get a cash offer in 3 minutes
    Find out how much your home could sell for in as little as 3 minutes with a no-obligation cash offer.
    Estimated market value
    $226,200
    Get a cash offer in 3 minutes
    Find out how much your home could sell for in as little as 3 minutes with a no-obligation cash offer.
    Estimated market value
    $226,200