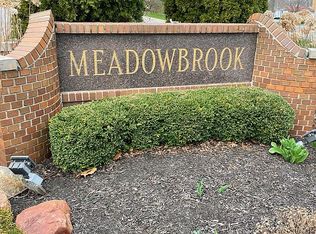
Welcome home to this beautifully maintained ranch tucked on a quiet court in Meadowbrook. This 2 bedroom, 2 bath home offers 1,335 sq ft of thoughtfully designed single level living, with vaulted ceilings and abundant natural light throughout, and no steps to navigate from the driveway to the door. The heart of the home is an open kitchen with stainless steel appliances, an eat in dining area, and a vaulted living room that flows seamlessly to a covered patio, perfect for morning coffee or evening relaxation in the fenced backyard. The primary suite features a spacious walk in closet, while the main level laundry keeps everything you need on one floor. Additional highlights include an attached 2 car garage, energy efficient appliances, central air, and a low maintenance brick and vinyl exterior. The HOA handles lawn mowing and driveway snow removal, giving you more time to enjoy your home. Located in Lowell with easy access to local shopping, dining, and everyday conveniences, this home is truly move in ready. Schedule your showing today.
Pending
$249,900
664 Birch Ct, Lowell, IN 46356
2beds
1,335sqft
Single Family Residence
Built in 1999
3,253 Square Feet Lot
$244,200 Zestimate®
$187/sqft
$100/mo HOA
What's special
Central airFenced backyardMain level laundryVaulted ceilingsAbundant natural light throughoutEat in dining areaQuiet court in meadowbrook
- 9 days
- 820
- 47
Likely to sell faster than
Zillow last checked:
Listing updated:
Listed by:
Kristopher Clymer,
Epique Realty 317-800-0950
Source: NIRA as distributed by MLS GRID,MLS#: 844060
Facts & features
Interior
Bedrooms & bathrooms
- Bedrooms: 2
- Bathrooms: 2
- Full bathrooms: 1
- 3/4 bathrooms: 1
Rooms
- Room types: Bedroom 2, Primary Bedroom, Living Room, Laundry, Kitchen, Dining Room
Primary bedroom
- Level: Main
- Area: 196
- Dimensions: 14.0 x 14.0
Bedroom 2
- Level: Main
- Area: 120
- Dimensions: 12.0 x 10.0
Dining room
- Level: Main
- Area: 140
- Dimensions: 14.0 x 10.0
Kitchen
- Level: Main
- Area: 140
- Dimensions: 14.0 x 10.0
Laundry
- Level: Main
- Area: 84
- Dimensions: 14.0 x 6.0
Living room
- Level: Main
- Area: 342
- Dimensions: 19.0 x 18.0
Heating
- Forced Air, Natural Gas
Appliances
- Included: Dryer, Washer, Stainless Steel Appliance(s), ENERGY STAR Qualified Appliances, Dishwasher
- Laundry: Main Level
Features
- Ceiling Fan(s), Walk-In Closet(s), Vaulted Ceiling(s), Open Floorplan
- Has basement: No
- Has fireplace: No
Interior area
- Total structure area: 1,335
- Total interior livable area: 1,335 sqft
- Finished area above ground: 1,335
Property
Parking
- Total spaces: 2
- Parking features: Attached, Garage Faces Front, Driveway, Garage Door Opener
- Attached garage spaces: 2
- Has uncovered spaces: Yes
Features
- Levels: One
- Patio & porch: Covered, Patio
- Exterior features: Private Yard, Rain Gutters
- Fencing: Back Yard,Fenced
- Has view: Yes
- View description: Neighborhood
Lot
- Size: 3,253 Square Feet
- Features: Back Yard, Paved, Landscaped
Details
- Parcel number: 451927278009000038
- Special conditions: Standard
Construction
Type & style
- Home type: SingleFamily
- Property subtype: Single Family Residence
Condition
- New construction: No
- Year built: 1999
Utilities & green energy
- Electric: 100 Amp Service
- Sewer: Public Sewer
- Water: Public
- Utilities for property: Cable Available
Community & HOA
Community
- Security: Smoke Detector(s)
- Subdivision: Meadowbrook Phases 3 4 & 5
HOA
- Has HOA: Yes
- Amenities included: Maintenance Grounds, Snow Removal
- Services included: Maintenance Grounds
- HOA fee: $100 monthly
- HOA name: Courtyards of Meadowbrook
- HOA phone: 219-776-5201
Location
- Region: Lowell
Financial & listing details
- Price per square foot: $187/sqft
- Tax assessed value: $214,000
- Annual tax amount: $2,106
- Date on market: 8/20/2026
- Listing agreement: Exclusive Right To Sell
- Listing terms: Cash,VA Loan,FHA,Conventional
Estimated market value
$244,200
$232,000 - $256,000
$1,787/mo
Price history
| Date | Event | Price |
|---|---|---|
| 8/27/2026 | Pending sale | $249,900$187/sqft |
Source: | ||
| 8/20/2026 | Listed for sale | $249,900+101.5%$187/sqft |
Source: | ||
| 4/24/2002 | Sold | $124,000$93/sqft |
Source: | ||
Public tax history
| Year | Property taxes | Tax assessment |
|---|---|---|
| 2025 | $2,041 +7% | $214,000 +4.9% |
| 2024 | $1,908 +11.6% | $204,100 +5.8% |
| 2023 | $1,710 +20.1% | $193,000 +11.4% |
| 2022 | $1,424 +13.5% | $173,200 +16.2% |
| 2021 | $1,255 -2.1% | $149,100 +7% |
| 2020 | $1,281 -3.7% | $139,400 +1.8% |
| 2019 | $1,331 -4.2% | $137,000 +2.1% |
| 2018 | $1,389 +12.8% | $134,200 +1.7% |
| 2017 | $1,231 | $132,000 -0.4% |
| 2016 | $1,231 +6.3% | $132,500 +5.7% |
| 2014 | $1,158 -6.2% | $125,300 -1% |
| 2013 | $1,235 -21.2% | $126,600 -4.7% |
| 2012 | $1,567 +7.7% | $132,800 -2% |
| 2011 | $1,455 -5.8% | $135,500 -0.1% |
| 2010 | $1,544 | $135,600 -3.3% |
| 2009 | -- | $140,300 |
Find assessor info on the county website
Monthly payment
Est. payment
Payment breakdown
Explore the cost of this home by adjusting the details. Changes won't be saved.Climate risks
Neighborhood: 46356
Nearby schools
Schools provided by the listing agent
- Elementary: Oak Hill Elementary
- Middle: Lowell Middle School
- High: Lowell Senior High School
Source: NIRA as distributed by MLS GRID. This data may not be complete. We recommend contacting the local school district to confirm school assignments for this home.