Skip main navigation
Sold for $660,000
  • $660,000

    664 Breezewood Drive SE, Bolivia, NC 28422

    4beds
    2,823sqft
    Single Family Residence
    Built in 2022
    0.4 Acres Lot
    $-- Zestimate®
    $234/sqft
    $3,099 Estimated rent

    Home value

    Not available

    Estimated sales range

    Not available

    $3,099/mo

    Zestimate® history
    Loading
    Loading...

    Owner options

    List your home for rent

    $3,099/mo

    Rent Zestimate®

    Find your next renter with Zillow Rental Manager. Plus, with online applications, you can quickly screen prospective tenants – for free.

    Learn more

    $3,099/mo

    Rent Zestimate®

    Refinance and save

    $5,325/mo

    Est. payment

    Refinancing to a lower rate could help reduce your monthly payments and save thousands over the life of the loan.

    See today's rates

    $5,325/mo

    Est. payment

    Explore your selling options

    Work with a Zillow partner agent

    Leverage their expertise and Zillow's premium Showcase listings to get your home seen by more buyers.

    Get started

    List with your own agent

    Get your home in front of millions of buyers by listing it on Zillow.

    Learn how to do it

    Sell it yourself

    Take full control of how buyers see your home on Zillow by listing For Sale by Owner (FSBO).

    List your home

    What's special

    Charming curb appealScenic pondAmple prep spaceStunning vaulted ceilingSpacious backyardBeautiful quartz countertopsWalk-in pantry
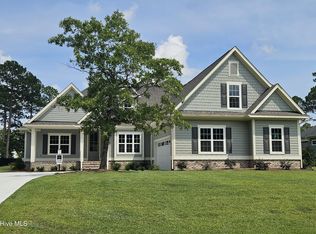
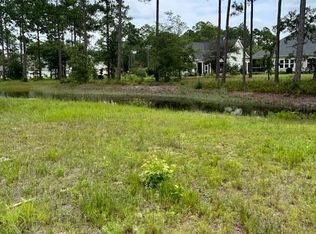
    MOTIVATED SELLERS!!! Welcome home to this thoughtfully crafted 4-bedroom, 3.5-bath gem located in the prestigious River Sea Plantation--a gated coastal community offering natural beauty and resort-style amenities. Perfectly positioned on a scenic pond, this home greets you with charming curb appeal, a welcoming front porch ideal for morning coffee or evening relaxation, and beautifully landscaped front and back yards, both equipped with wired outdoor lighting to create a warm, ambient glow after sunset. Inside, the home boasts a light-filled open-concept living area with a stunning vaulted ceiling, ship lap and wainscoting accents, and crown molding throughout the entire home. The dining area features an elegant tray ceiling, perfect for formal meals or casual gatherings. The gourmet kitchen is a true centerpiece, offering a large island with beautiful quartz countertops, soft-close cabinetry, a walk-in pantry and ample prep space for all your cooking and entertaining needs. Relax year-round in the cozy sun room overlooking the beautiful backyard. Or entertain in your spacious backyard featuring a wired 14' x 18' gazebo within a fully fenced yard--ideal for hosting or unwinding. Enjoy access to River Sea Plantation's top-tier amenities, including indoor/outdoor pools, walking trails, a fitness center, clubhouse, boat ramp, and kayak launch on the Lockwood Folly River. This home seamlessly blends comfort, elegance, and lifestyle--schedule your private tour today and fall in love with pond-front living. For information about our preferred lender and the incentives you may qualify for, please ask your agent to review the agent comments for additional details.

    Zillow last checked:

    Listing updated:

    Listed by:

    Ashley Garland 910-899-2251,

    Coldwell Banker Sea Coast Advantage

    Bought with:

    Kim Skipper Anderson, 142880

    Art Skipper Realty Inc.

    Source: Hive MLS,MLS#: 100508113MLS LogoOriginating MLS: Cape Fear Realtors MLS, Inc.

    Facts & features

    Interior

    Bedrooms & bathrooms
    • Bedrooms: 4
    • Bathrooms: 4
    • Full bathrooms: 3
    • 1/2 bathrooms: 1
    Rooms
    • Room types: Master Bedroom, Sunroom, Dining Room, Bedroom 2, Bedroom 3, Fnshd Room over Garage, Living Room
    Primary bedroom
    • Level: First
    • Dimensions: 166 x 167
    Bedroom 2
    • Level: First
    • Dimensions: 166 x 111
    Bedroom 3
    • Level: First
    • Dimensions: 120 x 115
    Dining room
    • Level: First
    • Dimensions: 610 x 1211
    Other
    • Level: Second
    • Dimensions: 241 x 135
    Kitchen
    • Level: First
    • Dimensions: 1410 x 1211
    Living room
    • Level: First
    • Dimensions: 182 x 138
    Sunroom
    • Level: First
    • Dimensions: 117 x 180
    Heating
    • Heat Pump, Electric, Zoned
    Cooling
    • Zoned, Heat Pump
    Appliances
    • Included: Vented Exhaust Fan, Gas Cooktop, Built-In Microwave, Built-In Electric Oven, Refrigerator, Disposal, Dishwasher
    • Laundry: Laundry Room
    Features
    • Walk-in Closet(s), Tray Ceiling(s), High Ceilings, Ceiling Fan(s), Walk-in Shower, Blinds/Shades, Walk-In Closet(s)
    • Flooring: LVT/LVP
    • Basement: None
    • Attic: Floored,Walk-In
    Interior area
    • Total structure area: 2,823
    • Total interior livable area: 2,823 sqft

    Property

    Parking
    • Total spaces: 2
    • Parking features: Concrete, Garage Door Opener, Off Street, Paved
    • Attached garage spaces: 2
    Features
    • Levels: One and One Half
    • Stories: 1
    • Patio & porch: Covered, Enclosed, Patio, Porch
    • Exterior features: Irrigation System
    • Fencing: Back Yard
    • Has view: Yes
    • View description: Pond
    • Has water view: Yes
    • Water view: Pond
    • Waterfront features: Pond
    • Frontage type: Pond Front
    Lot
    • Size: 0.4 Acres
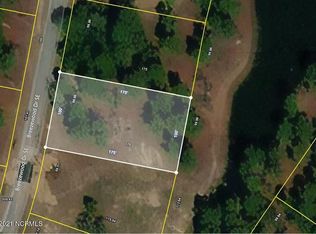
    • Dimensions: 175' x 100' x 175' x 100'
    Details
    • Additional structures: Gazebo
    • Parcel number: 184dd048
    • Zoning: R75
    • Special conditions: Standard

    Construction

    Type & style
    • Home type: SingleFamily
    • Property subtype: Single Family Residence
    Materials
    • Composition, Fiber Cement, Wood Frame
    • Foundation: Raised
    • Roof: Architectural Shingle
    Condition
    • New construction: No
    • Year built: 2022

    Utilities & green energy

    • Sewer: Public Sewer
    • Water: Public
    • Utilities for property: Sewer Connected, Water Connected

    Community & HOA

    Community
    • Security: Smoke Detector(s)
    • Subdivision: Riversea Plantation
    HOA
    • Has HOA: Yes
    • Amenities included: Clubhouse, Pool, Fitness Center, Gated, Indoor Pool, Maintenance Roads, Management, Ramp, Street Lights, Tennis Court(s), Trail(s)
    • HOA fee: $1,500 annually
    • HOA name: River Sea Plantation POA
    • HOA phone: 910-368-1292
    Location
    • Region: Bolivia

    Financial & listing details

    • Price per square foot: $234/sqft
    • Tax assessed value: $538,700
    • Annual tax amount: $2,242
    • Date on market: 5/17/2025
    • Cumulative days on market: 303 days
    • Listing agreement: Exclusive Right To Sell
    • Listing terms: Cash,Conventional,FHA,VA Loan

    Price history

    DateEventPrice
    5/8/2026Sold$660,000-0.8%$234/sqft
    Source: Hive MLS #100508113 Report a problem
    3/15/2026Contingent$665,000$236/sqft
    Source: Hive MLS #100508113 Report a problem
    3/5/2026Price change$665,000-2.9%$236/sqft
    Source: Hive MLS #100508113 Report a problem
    1/16/2026Price change$685,000-1.4%$243/sqft
    Source: Hive MLS #100508113 Report a problem
    10/24/2025Price change$695,000-2.1%$246/sqft
    Source: Hive MLS #100508113 Report a problem
    9/17/2025Price change$710,000-5.3%$252/sqft
    Source: Hive MLS #100508113 Report a problem
    7/10/2025Price change$750,000-3.2%$266/sqft
    Source: Hive MLS #100508113 Report a problem
    5/17/2025Listed for sale$775,000+23.5%$275/sqft
    Source: Hive MLS #100508113 Report a problem
    12/1/2022Sold$627,305+6.3%$222/sqft
    Source: Hive MLS #100319021 Report a problem
    7/18/2022Pending sale$589,900$209/sqft
    Source: Hive MLS #100319021 Report a problem
    6/18/2022Price change$589,900-1.4%$209/sqft
    Source: Hive MLS #100319021 Report a problem
    5/6/2022Listed for sale$598,500+1610%$212/sqft
    Source: Hive MLS #100319021 Report a problem
    3/22/2022Sold$35,000$12/sqft
    Source: Public Record Report a problem

    Public tax history

    YearProperty taxesTax assessment
    2025$2,242 $538,700
    2024$2,242 $538,700
    2023$2,242 +1957.2%$538,700 +2851.8%
    2022$109 +0.5%$18,250
    2021$109 $18,250
    2020$109 +3.6%$18,250
    2019$105 +59.1%$18,250 +65.9%
    2018$66 +3.9%$11,000
    2017$63 $11,000
    2016$63 $11,000
    2015$63 $11,000
    2010-- --
    2009-- --
    2008-- --
    2007-- --
    2006-- --
    2005-- --
    Find assessor info on the county website

    Neighborhood: 28422

    Nearby schools

    GreatSchools rating
    Schools provided by the listing agent
    • Elementary: Virginia Williamson
    • Middle: Cedar Grove
    • High: West Brunswick

    Source: Hive MLS. This data may not be complete. We recommend contacting the local school district to confirm school assignments for this home.

    Get pre-qualified for a loan
    At Zillow Home Loans, we can pre-qualify you in as little as 5 minutes with no impact to your credit score.

    An equal housing lender. NMLS #10287.