Skip main navigation
Closed
  • $415,000

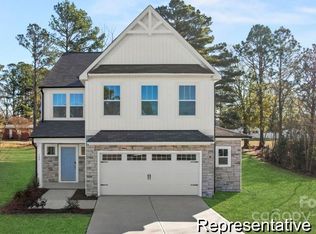
    664 Candela Ct, York, SC 29745

    4beds
    2,983sqft
    Single Family Residence
    Built in 2024
    0.1 Acres Lot
    $414,900 Zestimate®
    $139/sqft
    $2,725 Estimated rent

    Home value

    $414,900

    $394,000 - $436,000

    $2,725/mo

    Zestimate® history
    Loading
    Loading...

    Owner options

    List your home for rent

    $2,725/mo

    Rent Zestimate®

    Find your next renter with Zillow Rental Manager. Plus, with online applications, you can quickly screen prospective tenants – for free.

    Learn more

    $2,725/mo

    Rent Zestimate®

    Refinance and save

    $2,909/mo

    Est. payment

    Refinancing to a lower rate could help reduce your monthly payments and save thousands over the life of the loan.

    See today's rates

    $2,909/mo

    Est. payment

    Explore your selling options

    Work with a Zillow partner agent

    Leverage their expertise and Zillow's premium Showcase listings to get your home seen by more buyers.

    Get started

    List with your own agent

    Get your home in front of millions of buyers by listing it on Zillow.

    Learn how to do it

    Sell it yourself

    Take full control of how buyers see your home on Zillow by listing For Sale by Owner (FSBO).

    List your home

    What's special

    Versatile loft areaWalk-in pantryAbundant prep spaceStainless steel appliancesTile backsplashPainted cabinetryGenerous great room
    Welcome to Wilkerson Place! Seller offering $8000 CREDIT for Closing Costs! This spacious, move-in-ready home features the Gideon Floor Plan with 4 bedrooms, 2.5 bathrooms, and a thoughtful layout filled with storage and builder upgrades—perfectly designed for today’s lifestyle. The main level includes a private study, a separate dining space, and a generous great room that opens to a clean-lined kitchen. The kitchen impresses with painted cabinetry, endless quartz counter space for all your kitchen needs, a porcelain farm sink, tile backsplash, stainless steel appliances, and a microhood. You’ll also love the walk-in pantry and butler’s pantry—perfect for storage and entertaining. An oversized 10-foot island provides abundant prep space and plenty of seating, ideal for gatherings and everyday living. Upstairs, the Primary Suite offers two walk-in closets plus an additional storage closet, along with an ensuite bath featuring a tiled shower with a rain shower head and built-in bench. A versatile loft area, a convenient laundry room with folding table, and three spacious secondary bedrooms complete the upper level. Upgraded luxury vinyl plank flooring extends throughout the main level with upgraded hardwood stairs, complemented by ceramic tile in the bathrooms and stylish lighting and ceiling fans throughout. With well-placed closets in nearly every room, this home offers exceptional storage options. Outside, enjoy your fully fenced backyard with a 6-foot vinyl privacy fence, backing up to a peaceful walking trail and trees—your own private retreat. Experience the comfort of a like-new home without the noise or mess of ongoing construction—an incredible opportunity in Wilkerson Place!

    Zillow last checked:

    Listing updated:

    Listed by:

    Kim Bigach Kim@Bigach2Follow.com,

    Keller Williams Connected,

    Erin Watson,

    Keller Williams Connected

    Bought with:

    Non Member

    Canopy Administration

    Source: Canopy MLS as distributed by MLS GRID,MLS#: 4314850MLS Logo

    Facts & features

    Interior

    Bedrooms & bathrooms
    • Bedrooms: 4
    • Bathrooms: 3
    • Full bathrooms: 2
    • 1/2 bathrooms: 1
    Primary bedroom
    • Level: Upper
    Bedroom s
    • Level: Upper
    Bedroom s
    • Level: Upper
    Bedroom s
    • Level: Upper
    Bathroom half
    • Level: Main
    Bathroom full
    • Level: Upper
    Bathroom full
    • Level: Upper
    Dining room
    • Level: Upper
    Great room
    • Level: Upper
    Kitchen
    • Level: Upper
    Laundry
    • Level: Upper
    Loft
    • Level: Upper
    Heating
    • Heat Pump
    Cooling
    • Central Air
    Appliances
    • Included: Dishwasher, Disposal, Electric Range, Exhaust Hood, Microwave
    • Laundry: Electric Dryer Hookup, Laundry Room, Upper Level, Washer Hookup
    Features
    • Flooring: Tile, Vinyl
    • Has basement: No
    Interior area
    • Total structure area: 2,983
    • Total interior livable area: 2,983 sqft
    • Finished area above ground: 2,983
    • Finished area below ground: 0

    Property

    Parking
    • Total spaces: 2
    • Parking features: Driveway, Attached Garage, Garage Door Opener, Keypad Entry, Garage on Main Level
    • Attached garage spaces: 2
    • Has uncovered spaces: Yes
    Features
    • Levels: Two
    • Stories: 2
    • Patio & porch: Patio, Porch
    • Fencing: Back Yard,Privacy
    Lot
    • Size: 0.1 Acres
    Details
    • Parcel number: 0702501068
    • Zoning: PUD
    • Special conditions: Standard

    Construction

    Type & style
    • Home type: SingleFamily
    • Property subtype: Single Family Residence
    Materials
    • Fiber Cement
    • Foundation: Slab
    Condition
    • New construction: No
    • Year built: 2024
    Details
    • Builder model: EC1 IO
    • Builder name: True Homes Gideon 2980

    Utilities & green energy

    • Sewer: Public Sewer
    • Water: City

    Community & HOA

    Community
    • Features: Cabana, Street Lights, Walking Trails
    • Subdivision: Wilkerson Place
    HOA
    • Has HOA: Yes
    • HOA fee: $500 annually
    • HOA name: Braesael Management
    • HOA phone: 704-847-3507
    Location
    • Region: York

    Financial & listing details

    • Price per square foot: $139/sqft
    • Tax assessed value: $7,100
    • Date on market: 10/24/2025
    • Cumulative days on market: 197 days
    • Listing terms: Cash,Conventional,FHA,USDA Loan,VA Loan
    • Road surface type: Concrete, Paved

    Price history

    DateEventPrice
    5/29/2026Sold$415,000+1.2%$139/sqft
    Source: Canopy MLS as distributed by MLS GRID #4314850 Report a problem
    4/16/2026Price change$410,000-1.7%$137/sqft
    Source: Canopy MLS as distributed by MLS GRID #4314850 Report a problem
    3/17/2026Price change$416,995-1.9%$140/sqft
    Source: Canopy MLS as distributed by MLS GRID #4314850 Report a problem
    12/2/2025Price change$424,995-2.3%$142/sqft
    Source: Canopy MLS as distributed by MLS GRID #4314850 Report a problem
    10/24/2025Listed for sale$435,000$146/sqft
    Source: Canopy MLS as distributed by MLS GRID #4314850 Report a problem

    Public tax history

    Tax history is unavailable.

    Neighborhood: 29745

    Nearby schools

    GreatSchools rating
    Schools provided by the listing agent
    • Elementary: Hunter Street
    • Middle: York
    • High: York Comprehensive

    Source: Canopy MLS as distributed by MLS GRID. This data may not be complete. We recommend contacting the local school district to confirm school assignments for this home.

    Get a cash offer in 3 minutes
    Find out how much your home could sell for in as little as 3 minutes with a no-obligation cash offer.
    Estimated market value
    $414,900
    Get a cash offer in 3 minutes
    Find out how much your home could sell for in as little as 3 minutes with a no-obligation cash offer.
    Estimated market value
    $414,900