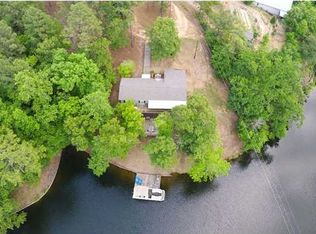
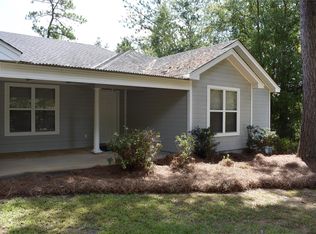
Fantastic FULLY FURNISHED lake house on beautiful Lake Jordan. Home is 4 bedrooms and 2.5 baths that features an open kitchen/dining/living area with a vaulted ceiling and exposed beams. This large open space offers excellent views of the lake and there is a cozy wood-burning stove that sets off the living room. Master suite, one guest bedroom, and guest full bath are located downstairs while remaining 2 guest beds and half bath are located up. This gorgeous property also comes with a detached wired workshop, greenhouse, detached carport, plus boat and jet ski to stay. There's also a Generac backup generator and an attached wood shed. This one offers so much! You'll enjoy the screened porch and two docks as well. With tons of paved, circular parking, entertaining will be a cinch. Call today for your very own private tour.
Under contract
Price increase: $25K (8/24)
$450,000
664 Cartwright Rd, Titus, AL 36080
4beds
1,728sqft
Single Family Residence
Built in 1973
1.12 Acres Lot
$-- Zestimate®
$260/sqft
$-- HOA
What's special
Two docksDetached carportAttached wood shedCozy wood-burning stoveDetached wired workshopScreened porch
- 20 days
- 325
- 5
Likely to sell faster than
Zillow last checked:
Listing updated:
Listed by:
Clay Boshell 334-514-4949,
Century 21 Brandt Wright, Inc.
Source: MAAR,MLS#: 589870 Originating MLS: Montgomery Area Association Of Realtors
Originating MLS: Montgomery Area Association Of RealtorsFacts & features
Interior
Bedrooms & bathrooms
- Bedrooms: 4
- Bathrooms: 3
- Full bathrooms: 2
- 1/2 bathrooms: 1
Primary bedroom
- Level: First
Bedroom
- Level: First
Bedroom
- Level: Second
Bedroom
- Level: Second
Bathroom
- Level: First
Bathroom
- Level: Second
Eat in kitchen
- Level: First
Half bath
- Level: Second
Laundry
- Level: First
Living room
- Level: First
Heating
- Heat Pump
Cooling
- Heat Pump
Appliances
- Included: Dishwasher, Electric Cooktop, Electric Oven, Electric Water Heater, Microwave, Plumbed For Ice Maker, Refrigerator, Range Hood, Dryer, Washer
- Laundry: Washer Hookup, Dryer Hookup
Features
- Double Vanity, Vaulted Ceiling(s), Window Treatments, Kitchen Island, Programmable Thermostat
- Flooring: Carpet, Tile
- Windows: Blinds, Storm Window(s)
- Number of fireplaces: 1
- Fireplace features: One
Interior area
- Total interior livable area: 1,728 sqft
Property
Parking
- Total spaces: 2
- Parking features: Detached Carport
- Carport spaces: 2
Features
- Levels: Multi/Split
- Patio & porch: Covered, Deck, Patio, Porch, Screened
- Exterior features: Deck, Porch, Patio, Storage
- Pool features: None
- On waterfront: Yes
- Waterfront features: Lake Front, Water Access
- Frontage type: Waterfront
Lot
- Size: 1.12 Acres
- Dimensions: 1.12 acres
- Features: Outside City Limits, Mature Trees, Rolling Slope, Wooded
- Topography: Rolling
- Residential vegetation: Wooded
Details
- Additional structures: Storage, Workshop
- Parcel number: 1302100001044.000
Construction
Type & style
- Home type: SingleFamily
- Architectural style: Split Level
- Property subtype: Single Family Residence
Materials
- Brick, Fiber Cement, Masonite
- Foundation: Slab
- Roof: Ridge Vents
Condition
- New construction: No
- Year built: 1973
Utilities & green energy
- Sewer: Septic Tank
- Water: Public
- Utilities for property: Cable Available, Electricity Available, High Speed Internet Available, Propane
Community & HOA
Community
- Security: Fire Alarm
- Subdivision: Lake Jordan
HOA
- Has HOA: No
Location
- Region: Titus
Financial & listing details
- Price per square foot: $260/sqft
- Tax assessed value: $410,630
- Annual tax amount: $921
- Date on market: 8/24/2026
- Cumulative days on market: 21 days
- Listing terms: Cash,Conventional,VA Loan
- Road surface type: Paved
Estimated market value
Not available
Estimated sales range
Not available
Not available
Price history
| Date | Event | Price |
|---|---|---|
| 8/25/2026 | Contingent | $450,000$260/sqft |
Source:  MAAR #589870 Report a problem MAAR #589870 Report a problem | ||
| 8/24/2026 | Price change | $450,000+5.9%$260/sqft |
Source: MAAR #589870 Report a problem | ||
| 8/7/2026 | Listed for sale | $425,000+142.9%$246/sqft |
Source: Owner Report a problem | ||
| 2/15/2011 | Sold | $175,000$101/sqft |
Source: Agent Provided Report a problem | ||
Public tax history
| Year | Property taxes | Tax assessment |
|---|---|---|
| 2025 | $921 +7% | $36,820 +7% |
| 2024 | $861 | $34,420 |
| 2023 | $861 +4.4% | $34,420 +4.4% |
| 2022 | $824 +19% | $32,960 +19% |
| 2021 | $693 -1.3% | $27,700 -1.3% |
| 2020 | $702 +94.9% | $28,060 +14.7% |
| 2018 | $360 -12.2% | $24,460 |
| 2017 | $410 -36.9% | $24,460 -49% |
| 2016 | $650 | $47,966 -81% |
| 2014 | $650 | $251,890 |
| 2012 | -- | -- |
| 2011 | -- | -- |
| 2010 | -- | -- |
| 2004 | $385 +33.3% | $17,520 +33.3% |
| 2003 | $289 | $13,140 |
| 2002 | $289 +7.7% | $13,140 +7.7% |
| 2001 | $268 +18% | $12,200 +18% |
| 2000 | $227 | $10,340 |
Find assessor info on the county website
Monthly payment
Est. payment
Payment breakdown
Explore the cost of this home by adjusting the details. Changes won't be saved.Climate risks
Neighborhood: 36080
Nearby schools
Schools provided by the listing agent
- Elementary: Wetumpka Elementary School
- Middle: Wetumpka Middle School,
- High: Wetumpka High School
Source: MAAR. This data may not be complete. We recommend contacting the local school district to confirm school assignments for this home.
Similar homes
- $450,0003 bd2 ba2k sqft1880 Minnie Knight Rd, Titus, AL 36080For Sale
 MLS ID #589114, Marlo Wilks, First Call Realty Wetumpka Br. MAAR
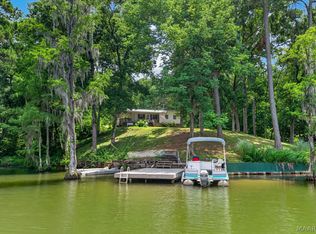
 - $499,0003 bd1 ba1k sqft285 Ashwood Dr, Titus, AL 36080For Sale
 MLS ID #588271, Chad Barrett, REMAX Cornerstone Realty. MAAR
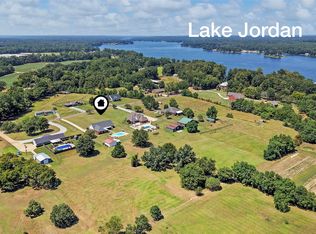
 - $449,0003 bd2 ba2.5k sqft160 Beachwood Rd, Wetumpka, AL 36092For Sale
 MLS ID #589470, Dustin Ledbetter, DL Realty. MAAR
 - $359,9003 bd2 ba1.7k sqft40 Highridge Dr, Titus, AL 36080For Sale
 MLS ID #589895, Angie Carter, REMAX Cornerstone Realty. MAAR
