Skip main navigation
Off market
  • $462,200

    664 Cascade Dr S, Mount Laurel, NJ 08054

    2beds
    1,819sqft
    SingleFamily
    Built in 1990
    5,201 Square Feet Lot
    $462,200 Zestimate®
    $254/sqft
    $2,745 Estimated rent

    Home value

    $462,200

    $439,000 - $485,000

    $2,745/mo

    Zestimate® history
    Loading
    Loading...

    Owner options

    List your home for rent

    $2,745/mo

    Rent Zestimate®

    Find your next renter with Zillow Rental Manager. Plus, with online applications, you can quickly screen prospective tenants – for free.

    Learn more

    $2,745/mo

    Rent Zestimate®

    Refinance and save

    $3,336/mo

    Est. payment

    Refinancing to a lower rate could help reduce your monthly payments and save thousands over the life of the loan.

    See today's rates

    $3,336/mo

    Est. payment

    Explore your selling options

    Work with a Zillow partner agent

    Leverage their expertise and Zillow's premium Showcase listings to get your home seen by more buyers.

    Get started

    List with your own agent

    Get your home in front of millions of buyers by listing it on Zillow.

    Learn how to do it

    Sell it yourself

    Take full control of how buyers see your home on Zillow by listing For Sale by Owner (FSBO).

    List your home

    What's special

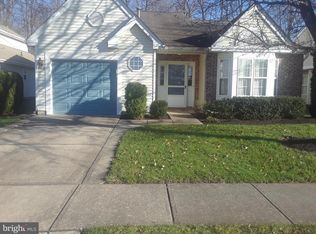
    BACK ON THE MARKET! Welcome to Holiday Village East, one of the most desirable 55+ active adult community in Mount Laurel. This Haverhill II model, one of the largest (1819 sq ft), has 2 bedrooms, 2 baths and a loft, which can be used as a 3rd bedroom, office or play area for the grandchildren when they come to visit. As you enter this very well maintained home with lots of natural light, you will be greeted with a nice size foyer with ceramic tiles and an open floor plan, great for entertaining! There is a coat closet and entrance to the garage on one side and the kitchen on the other side. The kitchen has ceramic tiles, granite counter tops and backsplash, a bay window and space for a kitchen table. Continuing on is the open dining and living areas with a gas fireplace. This leads to the sunroom with skylights and to the beautiful brick patio overlooking woods. Down the hall, you will find the 2nd bedroom across from the guest bathroom with tub shower, a laundry room with a gas dryer and the master bedroom & bathroom with a vanity area and private bath. The master bedroom & bathroom were freshly painted in a neutral color; wallpaper was removed. There is a walk-in closet and a special feature, an additional closet built under the stairs to the loft. Up the stairs is the spacious loft with a ceiling fan. Heater and Air Conditioner were replaced in 2008 and Hot Water Heater in 2019/2020. Additional features include, new sliding doors to the custom brick patio, front windows and garage window replaced, heat lamps installed in both bathrooms, mirrored closet door in 2nd bedroom, upgraded chandelier in kitchen and dining area, installed automatic garage door opener & keypad, programable thermostat, security system and sprinkle system. The garage features pull down attic storage and additional shelving for storage. No more shoveling snow or lawnmowing. This is covered by the low HOA fee which also includes numerous ammenities, such as, heated outdoor pool, pickleball & tennis courts, pool tables, exercise room and much more activities to enjoy! This home is conveniently located near shopping, restaurants, medical facilities and major highways. Don't wait too long to tour this home! You will not be dissappointed! Please wear masks and use hand sanitizer when touring this home!

    This property is off market, which means it's not currently listed for sale or rent on Zillow. This may be different from what's available on other websites or public sources.

    Facts & features

    Interior

    Bedrooms & bathrooms
    • Bedrooms: 2
    • Bathrooms: 2
    • Full bathrooms: 2
    Heating
    • Forced air
    Cooling
    • Central
    Appliances
    • Included: Dishwasher, Dryer, Garbage disposal, Microwave, Range / Oven, Refrigerator, Washer
    Features
    • Window Treatments, Walk-In Closet(s), Eat-in Kitchen, Open Floorplan, Skylight(s), Attic, Sprinkler System, Combination Dining/Living, Upgraded Countertops, Stall Shower, Tub Shower, Primary Bath(s)
    • Has fireplace: Yes
    Interior area
    • Total interior livable area: 1,819 sqft
    • Finished area below ground: 0

    Property

    Parking
    • Total spaces: 2
    • Parking features: Garage - Attached
    Features
    • Exterior features: Stucco, Vinyl
    • Pool features: Heated, Community
    Lot
    • Size: 5,201 sqft
    Details
    • Parcel number: 2401602000000040
    • Special conditions: Standard

    Construction

    Type & style
    • Home type: SingleFamily
    • Architectural style: Loft, Ranch/Rambler
    Condition
    • Year built: 1990

    Community & neighborhood

    Location
    • Region: Mount Laurel
    • Municipality: MOUNT LAUREL TWP

    HOA & financial

    HOA
    • Has HOA: Yes
    • HOA fee: $108 monthly

    Other

    Other facts
    • Heating: Forced Air
    • Appliances: Dishwasher, Refrigerator, Disposal, Built-in Microwave, Dryer, Washer, Oven/Range - Electric
    • AssociationYN: true
    • FireplaceYN: true
    • GarageYN: true
    • AttachedGarageYN: true
    • HeatingYN: true
    • CoolingYN: true
    • StructureType: Detached
    • ConstructionMaterials: Stucco, Vinyl Siding
    • StoriesTotal: 1
    • InteriorFeatures: Window Treatments, Walk-In Closet(s), Eat-in Kitchen, Open Floorplan, Skylight(s), Attic, Sprinkler System, Combination Dining/Living, Upgraded Countertops, Stall Shower, Tub Shower, Primary Bath(s)
    • OpenParkingSpaces: 1
    • SpecialListingConditions: Standard
    • ParkingFeatures: Driveway, On Street, Attached Garage, Garage Door Opener, Garage Faces Front, Inside Entrance
    • CoveredSpaces: 1
    • PoolFeatures: Heated, Community
    • Cooling: Central Air
    • BelowGradeFinishedArea: 0
    • ArchitecturalStyle: Loft, Ranch/Rambler
    • MlsStatus: Pending
    • Municipality: MOUNT LAUREL TWP
    • TaxAnnualAmount: 6665.0

    Price history

    DateEventPrice
    12/18/2020Sold$295,000+0.7%$162/sqft
    Source: Public Record Report a problem
    10/30/2020Pending sale$292,900$161/sqft
    Source: KW Realty-Medford #NJBL379342 Report a problem
    10/24/2020Price change$292,900+1%$161/sqft
    Source: KW Realty-Medford #NJBL379342 Report a problem
    9/22/2020Pending sale$290,000$159/sqft
    Source: KW Realty-Medford #NJBL379342 Report a problem
    9/13/2020Listed for sale$290,000$159/sqft
    Source: KW Realty-Medford #NJBL379342 Report a problem

    Public tax history

    YearProperty taxesTax assessment
    2025$7,223 +3.9%$228,800
    2024$6,951 $228,800
    2023-- $228,800
    2022$6,928 +1.9%$228,800
    2021$6,798 +3.1%$228,800
    2020$6,596 +0.8%$228,800
    2019$6,546 +2.7%$228,800
    2018$6,377 +1.5%$228,800
    2017$6,281 +1.2%$228,800
    2016$6,207 +1%$228,800
    2015$6,146 -0.3%$228,800
    2014$6,165 +4.9%$228,800 +68.9%
    2013$5,877 +1.6%$135,500
    2012$5,785 +0.3%$135,500
    2011$5,766 +4.8%$135,500
    2010$5,500 +2.1%$135,500
    2009$5,385 +2.5%$135,500
    2008$5,253 +9.8%$135,500
    2007$4,784 +4.3%$135,500
    2006$4,587 +6%$135,500
    2005$4,329 +2.5%$135,500
    2004$4,222 $135,500
    2003-- $135,500
    2002-- $135,500
    2001-- $135,500

    Find assessor info on the county website

    Neighborhood: 08054

    Nearby schools

    GreatSchools rating
    Schools provided by the listing agent
    • District: LENAPE REGIONAL HIGH

    Source: The MLS. This data may not be complete. We recommend contacting the local school district to confirm school assignments for this home.

    Get a cash offer in 3 minutes
    Find out how much your home could sell for in as little as 3 minutes with a no-obligation cash offer.
    Estimated market value
    $462,200
    Get a cash offer in 3 minutes
    Find out how much your home could sell for in as little as 3 minutes with a no-obligation cash offer.
    Estimated market value
    $462,200