Tucked at the end of a peaceful cul-de-sac in the desirable Sherri-Mar neighborhood of Loveland, this multi-level home offers space, flexibility, and a backyard made for enjoying Colorado living. Step into the upper level and you're welcomed by a sunny living room that flows seamlessly into the dining area and kitchen. A door off the dining room provides access to the patio and attached 1-car garage for everyday convenience.
Upstairs, you'll find two bright and spacious bedrooms along with a full bathroom. Downstairs, the private primary suite offers a quiet retreat with a generous en-suite bath and a huge walk-in closet. The lower level also features two additional non-conforming bedrooms or flex rooms—perfect for a home office, gym, or guest space.
Step outside to enjoy the expansive backyard, complete with a sunny patio, garden beds, lush lawn, and even a playground. Gated side access allows for large vehicle or RV/boat parking—rare and valuable in town! All of this is set in a tranquil location with easy access to shopping, dining, schools, and more. A wonderful opportunity to own a versatile, well-located home in one of Loveland’s established neighborhoods!
Sold for $424,000
$424,000
664 Cheryl Court, Loveland, CO 80537
3beds
1,688sqft
Single Family Residence
Built in 1979
6,219 Square Feet Lot
$420,200 Zestimate®
$251/sqft
$2,522 Estimated rent
Home value
$420,200
$399,000 - $445,000
$2,522/mo
Zestimate® history
Owner options
List your home for rent
$2,522/mo
Rent Zestimate®
Find your next renter with Zillow Rental Manager. Plus, with online applications, you can quickly screen prospective tenants – for free.
$2,522/mo
Rent Zestimate®
Refinance and save
$2,503/mo
Est. payment
Refinancing to a lower rate could help reduce your monthly payments and save thousands over the life of the loan.
$2,503/mo
Est. payment
Explore your selling options
Work with a Zillow partner agent
Leverage their expertise and Zillow's premium Showcase listings to get your home seen by more buyers.
Get startedList with your own agent
Get your home in front of millions of buyers by listing it on Zillow.
Learn how to do itSell it yourself
Take full control of how buyers see your home on Zillow by listing For Sale by Owner (FSBO).
List your homeWhat's special
Garden bedsSunny patioGated side accessPrivate primary suiteExpansive backyardGenerous en-suite bathHuge walk-in closet
Zillow last checked:
Listing updated:
Listed by:
Matt Purdy 970-347-9387 matt.purdy@redfin.com,
Redfin Corporation
Bought with:
Shawna Blair, 100003039
The Colorado RE Group LLC
Source: REcolorado as distributed by MLS GRID,MLS#: 1815415
Facts & features
Interior
Bedrooms & bathrooms
- Bedrooms: 3
- Bathrooms: 2
- Full bathrooms: 2
Primary bedroom
- Description: En-Suite Bathroom, Walk-In Closet, Carpet Flooring
- Level: Lower
- Area: 144 Square Feet
- Dimensions: 12 x 12
Bedroom
- Description: Closet, Carpet Flooring
- Level: Upper
- Area: 108 Square Feet
- Dimensions: 12 x 9
Bedroom
- Description: Closet, Carpet Flooring
- Level: Upper
- Area: 120 Square Feet
- Dimensions: 10 x 12
Primary bathroom
- Description: Tub/Shower Combination, Sink With Vanity, Tile Flooring
- Level: Lower
- Area: 50 Square Feet
- Dimensions: 10 x 5
Bathroom
- Description: Tub/Shower Combination, Sink With Vanity, Tile Flooring
- Level: Upper
- Area: 32 Square Feet
- Dimensions: 8 x 4
Bonus room
- Description: Carpet Flooring
- Level: Lower
- Area: 168 Square Feet
- Dimensions: 14 x 12
Bonus room
- Description: Closet, Carpet Flooring
- Level: Lower
- Area: 84 Square Feet
- Dimensions: 7 x 12
Dining room
- Description: Door To Yard, Tile Flooring
- Level: Upper
- Area: 99 Square Feet
- Dimensions: 11 x 9
Kitchen
- Description: Appliances, Cabinetry, Tile Flooring
- Level: Upper
- Area: 88 Square Feet
- Dimensions: 11 x 8
Living room
- Description: Carpet Flooring
- Level: Upper
- Area: 168 Square Feet
- Dimensions: 14 x 12
Heating
- Natural Gas
Cooling
- Central Air
Appliances
- Included: Dishwasher, Disposal, Gas Water Heater, Range, Refrigerator
- Laundry: Laundry Closet
Features
- High Speed Internet, Kitchen Island, Laminate Counters, Pantry, Radon Mitigation System, Walk-In Closet(s)
- Flooring: Carpet, Tile
- Has basement: No
Interior area
- Total structure area: 1,688
- Total interior livable area: 1,688 sqft
- Finished area above ground: 1,688
Property
Parking
- Total spaces: 3
- Parking features: Concrete, Lighted
- Attached garage spaces: 1
- Details: Off Street Spaces: 1, RV Spaces: 1
Features
- Levels: Multi/Split
- Exterior features: Barbecue, Garden, Gas Grill, Gas Valve, Lighting, Playground, Private Yard, Smart Irrigation
- Fencing: Full
Lot
- Size: 6,219 Square Feet
- Features: Cul-De-Sac, Sprinklers In Front, Sprinklers In Rear
Details
- Parcel number: R0420042
- Zoning: R1E
- Special conditions: Standard
Construction
Type & style
- Home type: SingleFamily
- Property subtype: Single Family Residence
Materials
- Wood Siding
Condition
- Year built: 1979
Utilities & green energy
- Electric: 110V, 220 Volts, Single Phase
- Sewer: Public Sewer
- Water: Public
- Utilities for property: Electricity Connected, Internet Access (Wired), Natural Gas Connected
Green energy
- Energy efficient items: Lighting
Community & HOA
Community
- Security: Carbon Monoxide Detector(s), Smoke Detector(s)
- Subdivision: Sherri-Mar
HOA
- Has HOA: No
Location
- Region: Loveland
Financial & listing details
- Price per square foot: $251/sqft
- Tax assessed value: $416,800
- Annual tax amount: $1,857
- Date on market: 4/24/2025
- Listing terms: Cash,Conventional,FHA,VA Loan
- Exclusions: Seller's Personal Property
- Ownership: Individual
- Electric utility on property: Yes
Price history
| Date | Event | Price |
|---|---|---|
| 6/2/2025 | Sold | $424,000$251/sqft |
Source:  REcolorado as distributed by MLS GRID #1815415 Report a problem REcolorado as distributed by MLS GRID #1815415 Report a problem | ||
| 4/28/2025 | Pending sale | $424,000$251/sqft |
Source: REcolorado as distributed by MLS GRID #1815415 Report a problem | ||
| 4/28/2025 | Price change | $424,000+2.2%$251/sqft |
Source: REcolorado as distributed by MLS GRID #1815415 Report a problem | ||
| 4/24/2025 | Listed for sale | $415,000+70.1%$246/sqft |
Source: REcolorado as distributed by MLS GRID #1815415 Report a problem | ||
| 11/28/2016 | Sold | $244,000+0.6%$145/sqft |
Source:  IRES as distributed by MLS GRID #802913 Report a problem IRES as distributed by MLS GRID #802913 Report a problem | ||
| 10/10/2016 | Price change | $242,500+1%$144/sqft |
Source: Coldwell Banker Residential Brokerage - Fort Collins #802913 Report a problem | ||
| 9/18/2016 | Listed for sale | $240,000+61.1%$142/sqft |
Source: Coldwell Banker Residential Brokerage - Fort Collins #802913 Report a problem | ||
| 3/26/2007 | Sold | $149,000+2.8%$88/sqft |
Source: Public Record Report a problem | ||
| 8/6/2004 | Sold | $145,000-8.5%$86/sqft |
Source: Public Record Report a problem | ||
| 5/19/2003 | Sold | $158,452-7.1%$94/sqft |
Source: Public Record Report a problem | ||
| 10/10/2001 | Sold | $170,500$101/sqft |
Source: Public Record Report a problem | ||
Public tax history
| Year | Property taxes | Tax assessment |
|---|---|---|
| 2025 | $2,228 +20% | $26,050 -3.4% |
| 2024 | $1,857 +8.8% | $26,954 -1% |
| 2023 | $1,707 -2.7% | $27,216 +26.9% |
| 2022 | $1,754 +6% | $21,455 -2.8% |
| 2021 | $1,655 +1.7% | $22,072 +6% |
| 2020 | $1,627 +30.9% | $20,814 -0.7% |
| 2019 | $1,243 | $20,959 +38.7% |
| 2018 | $1,243 | $15,106 |
| 2017 | $1,243 +16.1% | $15,106 +11.2% |
| 2016 | $1,071 +8.4% | $13,580 |
| 2015 | $988 +15.2% | $13,580 +19.1% |
| 2014 | $857 | $11,400 -5% |
| 2013 | -- | $12,000 +0.6% |
| 2012 | -- | $11,930 |
| 2011 | -- | $11,930 +1.7% |
| 2010 | -- | $11,730 |
| 2009 | -- | $11,730 -17% |
| 2008 | -- | $14,130 |
| 2007 | -- | $14,130 +14.3% |
| 2006 | -- | $12,360 |
| 2005 | -- | $12,360 +1.1% |
| 2004 | -- | $12,230 +5.9% |
| 2002 | -- | $11,550 |
| 2001 | -- | $11,550 |
Find assessor info on the county website
Neighborhood: 80537
Nearby homes
- $361,3002 bd1 ba1.2k sqft2032 Cindy Ct, Loveland, CO 80537Off Market
- $394,8003 bd2 ba1.6k sqft676 Cheryl Ct, Loveland, CO 80537Off Market
- $389,9003 bd2 ba1.2k sqft652 Cheryl Ct, Loveland, CO 80537Off Market
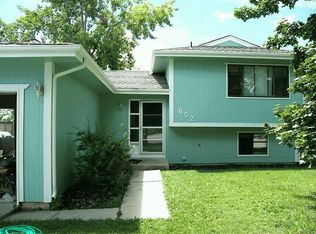
- $393,0002 bd2 ba1.6k sqft2020 Cindy Ct, Loveland, CO 80537Off Market
- $411,4003 bd2 ba1.6k sqft2044 Cindy Ct, Loveland, CO 80537Off Market
- $425,8004 bd2 ba1.6k sqft2008 Cindy Ct, Loveland, CO 80537Off Market
- $423,2002 bd1 ba1.7k sqft677 Cheryl Ct, Loveland, CO 80537Off Market
- $475,0005 bd2 ba2k sqft1942 Cindy Ct, Loveland, CO 80537Sold
Nearby schools
GreatSchools rating
- 4/10B F Kitchen Elementary SchoolGrades: K-5Distance: 0.3 mi
- 4/10Bill Reed Middle SchoolGrades: 6-8Distance: 1.5 mi
- 6/10Thompson Valley High SchoolGrades: 9-12Distance: 1.2 mi
Schools provided by the listing agent
- Elementary: B.F. Kitchen
- Middle: Conrad Ball
- High: Thompson Valley
- District: Thompson R2-J
Source: REcolorado as distributed by MLS GRID. This data may not be complete. We recommend contacting the local school district to confirm school assignments for this home.
Get a cash offer in 3 minutes
Find out how much your home could sell for in as little as 3 minutes with a no-obligation cash offer.
Estimated market value
$420,200
Get a cash offer in 3 minutes
Find out how much your home could sell for in as little as 3 minutes with a no-obligation cash offer.
Estimated market value
$420,200
- Colorado
- Larimer County
- Loveland
- 80537
- 664 Cheryl Court
Nearby cities
Nearby zip codes
Other Loveland Topics
