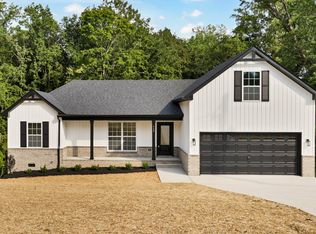
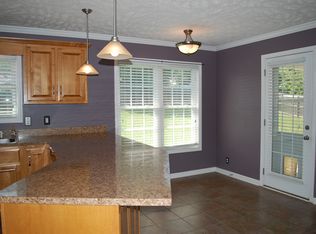
Brand new construction in Sango with no HOA and the kind of privacy that’s getting harder to find. Step inside to a bright, open-concept layout where a vaulted living room ceiling creates an airy, inviting space that flows seamlessly into the kitchen—perfect for everyday living and easy entertaining. The kitchen is both stylish and functional, featuring granite countertops, crisp white cabinetry, stainless steel appliances, and plenty of space to gather, cook, and connect at the heart of the home. The primary suite is a true retreat, complete with a trey ceiling, spacious walk-in closet, and a well-appointed bath designed for comfort and ease. Downstairs adds incredible flexibility with a finished basement offering a bonus/den space, an additional bedroom, and a full bath—ideal for guests, multi-gen living, or a private work-from-home setup. The oversized 2-car garage goes above and beyond, with extra depth that allows for tandem parking or additional storage—room for two cars deep on one side. You’ll also find a storm shelter area tucked beneath the porch for added peace of mind. Out back, this one really shines—enjoy a large deck overlooking a wooded backdrop with no rear neighbors, plus a covered patio below for year-round outdoor living. Whether it’s morning coffee or winding down at the end of the day, this setting delivers peace, privacy, and that tucked-away feel buyers love in Sango. A rare combination of new construction, no HOA, functional basement space, and a private wooded view—this one truly checks all the boxes.
Closed
$350,000
664 Chesterfield Cir Lot 35, Clarksville, TN 37043
4beds
1,620sqft
Single Family Residence, Residential
Built in 2026
0.65 Acres Lot
$350,400 Zestimate®
$216/sqft
$2,057 Estimated rent
Home value
$350,400
$333,000 - $368,000
$2,057/mo
Zestimate® history
Owner options
List your home for rent
$2,057/mo
Rent Zestimate®
Find your next renter with Zillow Rental Manager. Plus, with online applications, you can quickly screen prospective tenants – for free.
$2,057/mo
Rent Zestimate®
Refinance and save
$2,061/mo
Est. payment
Refinancing to a lower rate could help reduce your monthly payments and save thousands over the life of the loan.
$2,061/mo
Est. payment
Explore your selling options
Work with a Zillow partner agent
Leverage their expertise and Zillow's premium Showcase listings to get your home seen by more buyers.
Get startedList with your own agent
Get your home in front of millions of buyers by listing it on Zillow.
Learn how to do itSell it yourself
Take full control of how buyers see your home on Zillow by listing For Sale by Owner (FSBO).
List your homeWhat's special
Private wooded viewSpacious walk-in closetStainless steel appliancesBright open-concept layoutCrisp white cabinetryGranite countertopsAiry inviting space
Zillow last checked:
Listing updated:
Listed by:
Sydney B. Hedrick 931-237-4137,
Byers & Harvey Inc.
Bought with:
Ginger Fitting, 361326
Keller Williams Realty Clarksville
Source: RealTracs MLS as distributed by MLS GRID,MLS#: 3159021
Facts & features
Interior
Bedrooms & bathrooms
- Bedrooms: 4
- Bathrooms: 3
- Full bathrooms: 3
- Main level bedrooms: 3
Bedroom 1
- Area: 154 Square Feet
- Dimensions: 14x11
Bedroom 2
- Area: 90 Square Feet
- Dimensions: 10x9
Bedroom 3
- Area: 117 Square Feet
- Dimensions: 13x9
Bedroom 4
- Area: 140 Square Feet
- Dimensions: 10x14
Primary bathroom
- Features: Double Vanity
- Level: Double Vanity
Kitchen
- Area: 160 Square Feet
- Dimensions: 10x16
Living room
- Area: 204 Square Feet
- Dimensions: 12x17
Other
- Features: Utility Room
- Level: Utility Room
- Area: 40 Square Feet
- Dimensions: 5x8
Recreation room
- Features: Basement Level
- Level: Basement Level
- Area: 182 Square Feet
- Dimensions: 13x14
Heating
- Central
Cooling
- Central Air
Appliances
- Included: Range, Dishwasher, Microwave, Stainless Steel Appliance(s)
Features
- Flooring: Carpet
- Basement: Full
Interior area
- Total structure area: 1,620
- Total interior livable area: 1,620 sqft
- Finished area above ground: 1,108
- Finished area below ground: 512
Property
Parking
- Total spaces: 2
- Parking features: Basement
- Attached garage spaces: 2
Features
- Levels: Two
- Stories: 1
Lot
- Size: 0.65 Acres
Details
- Parcel number: 063081I B 00700 00011081I
- Special conditions: Standard
Construction
Type & style
- Home type: SingleFamily
- Property subtype: Single Family Residence, Residential
Materials
- Vinyl Siding
Condition
- New construction: Yes
- Year built: 2026
Utilities & green energy
- Sewer: Public Sewer
- Water: Public
- Utilities for property: Water Available
Community & HOA
Community
- Subdivision: Hillview Estates
HOA
- Has HOA: No
Location
- Region: Clarksville
Financial & listing details
- Price per square foot: $216/sqft
- Annual tax amount: $453
- Date on market: 3/24/2026
Price history
| Date | Event | Price |
|---|---|---|
| 5/8/2026 | Sold | $350,000$216/sqft |
Source:  RealTracs MLS as distributed by MLS GRID #3159021 Report a problem RealTracs MLS as distributed by MLS GRID #3159021 Report a problem | ||
| 4/3/2026 | Contingent | $350,000$216/sqft |
Source: RealTracs MLS as distributed by MLS GRID #3159021 Report a problem | ||
| 3/24/2026 | Listed for sale | $350,000$216/sqft |
Source: RealTracs MLS as distributed by MLS GRID #3159021 Report a problem | ||
Public tax history
Tax history is unavailable.
Neighborhood: 37043
Nearby homes
- $350,000-- bd-- ba-- sqft664 Chesterfield Cir, Clarksville, TN 37043Sold
- $305,700-- bd2 ba2.3k sqft660 Chesterfield Cir, Clarksville, TN 37043Off Market
- $345,0003 bd2 ba1.5k sqft668 Chesterfield Cir, Clarksville, TN 37043Sold
- $334,7003 bd2 ba1.4k sqft663 Chesterfield Cir, Clarksville, TN 37043Off Market
- $313,0004 bd3 ba1.6k sqft659 Chesterfield Cir, Clarksville, TN 37043Off Market
- $296,7003 bd2 ba1.9k sqft658 Chesterfield Cir, Clarksville, TN 37043Off Market
- $288,8003 bd3 ba1.7k sqft657 Chesterfield Cir, Clarksville, TN 37043Off Market
- $336,3003 bd3 ba1.7k sqft665 Chesterfield Cr, Clarksville, TN 37043Off Market
Nearby schools
GreatSchools rating
- 6/10Barksdale Elementary SchoolGrades: PK-5Distance: 1 mi
- 7/10Richview Middle SchoolGrades: 6-8Distance: 1.2 mi
- 7/10Clarksville High SchoolGrades: 9-12Distance: 0.9 mi
Schools provided by the listing agent
- Elementary: Barksdale Elementary
- Middle: Richview Middle
- High: Clarksville High
Source: RealTracs MLS as distributed by MLS GRID. This data may not be complete. We recommend contacting the local school district to confirm school assignments for this home.
Get a cash offer in 3 minutes
Find out how much your home could sell for in as little as 3 minutes with a no-obligation cash offer.
Estimated market value
$350,400
Get a cash offer in 3 minutes
Find out how much your home could sell for in as little as 3 minutes with a no-obligation cash offer.
Estimated market value
$350,400
- Tennessee
- Montgomery County
- Clarksville
- 37043
- 664 Chesterfield Cir Lot 35
Nearby cities
Nearby neighborhoods
Nearby zip codes
Other Clarksville Topics
