WE ARE PROUD to offer this three-bedroom two bath brick home on Jasper's southeast side with 4 levels of space including a partial unfinished basement area, all of which has had an interior makeover from top to bottom, including fresh paint. Step inside to a large living room that opens to a large informal dining/kitchen area with all new appliances and direct access to the attached garage. When it's time to socialize, step down to the ground level family room that awaits more casual gatherings with an off-center brick fireplace, a bath, large laundry room, plus access to the shaded rear yard. The upper-level houses all bedrooms. The lowest level finished room could be a craft room, in-home office, or whatever, and is next to the unfinished basement area. This home has a new roof, an almost new Rheem natural gas furnace and air, large concrete patio, and includes a child's yard playset, everything you ever dreamed of is right here! If you promised yourself the best in life, there's no better time than right now!
Pending
$317,700
664 Church Ave, Jasper, IN 47546
3beds
2,206sqft
Single Family Residence
Built in 1972
0.37 Acres Lot
$309,000 Zestimate®
$--/sqft
$-- HOA
What's special
Ground level family roomOff-center brick fireplaceShaded rear yardUpper-level houses all bedroomsFresh paintAll new appliancesLarge laundry room
- 71 days
- 124
- 2
Zillow last checked:
Listing updated:
Listed by:
Linda L Schroering llschroering@psci.net,
SCHROERING REALTY
Source: IRMLS,MLS#: 202630779
Facts & features
Interior
Bedrooms & bathrooms
- Bedrooms: 3
- Bathrooms: 2
- Full bathrooms: 2
Bedroom 1
- Level: Upper
Bedroom 2
- Level: Upper
Dining room
- Level: Main
- Area: 132
- Dimensions: 12 x 11
Family room
- Level: Lower
- Area: 357
- Dimensions: 21 x 17
Kitchen
- Level: Main
- Length: 12
Living room
- Level: Main
- Area: 216
- Dimensions: 18 x 12
Heating
- Natural Gas, Forced Air
Cooling
- Central Air
Appliances
- Included: Disposal, Microwave, Refrigerator, Gas Range
Features
- Flooring: Laminate
- Basement: Partial,Unfinished,Walk-Up Access,Block
- Number of fireplaces: 1
- Fireplace features: Family Room
Interior area
- Total structure area: 2,401
- Total interior livable area: 2,206 sqft
- Finished area above ground: 2,011
- Finished area below ground: 195
Video & virtual tour
Property
Parking
- Total spaces: 1
- Parking features: Attached, Garage Door Opener, Concrete
- Attached garage spaces: 1
- Has uncovered spaces: Yes
Features
- Levels: Quad-Level
- Patio & porch: Patio
Lot
- Size: 0.37 Acres
- Features: Sloped, City/Town/Suburb
Details
- Parcel number: 191101203106.000002
Construction
Type & style
- Home type: SingleFamily
- Property subtype: Single Family Residence
Materials
- Block
- Roof: Asphalt,Shingle
Condition
- New construction: No
- Year built: 1972
Utilities & green energy
- Electric: City of Jasper
- Sewer: City
- Water: City, City of Jasper
Community & HOA
Community
- Subdivision: John P Brames
Location
- Region: Jasper
Financial & listing details
- Tax assessed value: $189,800
- Annual tax amount: $1,739
- Date on market: 7/30/2026
Estimated market value
$309,000
$294,000 - $324,000
$1,763/mo
Price history
| Date | Event | Price |
|---|---|---|
| 9/18/2026 | Pending sale | $317,700 |
Source:  IRMLS #202630779 Report a problem IRMLS #202630779 Report a problem | ||
| 7/30/2026 | Listed for sale | $317,700+105% |
Source: IRMLS #202630779 Report a problem | ||
| 5/30/2025 | Sold | $155,000+3.3% |
Source: IRMLS #202514708 Report a problem | ||
| 4/30/2025 | Pending sale | $150,000 |
Source: IRMLS #202514708 Report a problem | ||
| 4/26/2025 | Listed for sale | $150,000 |
Source: IRMLS #202514708 Report a problem | ||
Public tax history
| Year | Property taxes | Tax assessment |
|---|---|---|
| 2025 | $1,918 -4.6% | $189,800 +0.6% |
| 2024 | $2,009 +24.8% | $188,700 -4.8% |
| 2023 | $1,610 +11.5% | $198,200 +25.1% |
| 2022 | $1,444 +6.4% | $158,400 +11.6% |
| 2021 | $1,358 +0.9% | $141,900 +5.8% |
| 2020 | $1,346 +6.3% | $134,100 |
| 2019 | $1,266 +3.2% | $134,100 +4% |
| 2018 | $1,227 +1.3% | $129,000 +1.6% |
| 2017 | $1,211 +100% | $127,000 +0.9% |
| 2016 | $606 -45.2% | $125,900 +2.1% |
| 2014 | $1,105 +2.3% | $123,300 +1.1% |
| 2013 | $1,080 -4.3% | $121,900 -1.5% |
| 2012 | $1,129 +10% | $123,700 +1.2% |
| 2011 | $1,027 -3.2% | $122,200 |
| 2010 | $1,061 +5.6% | $122,200 |
| 2009 | $1,004 +11.5% | $122,200 +8.4% |
| 2007 | $901 -26.1% | $112,700 |
| 2006 | $1,219 | $112,700 +10.9% |
| 2005 | -- | $101,600 |
Find assessor info on the county website
Monthly payment
Est. payment
Payment breakdown
Explore the cost of this home by adjusting the details. Changes won't be saved.Climate risks
Neighborhood: 47546
Nearby schools
Schools provided by the listing agent
- Elementary: Jasper
- Middle: Greater Jasper Cons Schools
- High: Greater Jasper Cons Schools
- District: Greater Jasper Cons. Schools
Source: IRMLS. This data may not be complete. We recommend contacting the local school district to confirm school assignments for this home.

Similar homes
- $344,0003 bd3 ba1.8k sqft1477 Hemlock Dr, Jasper, IN 47546For Sale
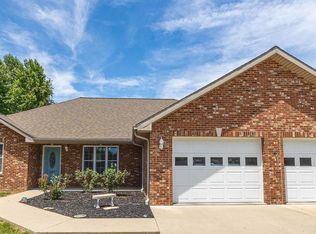 MLS ID #202621725, Stacey A Thieman-Wright, THIEMAN REALTY. IRMLS
 - $330,0004 bd3 ba2.5k sqft4114 Lee Dr, Jasper, IN 47546For Sale
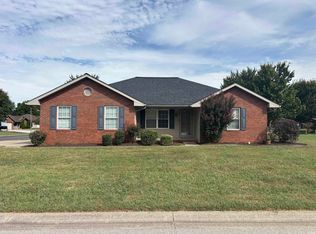 MLS ID #202640220, Nathan Hanselman, SELL4FREE-WELSH REALTY CORPORATION. IRMLS
 - $337,5834 bd3 ba2.2k sqft551 Schuetter Rd, Jasper, IN 47546For Sale
 MLS ID #202631765, Tama Stemle, RE/MAX Local. IRMLS
 - $260,0004 bd3 ba2.3k sqft1403 Kundeck St, Jasper, IN 47546For Sale
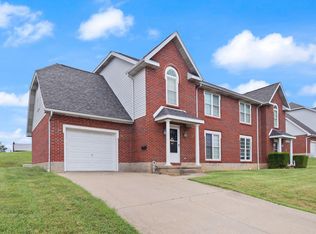 MLS ID #202640331, Brenda Krempp, RE/MAX Local. IRMLS
