Outgrown apartment living? Dream of owning a home? Recently tied the knot? Congratulations! Realize your dreams and make the next move NOW to this charming cape cod nestled in Ardsley. Cut the ribbon and climb the stairs to your master suite with full bath and adjoining sitting room/office/nursery, serviced by a new ductless heating/cooling system. Start each day off right enjoying breakfast in the eat-in kitchen prepared on contemporary stainless steel appliances. The spacious first floor living/dining area is perfect for entertaining family and friends. Two roomy first floor bedrooms and full bath are perfect for guests and growing families! Want more? The basement is fully finished and features new carpeting, laundry room, and additional storage space. You~ll enjoy peace of mind sending the kids off to the award-winning Abington schools. Your home is low maintenance, including new leaf guard gutters in the rear, so relax and enjoy outdoor fun and great times on the large deck overlooking the beautifully landscaped yard. With a one-car garage and two-car driveway, there~s always plenty of parking, so lay out the WELCOME mat and discover the charms of this attractive abode NOW! Hurry-this one won~t last!
Sold for $365,000
$365,000
664 Cricket Ave, Glenside, PA 19038
3beds
1,092sqft
SingleFamily
Built in 1951
6,098 Square Feet Lot
$418,600 Zestimate®
$334/sqft
$2,664 Estimated rent
Home value
$418,600
$398,000 - $440,000
$2,664/mo
Zestimate® history
Owner options
List your home for rent
$2,664/mo
Rent Zestimate®
Find your next renter with Zillow Rental Manager. Plus, with online applications, you can quickly screen prospective tenants – for free.
$2,664/mo
Rent Zestimate®
Refinance and save
$2,335/mo
Est. payment
Refinancing to a lower rate could help reduce your monthly payments and save thousands over the life of the loan.
$2,335/mo
Est. payment
Explore your selling options
Work with a Zillow partner agent
Leverage their expertise and Zillow's premium Showcase listings to get your home seen by more buyers.
Get startedList with your own agent
Get your home in front of millions of buyers by listing it on Zillow.
Learn how to do itSell it yourself
Take full control of how buyers see your home on Zillow by listing For Sale by Owner (FSBO).
List your homeWhat's special
Facts & features
Interior
Bedrooms & bathrooms
- Bedrooms: 3
- Bathrooms: 2
- Full bathrooms: 2
Heating
- Forced air
Cooling
- Central
Features
- CeilngFan(s), Combination Kitchen/Dining
- Flooring: Hardwood
- Has fireplace: No
Interior area
- Total interior livable area: 1,092 sqft
Property
Parking
- Parking features: Garage - Attached
Features
- Exterior features: Other
Lot
- Size: 6,098 Square Feet
Details
- Parcel number: 300011416002
Construction
Type & style
- Home type: SingleFamily
Condition
- Year built: 1951
Community & HOA
Location
- Region: Glenside
Financial & listing details
- Price per square foot: $334/sqft
- Tax assessed value: $103,960
- Annual tax amount: $5,008
Price history
| Date | Event | Price |
|---|---|---|
| 7/22/2024 | Sold | $365,000+28.1%$334/sqft |
Source: Public Record Report a problem | ||
| 5/13/2019 | Listing removed | $285,000$261/sqft |
Source: RE/MAX Central #PAMC603064 Report a problem | ||
| 5/12/2019 | Listed for sale | $285,000$261/sqft |
Source: RE/MAX Central #PAMC603064 Report a problem | ||
| 5/9/2019 | Sold | $285,000$261/sqft |
Source: Public Record Report a problem | ||
| 4/11/2019 | Pending sale | $285,000$261/sqft |
Source: RE/MAX Central-Blue Bell #PAMC603064 Report a problem | ||
| 4/8/2019 | Listed for sale | $285,000+7.5%$261/sqft |
Source: RE/MAX Central-Blue Bell #PAMC603064 Report a problem | ||
| 4/1/2010 | Sold | $265,000-5%$243/sqft |
Source: Public Record Report a problem | ||
| 1/27/2010 | Listed for sale | $279,000+39.5%$255/sqft |
Source: RE/MAX Keystone #5649464 Report a problem | ||
| 12/30/2005 | Sold | $200,000$183/sqft |
Source: Public Record Report a problem | ||
Public tax history
| Year | Property taxes | Tax assessment |
|---|---|---|
| 2025 | $5,008 +5.3% | $103,960 |
| 2024 | $4,757 | $103,960 |
| 2023 | $4,757 +6.5% | $103,960 |
| 2022 | $4,466 +5.7% | $103,960 |
| 2021 | $4,226 +0.4% | $103,960 |
| 2020 | $4,208 +1% | $103,960 |
| 2019 | $4,166 +0.6% | $103,960 |
| 2018 | $4,141 +3.5% | $103,960 |
| 2017 | $4,002 +3.1% | $103,960 |
| 2016 | $3,880 +3.1% | $103,960 |
| 2015 | $3,762 +3.6% | $103,960 |
| 2014 | $3,631 +0.2% | $103,960 |
| 2013 | $3,625 +0.6% | $103,960 |
| 2012 | $3,605 +1.3% | $103,960 |
| 2011 | $3,557 +2.4% | $103,960 |
| 2010 | $3,474 -0.5% | $103,960 |
| 2009 | $3,491 +2% | $103,960 |
| 2008 | $3,421 +3.6% | -- |
| 2007 | $3,303 +5.7% | -- |
| 2006 | $3,124 +5.1% | -- |
| 2005 | $2,973 +6.8% | -- |
| 2004 | $2,783 +0.7% | -- |
| 2003 | $2,764 +3.2% | -- |
| 2002 | $2,677 +7.4% | -- |
| 2000 | $2,492 +4.7% | -- |
| 1999 | $2,380 | -- |
Find assessor info on the county website
Neighborhood: 19038
Nearby homes
- $450,0004 bd2 ba1.7k sqft668 Cricket Ave, Glenside, PA 19038Sold
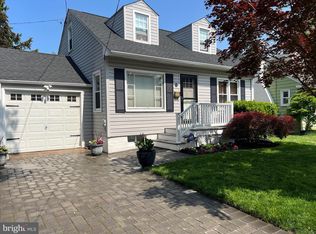
- $456,7005 bd2 ba1.5k sqft660 Cricket Ave, Glenside, PA 19038Off Market
- $413,9003 bd2 ba1k sqft672 Cricket Ave, Glenside, PA 19038Off Market
- $352,0004 bd1 ba1k sqft656 Cricket Ave, Glenside, PA 19038Off Market
- $340,6003 bd1 ba952 sqft2830 Woodrow Ave, Ardsley, PA 19038Off Market
- $421,8004 bd1 ba1.7k sqft655 Central Ave, Glenside, PA 19038Off Market
- $418,0003 bd2 ba1k sqft665 Cricket Ave, Glenside, PA 19038Off Market
- $424,5003 bd1 ba1k sqft652 Cricket Ave, Glenside, PA 19038Off Market
Nearby schools
GreatSchools rating
- 8/10Copper Beech SchoolGrades: K-5Distance: 1 mi
- 7/10Abington Junior High SchoolGrades: 6-8Distance: 1.5 mi
- 8/10Abington Senior High SchoolGrades: 9-12Distance: 1.4 mi
Schools provided by the listing agent
- Elementary: Copper Beech
- Middle: Abington Junior
- High: Abington
- District: Abington
Source: The MLS. This data may not be complete. We recommend contacting the local school district to confirm school assignments for this home.
Get a cash offer in 3 minutes
Find out how much your home could sell for in as little as 3 minutes with a no-obligation cash offer.
Estimated market value
$418,600
Get a cash offer in 3 minutes
Find out how much your home could sell for in as little as 3 minutes with a no-obligation cash offer.
Estimated market value
$418,600
- Pennsylvania
- Montgomery County
- Glenside
- 19038
- 664 Cricket Ave
Nearby cities
Nearby neighborhoods
Nearby zip codes
Other Glenside Topics
