Skip main navigation
Sold for $480,000
  • $480,000

    664 Dayton Rd, Bryn Mawr, PA 19010

    3beds
    1,280sqft
    Townhouse
    Built in 1920
    1,742 Square Feet Lot
    $472,500 Zestimate®
    $375/sqft
    $2,469 Estimated rent

    Home value

    $472,500

    $449,000 - $496,000

    $2,469/mo

    Zestimate® history
    Loading
    Loading...

    Owner options

    List your home for rent

    $2,469/mo

    Rent Zestimate®

    Find your next renter with Zillow Rental Manager. Plus, with online applications, you can quickly screen prospective tenants – for free.

    Learn more

    $2,469/mo

    Rent Zestimate®

    Refinance and save

    $3,431/mo

    Est. payment

    Refinancing to a lower rate could help reduce your monthly payments and save thousands over the life of the loan.

    See today's rates

    $3,431/mo

    Est. payment

    Explore your selling options

    Work with a Zillow partner agent

    Leverage their expertise and Zillow's premium Showcase listings to get your home seen by more buyers.

    Get started

    List with your own agent

    Get your home in front of millions of buyers by listing it on Zillow.

    Learn how to do it

    Sell it yourself

    Take full control of how buyers see your home on Zillow by listing For Sale by Owner (FSBO).

    List your home

    What's special

    Quartz countertopsPartially finished basementFresh paintLaundry areaInviting front porchNew powder roomTiled backsplash
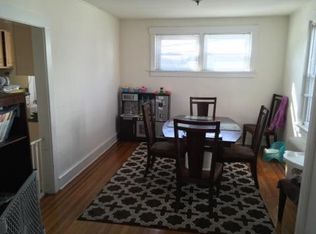
    A True Bryn Mawr Cream Puff! Welcome to this charming brick row/townhouse in an ideal Bryn Mawr location! Beautifully maintained and absolutely move-in ready, this home combines classic character with thoughtful, recent improvements. The inviting front porch opens to a straight-through living and dining room, with the dining room enhanced by elegant wainscoting. The new kitchen features birch hardwood flooring, quartz countertops, tiled backsplash, stainless steel sink, electric range with self-cleaning oven, microwave, dishwasher, and garbage disposal. A door from the kitchen leads to a wood deck overlooking the polo field—a wonderful extension of the living space. Upstairs, the spacious primary bedroom offers two fitted closets, joined by two additional bedrooms and a tiled hall bath with pedestal sink and tub/shower. The partially finished basement adds valuable living and storage space, including a new powder room, laundry area, newly built walk-in closet, storage, and a finished room that can serve as an office, recreation room, or flexible living space. Recent improvements include three mini-split air-conditioning units, the new kitchen, new powder room, fresh paint, and much more. Every detail has been thoughtfully addressed, making this home truly move-in condition. Located in Haverford Township, just minutes from downtown Bryn Mawr's restaurants and shopping, with convenient access to the R5 train and everything the Main Line has to offer. *** Permit Parking on Dayton Rd. A charming home, and an exceptional location, nothing to do but move in! Hurry 2 Own!

    Zillow last checked:

    Listing updated:

    Listed by:

    Andrea Robbins 610-212-6848,

    BHHS Fox & Roach-Haverford

    Bought with:

    Jason Wise, RS379073

    Real of Pennsylvania

    Source: Bright MLS,MLS#: PADE2122336MLS Logo

    Facts & features

    Interior

    Bedrooms & bathrooms
    • Bedrooms: 3
    • Bathrooms: 2
    • Full bathrooms: 1
    • 1/2 bathrooms: 1
    Rooms
    • Room types: Living Room, Dining Room, Primary Bedroom, Bedroom 2, Bedroom 3, Kitchen, Laundry, Recreation Room
    Primary bedroom
    • Features: Flooring - Wood, Crown Molding
    • Level: Upper
    • Area: 168 Square Feet
    • Dimensions: 12 X 14
    Bedroom 2
    • Features: Crown Molding, Chair Rail, Recessed Lighting, Flooring - Wood
    • Level: Upper
    • Area: 117 Square Feet
    • Dimensions: 9 X 13
    Bedroom 3
    • Features: Chair Rail, Crown Molding, Flooring - Wood, Recessed Lighting
    • Level: Upper
    • Area: 70 Square Feet
    • Dimensions: 7 X 10
    Dining room
    • Features: Crown Molding, Chair Rail, Flooring - HardWood
    • Level: Main
    • Area: 176 Square Feet
    • Dimensions: 11 X 16
    Kitchen
    • Features: Countertop(s) - Recycled Content, Countertop(s) - Quartz, Flooring - HardWood, Kitchen - Electric Cooking, Recessed Lighting
    • Level: Main
    • Area: 112 Square Feet
    • Dimensions: 8 X 14
    Laundry
    • Features: Basement - Unfinished, Walk-In Closet(s)
    • Level: Lower
    Living room
    • Features: Chair Rail, Crown Molding, Flooring - HardWood
    • Level: Main
    • Area: 270 Square Feet
    • Dimensions: 15 X 18
    Recreation room
    • Features: Basement - Partially Finished, Recessed Lighting
    • Level: Lower
    • Area: 252 Square Feet
    • Dimensions: 14 X 18
    Heating
    • Hot Water, Natural Gas
    Cooling
    • Ductless, Natural Gas
    Appliances
    • Included: Microwave, Built-In Range, Dishwasher, Disposal, Self Cleaning Oven, Oven/Range - Electric, Refrigerator, Stainless Steel Appliance(s), Washer, Water Heater, Dryer, Gas Water Heater
    • Laundry: In Basement, Laundry Room
    Features
    • Attic, Bathroom - Tub Shower, Open Floorplan, Kitchen - Galley, Recessed Lighting, Upgraded Countertops, Wainscotting, Walk-In Closet(s)
    • Flooring: Hardwood, Laminate, Ceramic Tile, Wood
    • Windows: Window Treatments
    • Basement: Partially Finished,Full
    • Has fireplace: No
    Interior area
    • Total structure area: 1,280
    • Total interior livable area: 1,280 sqft
    • Finished area above ground: 1,280
    • Finished area below ground: 0

    Property

    Parking
    • Parking features: On Street, Off Street
    • Has uncovered spaces: Yes
    Accessibility
    • Accessibility features: None
    Features
    • Levels: Two
    • Stories: 2
    • Exterior features: Sidewalks, Street Lights
    • Pool features: None
    Lot
    • Size: 1,742 Square Feet
    • Dimensions: 20.00 x 100.00
    • Features: Front Yard, Rear Yard
    Details
    • Additional structures: Above Grade, Below Grade
    • Parcel number: 22050026101
    • Zoning: RESIDENTIALR-10
    • Special conditions: Standard

    Construction

    Type & style
    • Home type: Townhouse
    • Architectural style: Colonial
    • Property subtype: Townhouse
    Materials
    • Brick
    • Foundation: Other
    • Roof: Flat
    Condition
    • Excellent
    • New construction: No
    • Year built: 1920
    • Major remodel year: 2023

    Utilities & green energy

    • Electric: 100 Amp Service
    • Sewer: Public Sewer
    • Water: Public
    • Utilities for property: Cable Connected, Electricity Available, Natural Gas Available

    Community & HOA

    Community
    • Security: Security System, Smoke Detector(s)
    • Subdivision: Bryn Mawr
    HOA
    • Has HOA: No
    Location
    • Region: Bryn Mawr
    • Municipality: HAVERFORD TWP

    Financial & listing details

    • Price per square foot: $375/sqft
    • Tax assessed value: $276,530
    • Annual tax amount: $8,006
    • Date on market: 9/9/2026
    • Listing agreement: Exclusive Right To Sell
    • Listing terms: Cash,Conventional
    • Inclusions: Washer, Dryer, Refrigerator, All Lighting Fixtures And Window Treatments, (minus The Exclusions), In Their Present Used Condition
    • Exclusions: All Hung Mirrors ( Not Including The Hall Bath Mirror), Living And Dining Room Drapes And Shades, And Gas Grill
    • Ownership: Fee Simple

    Price history

    DateEventPrice
    10/27/2026Sold$480,000+4.4%$375/sqft
    Source: Bright MLS #PADE2122336 Report a problem
    9/16/2026Pending sale$459,900$359/sqft
    Source: Bright MLS #PADE2122336 Report a problem
    9/9/2026Listed for sale$459,900+29.5%$359/sqft
    Source: Bright MLS #PADE2122336 Report a problem
    12/10/2021Sold$355,000-2.7%$277/sqft
    Source: Bright MLS #PADE2007202 Report a problem
    9/20/2021Pending sale$365,000$285/sqft
    Source: Berkshire Hathaway HomeServices Fox & Roach, REALTORS #PADE2007202 Report a problem
    9/20/2021Contingent$365,000$285/sqft
    Source: Bright MLS #PADE2007202 Report a problem
    9/9/2021Listed for sale$365,000+19.7%$285/sqft
    Source: Berkshire Hathaway HomeServices Fox & Roach, REALTORS #PADE2007202 Report a problem
    7/8/2020Sold$305,000+2%$238/sqft
    Source: Berkshire Hathaway HomeServices Fox & Roach #PADE519888_19010 Report a problem
    6/5/2020Pending sale$299,000$234/sqft
    Source: Long & Foster Real Estate, Inc. #PADE519888 Report a problem
    6/4/2020Listed for sale$299,000+8.1%$234/sqft
    Source: Long & Foster Real Estate, Inc. #PADE519888 Report a problem
    6/16/2017Sold$276,700+4.5%$216/sqft
    Source: Public Record Report a problem
    4/25/2017Pending sale$264,900$207/sqft
    Source: Keller Williams Main Line Realty #6967533 Report a problem
    4/21/2017Listed for sale$264,900+39.1%$207/sqft
    Source: Keller Williams Main Line Realty #6967533 Report a problem
    12/7/2004Sold$190,500$149/sqft
    Source: Public Record Report a problem

    Public tax history

    YearProperty taxesTax assessment
    2026$8,007 +6%$276,530
    2025$7,553 +6.2%$276,530
    2024$7,110 +2.9%$276,530
    2023$6,908 +2.4%$276,530
    2022$6,747 $276,530
    2021$6,747 +980.1%$276,530 +141.8%
    2020$625 -88%$114,380
    2019$5,218 +1.7%$114,380
    2018$5,129 +717.1%$114,380
    2017$628 $114,380
    2016$628 $114,380
    2015$628 $114,380
    2014$628 +0.7%$114,380
    2013$623 +4.9%$114,380
    2012$594 +0.3%$114,380
    2011$592 +2%$114,380
    2010$581 +7.5%$114,380
    2009$540 $114,380
    2008$540 +8.3%$114,380
    2007$499 $114,380
    2006$499 -2%$114,380
    2005$509 $114,380
    2004$509 +8.5%$114,380
    2003$469 +7.9%$114,380
    2002$435 $114,380
    2000$435 $114,380
    Find assessor info on the county website

    Neighborhood: 19010

    Nearby schools

    GreatSchools rating
    Schools provided by the listing agent
    • Elementary: Coopertown
    • Middle: Haverford
    • High: Haverford Senior
    • District: Haverford Township

    Source: Bright MLS. This data may not be complete. We recommend contacting the local school district to confirm school assignments for this home.

    Get a cash offer in 3 minutes
    Find out how much your home could sell for in as little as 3 minutes with a no-obligation cash offer.
    Estimated market value
    $472,500
    Get a cash offer in 3 minutes
    Find out how much your home could sell for in as little as 3 minutes with a no-obligation cash offer.
    Estimated market value
    $472,500