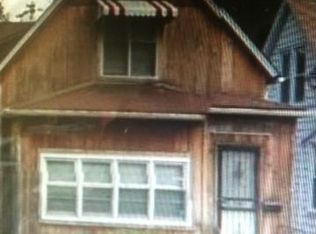
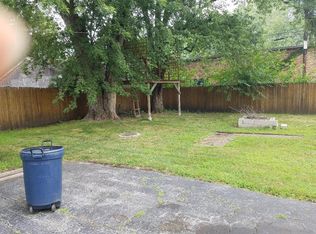
This brick bungalow is now available for sale! The home features three spacious bedrooms, one full bathroom, one half bathroom, tidy kitchen, central AC/forced air heating, a large finished basement with a wet bar & bonus room, detached two-car garage, and nice backyard. Close to major expressways and a short drive from the nearest train station. Schedule your showing today!
Closed
Zillow last checked:
Listing updated:
Bought with:
Cory Tanzer
Option Premier LLC
Source: MRED as distributed by MLS GRID,MLS#: 12552816
Price history
| Date | Event | Price |
|---|---|---|
| 8/24/2026 | Sold | $140,000-1.4%$106/sqft |
Source:  MRED as distributed by MLS GRID #12552816 Report a problem MRED as distributed by MLS GRID #12552816 Report a problem | ||
| 7/9/2026 | Contingent | $142,000$107/sqft |
Source: MRED as distributed by MLS GRID #12552816 Report a problem | ||
| 6/16/2026 | Listed for sale | $142,000$107/sqft |
Source: MRED as distributed by MLS GRID #12552816 Report a problem | ||
| 6/14/2026 | Contingent | $142,000$107/sqft |
Source: MRED as distributed by MLS GRID #12552816 Report a problem | ||
| 5/12/2026 | Listed for sale | $142,000$107/sqft |
Source: MRED as distributed by MLS GRID #12552816 Report a problem | ||
| 2/25/2026 | Contingent | $142,000$107/sqft |
Source: MRED as distributed by MLS GRID #12552816 Report a problem | ||
| 1/30/2026 | Price change | $142,000-2.7%$107/sqft |
Source: MRED as distributed by MLS GRID #12552816 Report a problem | ||
| 1/9/2026 | Price change | $146,000-2.7%$110/sqft |
Source: MRED as distributed by MLS GRID #12497432 Report a problem | ||
| 12/5/2025 | Price change | $150,000-2.6%$113/sqft |
Source: MRED as distributed by MLS GRID #12497432 Report a problem | ||
| 11/14/2025 | Price change | $154,000-3.1%$116/sqft |
Source: MRED as distributed by MLS GRID #12497432 Report a problem | ||
| 10/24/2025 | Price change | $159,000-4.2%$120/sqft |
Source: MRED as distributed by MLS GRID #12497432 Report a problem | ||
| 10/3/2025 | Price change | $166,000-2.9%$125/sqft |
Source: MRED as distributed by MLS GRID #12395486 Report a problem | ||
| 9/19/2025 | Price change | $171,000-2.8%$129/sqft |
Source: MRED as distributed by MLS GRID #12395486 Report a problem | ||
| 9/5/2025 | Price change | $176,000-3.8%$133/sqft |
Source: MRED as distributed by MLS GRID #12395486 Report a problem | ||
| 8/21/2025 | Price change | $183,000-2.7%$138/sqft |
Source: MRED as distributed by MLS GRID #12395486 Report a problem | ||
| 8/15/2025 | Price change | $188,000-2.6%$142/sqft |
Source: MRED as distributed by MLS GRID #12395486 Report a problem | ||
| 8/7/2025 | Price change | $193,000-2.5%$146/sqft |
Source: MRED as distributed by MLS GRID #12395486 Report a problem | ||
| 8/1/2025 | Price change | $198,000-2.5%$149/sqft |
Source: MRED as distributed by MLS GRID #12395486 Report a problem | ||
| 7/25/2025 | Price change | $203,000-2.9%$153/sqft |
Source: MRED as distributed by MLS GRID #12395486 Report a problem | ||
| 7/18/2025 | Price change | $209,000-2.8%$158/sqft |
Source: MRED as distributed by MLS GRID #12395486 Report a problem | ||
| 7/10/2025 | Price change | $215,000-4.9%$162/sqft |
Source: MRED as distributed by MLS GRID #12395486 Report a problem | ||
| 6/26/2025 | Listed for sale | $226,000+370.8%$171/sqft |
Source: MRED as distributed by MLS GRID #12395486 Report a problem | ||
| 10/21/2017 | Listing removed | $1,250$1/sqft |
Source: FirstKey Homes Report a problem | ||
| 10/18/2017 | Listed for rent | $1,250+2%$1/sqft |
Source: FirstKey Homes Report a problem | ||
| 7/21/2016 | Listing removed | $1,225+2.1%$1/sqft |
Source: FirstKey Mortgage, LLC Report a problem | ||
| 5/3/2014 | Listing removed | $1,200$1/sqft |
Source: BLT Homes, Inc. Report a problem | ||
| 6/21/2013 | Sold | $48,000$36/sqft |
Source: Public Record Report a problem | ||
Get a cash offer in 3 minutes
Find out how much your home could sell for in as little as 3 minutes with a no-obligation cash offer.
Estimated market value
$141,300
