Nestled in the heart of Central Chandler, this immaculate and well-maintained 3-bedroom, 2-bathroom residence exudes pride of ownership. Upon entering, you're greeted by a flawlessly clean kitchen adorned with newly painted cabinets and resurfaced countertops, boasting both a breakfast bar and a dedicated space for your morning table. Beyond the kitchen, the spacious family room beckons, promising ample room for entertainment and movie nights with an expanse of wall space suitable for any television. Abundant natural light bathes every room, and the primary bedroom enjoys seclusion from the secondary bedrooms. A convenient inside laundry room with direct access to the garage completes the thoughtfully designed layout. Security doors reinforce safety on both fronts, while a fully replaced HVAC system ensures comfort year-round. With fresh carpet and paint throughout, this home is unequivocally move-in ready. The large, low-maintenance backyard stands as a canvas for your personal vision, whether it be a pool, a verdant lawn, or an outdoor entertaining haven. Conveniently positioned, this property offers swift access to Downtown Chandler, Downtown Gilbert, and the 60, 202, and 101 freeways. Moreover, it's within walking distance of the neighborhood park and the vibrant Espee Park, courtesy of the City of Chandler, featuring a water park, ball fields, a skate park, and scenic walking paths.
Sold for $498,000
$498,000
664 E GAIL Drive, Chandler, AZ 85225
3beds
2baths
1,528sqft
Single Family Residence
Built in 1995
6,020 Square Feet Lot
$479,600 Zestimate®
$326/sqft
$2,322 Estimated rent
Home value
$479,600
$456,000 - $504,000
$2,322/mo
Zestimate® history
Owner options
List your home for rent
$2,322/mo
Rent Zestimate®
Find your next renter with Zillow Rental Manager. Plus, with online applications, you can quickly screen prospective tenants – for free.
$2,322/mo
Rent Zestimate®
Refinance and save
$3,221/mo
Est. payment
Refinancing to a lower rate could help reduce your monthly payments and save thousands over the life of the loan.
$3,221/mo
Est. payment
Explore your selling options
Work with a Zillow partner agent
Leverage their expertise and Zillow's premium Showcase listings to get your home seen by more buyers.
Get startedList with your own agent
Get your home in front of millions of buyers by listing it on Zillow.
Learn how to do itSell it yourself
Take full control of how buyers see your home on Zillow by listing For Sale by Owner (FSBO).
List your homeWhat's special
Verdant lawnBall fieldsFresh carpetVibrant espee parkResurfaced countertopsAmple roomSecurity doors
Zillow last checked:
Listing updated:
Listed by:
Cory Whyte 480-710-3031,
Compass
Bought with:
Samantha Chiles, SA688418000
NORTH&CO.
Nicole Kurtz, SA705378000
NORTH&CO.
Source: ARMLS,MLS#: 6622282
Facts & features
Interior
Bedrooms & bathrooms
- Bedrooms: 3
- Bathrooms: 2
Heating
- Electric
Cooling
- Central Air, Ceiling Fan(s), Programmable Thmstat
Features
- High Speed Internet, Double Vanity, Eat-in Kitchen, Breakfast Bar, No Interior Steps, Vaulted Ceiling(s), Pantry, Full Bth Master Bdrm, Separate Shwr & Tub
- Flooring: Carpet, Tile
- Windows: Solar Screens
- Has basement: No
Interior area
- Total structure area: 1,528
- Total interior livable area: 1,528 sqft
Property
Parking
- Total spaces: 2
- Parking features: Garage Door Opener, Direct Access
- Garage spaces: 2
Features
- Stories: 1
- Patio & porch: Covered, Patio
- Pool features: None
- Spa features: None
- Fencing: Block
Lot
- Size: 6,020 Square Feet
- Features: Sprinklers In Rear, Sprinklers In Front, Desert Back, Desert Front, Auto Timer H2O Front, Auto Timer H2O Back
Details
- Parcel number: 31006049
Construction
Type & style
- Home type: SingleFamily
- Architectural style: Ranch
- Property subtype: Single Family Residence
Materials
- Stucco, Wood Frame, Painted
- Roof: Tile
Condition
- Year built: 1995
Details
- Builder name: PULTE HOMES
Utilities & green energy
- Sewer: Public Sewer
- Water: City Water
Community & HOA
Community
- Features: Playground
- Subdivision: PROVINCES 1 PHASE 3A
HOA
- Has HOA: Yes
- Services included: Maintenance Grounds
- HOA fee: $320 annually
- HOA name: City Property Mgmt
- HOA phone: 602-437-4777
Location
- Region: Chandler
Financial & listing details
- Price per square foot: $326/sqft
- Tax assessed value: $365,000
- Annual tax amount: $1,745
- Date on market: 10/5/2025
- Cumulative days on market: 45 days
- Listing terms: Cash,Conventional,FHA,VA Loan
- Ownership: Fee Simple
Price history
| Date | Event | Price |
|---|---|---|
| 12/8/2023 | Sold | $498,000+0.6%$326/sqft |
Source:  ARMLS #6622282 Report a problem ARMLS #6622282 Report a problem | ||
| 11/9/2023 | Price change | $495,000-0.8%$324/sqft |
Source: ARMLS #6622282 Report a problem | ||
| 10/25/2023 | Listed for sale | $499,000+161.1%$327/sqft |
Source: ARMLS #6622282 Report a problem | ||
| 3/24/2021 | Listing removed | -- |
Source: Owner Report a problem | ||
| 5/16/2019 | Listing removed | $1,695$1/sqft |
Source: Owner Report a problem | ||
| 5/10/2019 | Listed for rent | $1,695+21.5%$1/sqft |
Source: Owner Report a problem | ||
| 3/31/2017 | Listing removed | $1,395$1/sqft |
Source: Owner Report a problem | ||
| 3/13/2017 | Listed for rent | $1,395$1/sqft |
Source: Owner Report a problem | ||
| 10/31/2013 | Sold | $191,111-4.4%$125/sqft |
Source: ARMLS #5001161 Report a problem | ||
| 9/19/2013 | Listed for sale | $199,900+52.6%$131/sqft |
Source: Rock Point Realty #5001161 Report a problem | ||
| 8/8/2011 | Sold | $131,000+1.6%$86/sqft |
Source: Public Record Report a problem | ||
| 7/16/2011 | Listed for sale | $129,000+5.7%$84/sqft |
Source: New Legacy LLC #4616086 Report a problem | ||
| 10/16/1998 | Sold | $122,000+20.8%$80/sqft |
Source: Public Record Report a problem | ||
| 5/26/1995 | Sold | $100,954$66/sqft |
Source: Public Record Report a problem | ||
Public tax history
| Year | Property taxes | Tax assessment |
|---|---|---|
| 2025 | $1,497 +1.4% | $36,500 -8.1% |
| 2024 | $1,477 -15% | $39,700 +126.3% |
| 2023 | $1,737 +2.7% | $17,543 -31.7% |
| 2022 | $1,690 -2.2% | $25,700 +8.5% |
| 2021 | $1,728 +3.6% | $23,680 +7.3% |
| 2020 | $1,667 +2.9% | $22,060 +9.2% |
| 2019 | $1,620 | $20,200 +7% |
| 2018 | $1,620 +6.4% | $18,880 +7.1% |
| 2017 | $1,522 +8% | $17,630 +1.9% |
| 2016 | $1,409 -3.5% | $17,300 +8.1% |
| 2015 | $1,461 | $16,010 +25.6% |
| 2014 | -- | $12,750 +24% |
| 2013 | -- | $10,280 -9% |
| 2012 | -- | $11,300 -10% |
| 2011 | -- | $12,550 -20.6% |
| 2010 | -- | $15,800 -21.8% |
| 2009 | -- | $20,210 -6.2% |
| 2008 | -- | $21,550 +12.5% |
| 2007 | -- | $19,150 +51.4% |
| 2006 | -- | $12,650 |
| 2005 | -- | $12,650 +1.2% |
| 2004 | -- | $12,500 |
| 2003 | -- | $12,500 +17.9% |
| 2002 | -- | $10,600 |
Find assessor info on the county website
Neighborhood: The Provinces
Nearby homes
- $459,2003 bd2 ba1.5k sqft648 E Gail Dr, Chandler, AZ 85225Off Market

- $442,600-- bd2 ba1.6k sqft672 E Gail Dr, Chandler, AZ 85225Off Market
- $405,0003 bd2 ba1.3k sqft680 E Gail Dr, Chandler, AZ 85225Sold

- $444,2003 bd2 ba1.6k sqft640 E Gail Dr, Chandler, AZ 85225Off Market
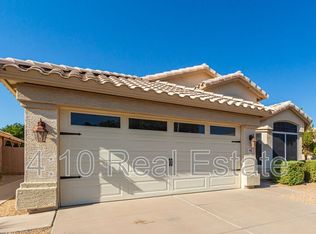
- $420,0003 bd2 ba1.5k sqft671 E Baylor Ln, Chandler, AZ 85225Sold
- $433,800-- bd2 ba1.6k sqft688 E Gail Dr, Chandler, AZ 85225Off Market
- $466,500-- bd2 ba1.6k sqft679 E Baylor Ln, Chandler, AZ 85225Off Market
- $447,800-- bd2 ba1.5k sqft639 E Baylor Ln, Chandler, AZ 85225Off Market
Nearby schools
GreatSchools rating
- 6/10Rudy G Bologna Elementary SchoolGrades: PK-6Distance: 2 mi
- 6/10Chandler High SchoolGrades: 8-12Distance: 1.2 mi
- 2/10John M Andersen Junior High SchoolGrades: 6-8Distance: 2.5 mi
Schools provided by the listing agent
- Elementary: Shumway Elementary School
- Middle: Willis Junior High School
- High: Chandler High School
- District: Chandler Unified District
Source: ARMLS. This data may not be complete. We recommend contacting the local school district to confirm school assignments for this home.
Get a cash offer in 3 minutes
Find out how much your home could sell for in as little as 3 minutes with a no-obligation cash offer.
Estimated market value
$479,600
Get a cash offer in 3 minutes
Find out how much your home could sell for in as little as 3 minutes with a no-obligation cash offer.
Estimated market value
$479,600
- Arizona
- Maricopa County
- Chandler
- 85225
- The Provinces
- 664 E GAIL Drive
Nearby cities
Nearby neighborhoods
Nearby zip codes
Other Chandler Topics
