Skip main navigation
Off market
  • $1,815,800

    664 Earl Largent Rd, Lufkin, TX 75904

    4beds
    5,216sqft
    SingleFamily
    Built in 2000
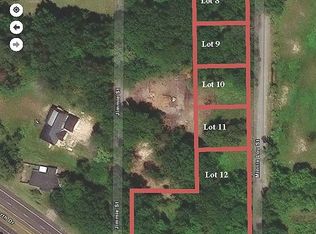
    119.98 Acres Lot
    $1,815,800 Zestimate®
    $348/sqft
    $5,594 Estimated rent

    Home value

    $1,815,800

    $1.49M - $2.22M

    $5,594/mo

    Zestimate® history
    Loading
    Loading...

    Owner options

    List your home for rent

    $5,594/mo

    Rent Zestimate®

    Find your next renter with Zillow Rental Manager. Plus, with online applications, you can quickly screen prospective tenants – for free.

    Learn more

    $5,594/mo

    Rent Zestimate®

    Refinance and save

    $11,241/mo

    Est. payment

    Refinancing to a lower rate could help reduce your monthly payments and save thousands over the life of the loan.

    See today's rates

    $11,241/mo

    Est. payment

    Explore your selling options

    Work with a Zillow partner agent

    Leverage their expertise and Zillow's premium Showcase listings to get your home seen by more buyers.

    Get started

    List with your own agent

    Get your home in front of millions of buyers by listing it on Zillow.

    Learn how to do it

    Sell it yourself

    Take full control of how buyers see your home on Zillow by listing For Sale by Owner (FSBO).

    List your home

    What's special

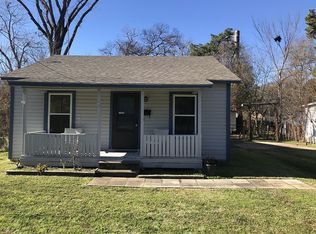
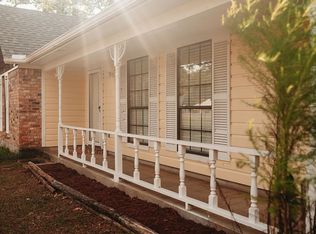
    Elegance and natural beauty is an understatement for this amazing almost 120 acre property. From the driveway entrance all the way down to the front porch provides a breathtaking view across a 27 acre hay meadow so well maintained most would mistake it for a golf course. With an elevation change of more than hundred feet from the entrance gate to the bottom of the pasture, the spectacular view is well above the tall native pine trees that surround the property on all sides. This uncommon landscape for East Texas provides something rarely seen in the deep woods of Angelina County, the horizon!

    This property is off market, which means it's not currently listed for sale or rent on Zillow. This may be different from what's available on other websites or public sources.
    Facts & features

    Interior

    Bedrooms & bathrooms
    • Bedrooms: 4
    • Bathrooms: 6
    • Full bathrooms: 5
    • 1/2 bathrooms: 1
    Heating
    • Forced air, Heat pump, Gas
    Cooling
    • Central
    Appliances
    • Included: Dishwasher, Microwave
    Features
    • Ceiling Fan(s), Breakfast Bar, Double Pane Windows, Smoke Detector, Alarm System, Vaulted Ceilings, Island Kitchen, Master - Lower Level, Wet Bar, Fire Detection-Leased, Gas Fireplace, Jetted Tub, Pantry
    • Flooring: Tile
    • Has fireplace: Yes
    Interior area
    • Total interior livable area: 5,216 sqft

    Property

    Parking
    • Total spaces: 3
    • Parking features: Garage - Attached
    Features
    • Exterior features: Metal
    • Has spa: Yes
    Lot
    • Size: 119.98 Acres
    Details
    • Parcel number: R29609

    Construction

    Type & style
    • Home type: SingleFamily
    Materials
    • brick
    • Foundation: Slab
    • Roof: Composition
    Condition
    • Year built: 2000

    Community & neighborhood

    Location
    • Region: Lufkin

    Other

    Other facts
    • Air Conditioning: Central Electric Heat Pump
    • Drive/Access: Concrete Drive, Country Road
    • Floors: Ceramic Tile, Wood/Wood Product
    • Exterior Features: Screened Porch, Covered Front Porch, Fenced Yard, Storage Shed, Outbuilding on Slab, Patio, Sprinkler, Workshop, Metal Building, Multiple Houses, Electric Gate, Pergola
    • Interior Features: Ceiling Fan(s), Breakfast Bar, Double Pane Windows, Smoke Detector, Alarm System, Vaulted Ceilings, Island Kitchen, Master - Lower Level, Wet Bar, Fire Detection-Leased, Gas Fireplace, Jetted Tub, Pantry
    • TV/Built-Ins: Satellite Dish Only, Bookcases, Entertainment Center
    • Appliances: Dishwasher, Vent Hood, Microwave, Double Oven, Cooktop, Separate Ice Maker
    • Garage/Carport: Garage Triple Attached
    • Pool/Spa: Gunite, Outside Spa
    • Schools: Hudson
    • Area: Hudson
    • Fence: Barbed Wire, Stone
    • Apx Square Footage: 3400+ SqFt
    • Foundation: Slab
    • Roof: Composition
    • Construction: Stone
    • Water/Sewer: Public, Well
    • Heating System: Electric, Heat Pump
    • Property Type: R

    Price history

    DateEventPrice
    4/14/2021Sold--
    Source: Agent Provided Report a problem
    12/9/2019Sold--
    Source: Agent Provided Report a problem

    Public tax history

    YearProperty taxesTax assessment
    2025$12,632 -5%$1,706,400 +0.7%
    2024$13,300 -8.3%$1,694,720 -36.2%
    2023$14,511 -8.6%$2,656,232 +72.8%
    2022$15,882 -3%$1,536,858 +6.3%
    2021$16,379 +99%$1,445,120 +93.8%
    2020$8,230 -34.9%$745,500 -13.6%
    2019$12,651 +7906544%$862,910 +25.4%
    2018$0 $688,400 -0.3%
    2017$11,418 $690,760 +6.3%
    2016$11,418 $650,010 -0.1%
    2015$11,418 $650,410 +1.9%
    2014$11,418 $638,260 +8%
    2013-- $591,120 -3.1%
    2012-- $609,740 +0.5%
    2010-- $607,008

    Find assessor info on the county website

    Neighborhood: 75904

    Nearby schools

    GreatSchools rating
    Schools provided by the listing agent
    • Elementary: Bonner
    • Middle: Hudson
    • High: Hudson
    • District: Hudson ISD

    Source: The MLS. This data may not be complete. We recommend contacting the local school district to confirm school assignments for this home.

    Get pre-qualified for a loan
    At Zillow Home Loans, we can pre-qualify you in as little as 5 minutes with no impact to your credit score.

    An equal housing lender. NMLS #10287.