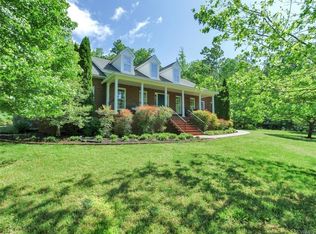
Needs updating, but the home space and cul-de-sac lot are AMAZING! 2 acres just Minutes from Short Pump and Midlothian VA!! Experience the perfect blend of luxury and country living in this immaculately maintained home with MOSTLY ALL WOOD FLOORS! As you step inside, you'll see an expansive family room with a cozy fireplace that can run on both gas and wood! This room opens up to a luminous Florida room with vaulted ceilings and a . The kitchen is an absolute showstopper, featuring sleek stainless steel appliances, exquisite granite countertops, and stunning oak hardwood floors that gleam throughout the space. The first-floor recreation room is massive and includes hardwood floors, a full bathroom, and French doors that open to the outside. The architectural design of the home is breathtaking, with 9 ft. ceilings, picturesque views, and most of the rooms freshly painted. Upstairs you'll find 4 spacious bedrooms and 3 full bathrooms! In the outdoors, you'll find a detached 2 car garage with an upstairs unfinished area This gem has a host of additional features at your disposal, including a whole-house water filtration system, a WHOLE HOUSE GENERAC GENERATOR and much more!
Sold for $712,500
$712,500
664 Edgehill Wood Ct, Manakin Sabot, VA 23103
4beds
4,742sqft
Single Family Residence
Built in 1998
2.04 Acres Lot
$1,115,800 Zestimate®
$150/sqft
$5,672 Estimated rent
Home value
$1,115,800
$1.02M - $1.24M
$5,672/mo
Zestimate® history
Owner options
List your home for rent
$5,672/mo
Rent Zestimate®
Find your next renter with Zillow Rental Manager. Plus, with online applications, you can quickly screen prospective tenants – for free.
$5,672/mo
Rent Zestimate®
Refinance and save
$4,148/mo
Est. payment
Refinancing to a lower rate could help reduce your monthly payments and save thousands over the life of the loan.
$4,148/mo
Est. payment
Explore your selling options
Work with a Zillow partner agent
Leverage their expertise and Zillow's premium Showcase listings to get your home seen by more buyers.
Get startedList with your own agent
Get your home in front of millions of buyers by listing it on Zillow.
Learn how to do itSell it yourself
Take full control of how buyers see your home on Zillow by listing For Sale by Owner (FSBO).
List your homeWhat's special
Cozy fireplaceWhole house generac generatorVaulted ceilingsHardwood floorsStunning oak hardwood floorsWood floorsSleek stainless steel appliances
Zillow last checked:
Listing updated:
Listed by:
Jessica Cooper 804-687-6718,
Coldwell Banker Prime
Bought with:
Carrie Allen, 0225220380
Maison Real Estate Boutique
Source: CVRMLS,MLS#: 2321668 Originating MLS: Central Virginia Regional MLS
Originating MLS: Central Virginia Regional MLSFacts & features
Interior
Bedrooms & bathrooms
- Bedrooms: 4
- Bathrooms: 5
- Full bathrooms: 4
- 1/2 bathrooms: 1
Primary bedroom
- Description: Double Vanity,Jetted tub, walk in shower
- Level: Second
- Dimensions: 23.0 x 21.6
Bedroom 2
- Description: Hardwood Floors
- Level: Second
- Dimensions: 16.0 x 16.0
Bedroom 3
- Description: Hardwood Floors
- Level: Second
- Dimensions: 13.0 x 6.0
Bedroom 4
- Description: Hardwood Floors, Private Bath
- Level: Second
- Dimensions: 11.3 x 11.6
Dining room
- Description: Hardwood and wainscoting
- Level: First
- Dimensions: 16.0 x 13.3
Florida room
- Description: Tile Floors and Vaulted Ceilings
- Level: First
- Dimensions: 23.0 x 16.0
Foyer
- Description: Two Story
- Level: First
- Dimensions: 16.8 x 0.0
Other
- Description: Tub & Shower
- Level: First
Other
- Description: Tub & Shower
- Level: Second
Great room
- Description: Hwood; Fireplace,ample light
- Level: First
- Dimensions: 23.0 x 21.6
Half bath
- Level: First
Kitchen
- Description: Hardwood, granite, and SS Appl
- Level: First
- Dimensions: 14.0 x 13.6
Laundry
- Description: 3 Pantries
- Level: First
- Dimensions: 0 x 0
Living room
- Level: First
- Dimensions: 14.6 x 13.0
Office
- Description: Hardwood
- Level: First
- Dimensions: 0 x 0
Recreation
- Description: Luxury Vinyl Planking, private Bath and exit
- Level: First
- Dimensions: 23.0 x 23.6
Sitting room
- Description: Huge Bay Window overlooking back yard
- Level: First
- Dimensions: 14.0 x 12.0
Heating
- Electric, Propane, Multi-Fuel, Zoned
Cooling
- Electric, Heat Pump, Zoned
Appliances
- Included: Dryer, Dishwasher, Electric Water Heater, Gas Cooking, Disposal
- Laundry: Dryer Hookup
Features
- Ceiling Fan(s), Dining Area, Separate/Formal Dining Room, Eat-in Kitchen, French Door(s)/Atrium Door(s), Fireplace, Granite Counters, High Ceilings, Jetted Tub
- Flooring: Vinyl, Wood
- Doors: French Doors
- Has basement: No
- Attic: Floored,Pull Down Stairs
- Number of fireplaces: 1
- Fireplace features: Gas, Wood Burning
Interior area
- Total interior livable area: 4,742 sqft
- Finished area above ground: 4,742
Property
Parking
- Total spaces: 2
- Parking features: Detached, Garage, Off Street
- Garage spaces: 2
Features
- Levels: Two
- Stories: 2
- Patio & porch: Deck, Stoop
- Pool features: None
- Has spa: Yes
- Fencing: None
Lot
- Size: 2.04 Acres
- Features: Cul-De-Sac
Details
- Additional structures: Garage(s)
- Parcel number: 6224080
- Other equipment: Generator
Construction
Type & style
- Home type: SingleFamily
- Architectural style: Two Story
- Property subtype: Single Family Residence
Materials
- Brick, Frame, Vinyl Siding
- Roof: Asphalt
Condition
- Resale
- New construction: No
- Year built: 1998
Utilities & green energy
- Electric: Generator Hookup
- Sewer: Septic Tank
- Water: Well
Community & HOA
Community
- Subdivision: Edgehill
Location
- Region: Manakin Sabot
Financial & listing details
- Price per square foot: $150/sqft
- Tax assessed value: $825,000
- Annual tax amount: $4,136
- Date on market: 10/31/2025
- Ownership: Individuals
- Ownership type: Sole Proprietor
Price history
| Date | Event | Price |
|---|---|---|
| 1/10/2024 | Sold | $712,500-9.7%$150/sqft |
Source:  CVRMLS #2321668 Report a problem CVRMLS #2321668 Report a problem | ||
| 11/27/2023 | Pending sale | $789,000$166/sqft |
Source: CVRMLS #2321668 Report a problem | ||
| 10/18/2023 | Price change | $789,000-1.3%$166/sqft |
Source: CVRMLS #2321668 Report a problem | ||
| 9/6/2023 | Listed for sale | $799,000-6%$168/sqft |
Source: CVRMLS #2321668 Report a problem | ||
| 9/6/2023 | Listing removed | -- |
Source: CVRMLS #2308792 Report a problem | ||
| 7/11/2023 | Price change | $850,000-2.9%$179/sqft |
Source: CVRMLS #2308792 Report a problem | ||
| 5/21/2023 | Price change | $875,000-10.3%$185/sqft |
Source: CVRMLS #2308792 Report a problem | ||
| 5/5/2023 | Listed for sale | $975,000+51.2%$206/sqft |
Source: CVRMLS #2308792 Report a problem | ||
| 9/27/2018 | Listing removed | $645,000$136/sqft |
Source: Liz Moore & Associates #1834096 Report a problem | ||
| 6/30/2018 | Price change | $645,000-0.6%$136/sqft |
Source: Liz Moore & Associates #1734693 Report a problem | ||
| 9/27/2017 | Listed for sale | $649,000$137/sqft |
Source: Liz Moore & Associates #1734693 Report a problem | ||
Public tax history
| Year | Property taxes | Tax assessment |
|---|---|---|
| 2025 | $4,337 -6.3% | $911,900 +4.4% |
| 2024 | $4,630 +5.9% | $873,500 +5.9% |
| 2023 | $4,373 +5.2% | $825,000 +5.2% |
| 2022 | $4,156 | $784,100 +17.4% |
| 2021 | -- | $668,100 +10.7% |
| 2020 | -- | $603,500 -3.2% |
| 2019 | $3,303 +5.5% | $623,200 +9.1% |
| 2018 | $3,131 | $571,100 -3.2% |
| 2017 | $3,131 +100.7% | $589,800 +0.2% |
| 2016 | $1,560 | $588,600 +9.3% |
| 2015 | $1,560 | $538,700 +3% |
| 2014 | -- | $523,000 +3.4% |
| 2013 | -- | $506,000 -2.3% |
| 2012 | -- | $517,900 -7.4% |
| 2011 | -- | $559,000 -10.5% |
| 2010 | -- | $624,400 -8.3% |
| 2009 | $3,610 -4% | $681,200 -4% |
| 2008 | $3,760 | $709,400 |
| 2007 | -- | $709,400 +20.9% |
| 2006 | -- | $586,800 |
| 2005 | -- | $586,800 |
| 2004 | $3,462 | $586,800 +46.7% |
| 2003 | -- | $400,000 |
| 2002 | -- | $400,000 -8.5% |
| 2001 | $3,017 | $437,200 |
Find assessor info on the county website
Neighborhood: 23103
Nearby homes
- $956,2004 bd3 ba4.1k sqft436 Edgehill Wood Dr, Manakin Sabot, VA 23103Off Market
- $946,7004 bd3 ba3.5k sqft652 Edgehill Wood Ct, Manakin Sabot, VA 23103Off Market
- $674,7004 bd3 ba3k sqft672 Edgehill Wood Ct, Manakin Sabot, VA 23103Off Market
- $739,8004 bd3 ba3.4k sqft669 Edgehill Wood Ct, Manakin Sabot, VA 23103Off Market

- $671,8004 bd3 ba2.7k sqft661 Edgehill Wood Ct, Manakin Sabot, VA 23103Off Market
- $728,5005 bd2 ba2.6k sqft673 Edgehill Wood Ct, Manakin Sabot, VA 23103Off Market
- $733,6003 bd2 ba3.2k sqft442 Edgehill Wood Dr, Manakin Sabot, VA 23103Off Market
- $701,4004 bd2 ba3.3k sqft435 Edgehill Wood Dr, Manakin Sabot, VA 23103Off Market
Nearby schools
GreatSchools rating
- 10/10Randolph Elementary SchoolGrades: PK-5Distance: 6.7 mi
- 6/10Goochland Middle SchoolGrades: 6-8Distance: 11.6 mi
- 9/10Goochland High SchoolGrades: 9-12Distance: 11.6 mi
Schools provided by the listing agent
- Elementary: Randolph
- Middle: Goochland
- High: Goochland
Source: CVRMLS. This data may not be complete. We recommend contacting the local school district to confirm school assignments for this home.
Get a cash offer in 3 minutes
Find out how much your home could sell for in as little as 3 minutes with a no-obligation cash offer.
Estimated market value
$1,115,800
Get a cash offer in 3 minutes
Find out how much your home could sell for in as little as 3 minutes with a no-obligation cash offer.
Estimated market value
$1,115,800
- Virginia
- Goochland County
- Manakin Sabot
- 23103
- 664 Edgehill Wood Ct
Nearby cities
Nearby zip codes
Other Manakin Sabot Topics
