Skip main navigation
Sold for $172,500
  • $172,500

    664 El Tango, North Port, FL 34287

    2beds
    1,568sqft
    Mobile Home
    Built in 1980
    6,573 Square Feet Lot
    $167,900 Zestimate®
    $110/sqft
    $2,324 Estimated rent

    Home value

    $167,900

    $146,000 - $190,000

    $2,324/mo

    Zestimate® history
    Loading
    Loading...

    Owner options

    List your home for rent

    $2,324/mo

    Rent Zestimate®

    Find your next renter with Zillow Rental Manager. Plus, with online applications, you can quickly screen prospective tenants – for free.

    Learn more

    $2,324/mo

    Rent Zestimate®

    Refinance and save

    $1,374/mo

    Est. payment

    Refinancing to a lower rate could help reduce your monthly payments and save thousands over the life of the loan.

    See today's rates

    $1,374/mo

    Est. payment

    Explore your selling options

    Work with a Zillow partner agent

    Leverage their expertise and Zillow's premium Showcase listings to get your home seen by more buyers.

    Get started

    List with your own agent

    Get your home in front of millions of buyers by listing it on Zillow.

    Learn how to do it

    Sell it yourself

    Take full control of how buyers see your home on Zillow by listing For Sale by Owner (FSBO).

    List your home

    What's special

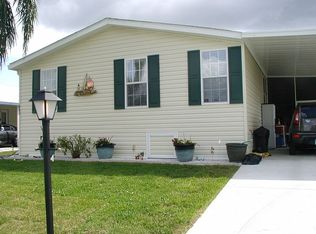
    This is the One! Welcome to your new oasis! Just reduced over 20K and all furnishings and appliances convey! This immaculate, move-in ready home in the charming La Casa 55+ Community offers a serene lakefront water view, providing the perfect backdrop for a peaceful lifestyle. With 1,568 square feet of spacious living, this 2-bedroom, 2-bathroom was upgraded in 2022, boasting new paint throughout, a New roof, and New luxury vinyl plank flooring. New Subfloor, New vapor barrier, New HVAC, New light fixtures, and New Carport. Upon entry, you'll be greeted by an abundance of natural light filtering through the skylight, illuminating the generously sized kitchen complete with ample cabinet space. Relax and unwind in the remodeled living room, or retreat to the expansive Florida room via two sets of sliding glass doors, where an A/C wall unit keeps the space cool and inviting. The master bedroom offers a retreat of its own, featuring three spacious closets and an en suite bathroom with a walk-in shower and extended vanity. Your guests will feel right at home in the attached guest bedroom with its own bathroom for added comfort. Outside, a screened-in back porch for moments of relaxation. This home is perfectly situated within the community, mere steps from the clubhouse and surrounded by lush landscaping. The La Casa Community offers an array of amenities, including two clubhouses, heated pools, tennis and pickleball courts, shuffleboard, bocce ball, and a fitness center, all included in the low monthly HOA fee of $191. With lawn maintenance and 24-hour gate guard also covered, you can enjoy a worry-free lifestyle in this secure Southwest Florida community. Don't miss out on the opportunity to call this friendly and inviting community home. A foundation survey and a 4-point inspection survey were completed in July 2023, providing added peace of mind. Schedule your showing today and experience resort-style living at its finest!

    Zillow last checked:

    Listing updated:

    Listing Provided by:

    Brittany Livingston 863-990-0377,

    ERA ADVANTAGE REALTY, INC. 941-255-5300

    Bought with:

    Tammie Schroder, 3473913

    LA CASA REAL ESTATE INC.

    Source: Stellar MLS,MLS#: C7486045MLS LogoOriginating MLS: Port Charlotte

    Facts & features

    Interior

    Bedrooms & bathrooms
    • Bedrooms: 2
    • Bathrooms: 2
    • Full bathrooms: 2
    Primary bedroom
    • Features: En Suite Bathroom, Split Vanities, Window/Skylight in Bath, Walk-In Closet(s)
    • Level: First
    • Dimensions: 13x13
    Bedroom 2
    • Features: En Suite Bathroom, Built-in Closet
    • Level: First
    • Dimensions: 10x14
    Family room
    • Features: Ceiling Fan(s)
    • Level: First
    • Dimensions: 18x28
    Florida room
    • Level: First
    Kitchen
    • Features: Breakfast Bar, Pantry
    • Level: First
    • Dimensions: 11x13
    Living room
    • Level: First
    • Dimensions: 13x15
    Heating
    • Central
    Cooling
    • Central Air
    Appliances
    • Included: Convection Oven, Cooktop, Dishwasher, Dryer, Microwave, Refrigerator, Washer
    • Laundry: Other
    Features
    • Ceiling Fan(s), Eating Space In Kitchen, Living Room/Dining Room Combo, Split Bedroom, Thermostat, Walk-In Closet(s)
    • Flooring: Carpet, Luxury Vinyl
    • Doors: Sliding Doors
    • Windows: Blinds, Window Treatments
    • Has fireplace: No
    • Furnished: Yes
    Interior area
    • Total structure area: 2,800
    • Total interior livable area: 1,568 sqft

    Property

    Parking
    • Total spaces: 1
    • Parking features: Driveway
    • Carport spaces: 1
    • Has uncovered spaces: Yes
    Features
    • Levels: One
    • Stories: 1
    • Patio & porch: Covered, Rear Porch, Screened, Side Porch
    • Exterior features: Storage
    • Has view: Yes
    • View description: Water, Lake, Pond
    • Has water view: Yes
    • Water view: Water,Lake,Pond
    • Waterfront features: Pond, Lake Privileges, Pond Access, Boat Ramp - Private
    Lot
    • Size: 6,573 sqft
    • Features: City Lot
    Details
    • Additional structures: Shed(s)
    • Parcel number: 0791061331
    • Zoning: RMH
    • Special conditions: None

    Construction

    Type & style
    • Home type: MobileManufactured
    • Property subtype: Mobile Home
    Materials
    • Stone, Vinyl Siding, Wood Frame
    • Foundation: Other
    • Roof: Membrane
    Condition
    • New construction: No
    • Year built: 1980

    Utilities & green energy

    • Sewer: Public Sewer
    • Water: Public
    • Utilities for property: Cable Available, Electricity Connected, Phone Available, Public, Water Connected

    Community & neighborhood

    Community
    • Community features: Community Boat Ramp, Buyer Approval Required, Deed Restrictions, Fitness Center, Gated Community - Guard, Golf Carts OK, Irrigation-Reclaimed Water, No Truck/RV/Motorcycle Parking, Park, Pool
    Senior living
    • Senior community: Yes
    Location
    • Region: North Port
    • Subdivision: LA CASA MHP CO-OP

    HOA & financial

    HOA
    • Has HOA: Yes
    • HOA fee: $191 monthly
    • Services included: 24-Hour Guard, Community Pool, Maintenance Grounds, Manager, Pool Maintenance, Private Road, Sewer, Trash
    • Association name: La Casa HOA/Linda Krout
    • Association phone: 941-426-0663
    Other fees
    • Pet fee: $0 monthly
    Other financial information
    • Total actual rent: 0

    Other

    Other facts
    • Body type: Double Wide
    • Listing terms: Cash,Conventional
    • Ownership: Co-op
    • Road surface type: Paved, Asphalt

    Price history

    DateEventPrice
    9/20/2024Sold$172,500-8.7%$110/sqft
    Source: Stellar MLS #C7486045 Report a problem
    8/24/2024Pending sale$189,000$121/sqft
    Source: Stellar MLS #C7486045 Report a problem
    7/19/2024Price change$189,000-3.1%$121/sqft
    Source: Stellar MLS #C7486045 Report a problem
    5/27/2024Price change$195,000-2%$124/sqft
    Source: Stellar MLS #C7486045 Report a problem
    5/2/2024Listed for sale$199,000$127/sqft
    Source: Stellar MLS #C7486045 Report a problem
    4/26/2024Pending sale$199,000$127/sqft
    Source: Stellar MLS #C7486045 Report a problem
    4/22/2024Price change$199,000-2.9%$127/sqft
    Source: Stellar MLS #C7486045 Report a problem
    4/12/2024Price change$205,000-6.4%$131/sqft
    Source: Stellar MLS #C7486045 Report a problem
    4/6/2024Price change$219,000-1.1%$140/sqft
    Source: Stellar MLS #C7486045 Report a problem
    3/29/2024Price change$221,500-1.5%$141/sqft
    Source: Stellar MLS #C7486045 Report a problem
    3/11/2024Price change$224,900-1.8%$143/sqft
    Source: Stellar MLS #C7486045 Report a problem
    2/10/2024Pending sale$229,000$146/sqft
    Source: Stellar MLS #C7486045 Report a problem
    2/7/2024Price change$229,000-2.6%$146/sqft
    Source: Stellar MLS #C7486045 Report a problem
    1/12/2024Listed for sale$235,000$150/sqft
    Source: Stellar MLS #C7486045 Report a problem
    12/29/2023Listing removed--
    Source: Stellar MLS #A4579646 Report a problem
    12/12/2023Price change$235,000-1.9%$150/sqft
    Source: Stellar MLS #A4579646 Report a problem
    11/9/2023Price change$239,500-1.8%$153/sqft
    Source: Stellar MLS #A4579646 Report a problem
    10/26/2023Price change$244,000-2%$156/sqft
    Source: Stellar MLS #A4579646 Report a problem
    10/6/2023Price change$249,000-0.4%$159/sqft
    Source: Stellar MLS #A4579646 Report a problem
    8/28/2023Listed for sale$250,000$159/sqft
    Source: Stellar MLS #A4579646 Report a problem

    Public tax history

    YearProperty taxesTax assessment
    2025$2,380 +45.6%$142,500 +70.7%
    2024$1,635 +2.5%$83,500 -6.5%
    2023$1,596 -20.1%$89,300 -16%
    2022$1,996 +25.5%$106,370 +10%
    2021$1,591 +94.2%$96,700 +44.7%
    2020$819 +5.5%$66,841 +2.3%
    2019$776 $65,338 +1.9%
    2018$776 +4.3%$64,120 +2.1%
    2017$745 -0.5%$62,801 -31.7%
    2016$749 +1.2%$92,000 +26%
    2015$740 -0.9%$73,000 +22.3%
    2014$746 0%$59,700
    2013$747 -6.2%$59,700 -10.4%
    2012$795 -4.4%$66,600 -8.1%
    2011$832 -6%$72,500 -5%
    2010$885 -8.9%$76,306 +2.7%
    2009$971 $74,300 -14.5%
    2008$971 -10.2%$86,916 +3%
    2007$1,082 $84,384 +2.5%
    2006-- $82,326 +3%
    2005-- $79,928 +3%
    2004$1,098 +20.7%$77,600 +22.2%
    2003$909 -5.3%$63,488 +2.4%
    2002$960 +6.1%$62,000 +0.3%
    2001$905 -0.1%$61,800 -0.2%
    2000$906 $61,900

    Find assessor info on the county website

    Neighborhood: Warm Mineral Springs

    Nearby schools

    GreatSchools rating
    Get a cash offer in 3 minutes
    Find out how much your home could sell for in as little as 3 minutes with a no-obligation cash offer.
    Estimated market value
    $167,900
    Get a cash offer in 3 minutes
    Find out how much your home could sell for in as little as 3 minutes with a no-obligation cash offer.
    Estimated market value
    $167,900