One-of-a-kind California ranch beautifully transformed with timeless design and elevated finishes throughout, offering a rare opportunity to own a home that feels like a luxury retreat. Set on a lush and incredibly private 3/4-acre property in the heart of Prestwick, this exceptional 4 bedroom, 3.1 bath residence blends sophistication, comfort, and effortless luxury in a way that makes everyday living feel like a private getaway. From the moment you arrive, the stunning curb appeal, custom awnings, manicured landscaping, limestone accents, and inviting exterior spaces create an unforgettable first impression. Extensive improvements from 2021-2025 have thoughtfully elevated both the beauty and functionality of the property, including Andersen Acclaim fiberglass windows, doors, and patio doors, a Presidential shake roof, custom masonry finishes, a new concrete driveway, and beautifully redesigned outdoor living spaces. Inside, vaulted ceilings, expansive windows, and thoughtfully designed living spaces balance functionality with refined design. The great room, anchored by a striking stone fireplace, serves as the perfect gathering space for both everyday living and entertaining alike. The sunroom offers a peaceful retreat overlooking the curated grounds, while the incredible outdoor living areas invite quiet mornings, summer entertaining, and evenings that feel worlds away from everyday life. The designer kitchen is both functional and refined, featuring gorgeous soapstone countertops, custom cabinetry, Sub-Zero refrigeration, Cafe & Thermador Custom Appliances and Zephyr Commercial Range Hood, and gathering spaces designed for connection and entertaining. Outside, the custom outdoor kitchen creates an equally impressive extension of the home, complete with soapstone countertops, a Blaze natural gas grill, Big Green Egg smoker, and expansive stone patio spaces designed for effortless entertaining. What makes this home so special is the incredible eye for design and character throughout. Meticulous attention to detail, distinctive finishes, and the finest materials create a home rich in warmth, character, and timeless appeal. From the handsome office with custom built-ins and stained-glass door, to the dining room with custom ceiling detail and built-ins, to the laundry and powder room accented with tongue-and-groove ceilings, every space has been intentionally designed. Hardwood flooring extends throughout all bedrooms, adding continuity and elegance throughout the home. The flexible floor plan offers four spacious bedrooms, including the opportunity for an expanded primary suite, nursery, or dressing room. The primary bath features a stunning walk-in shower with custom tile work and a steam room, creating a spa-like experience at home. Extensively renovated from 2021-2025, this turnkey home allows the next owner to move in and immediately enjoy the lifestyle this exceptional property offers. The full basement provides exceptional recreation and storage space, while the heated 3-car garage with epoxy flooring and soaring ceiling height offers the ideal setup for a future golf simulator, car lift, or hobby space. A remarkable offering where design, comfort, craftsmanship, and lifestyle come together seamlessly in one of Frankfort's most sought-after country club communities. Brokers and buyers please inquire for the extensive list of updates and improvements completed throughout the property.
Closed
$875,000
664 Fairway Ln, Frankfort, IL 60423
4beds
3,100sqft
Single Family Residence
Built in 1974
0.68 Acres Lot
$880,600 Zestimate®
$282/sqft
$4,879 Estimated rent
Home value
$880,600
$810,000 - $951,000
$4,879/mo
Zestimate® history
Owner options
List your home for rent
$4,879/mo
Rent Zestimate®
Find your next renter with Zillow Rental Manager. Plus, with online applications, you can quickly screen prospective tenants – for free.
$4,879/mo
Rent Zestimate®
Refinance and save
$6,907/mo
Est. payment
Refinancing to a lower rate could help reduce your monthly payments and save thousands over the life of the loan.
$6,907/mo
Est. payment
Explore your selling options
Work with a Zillow partner agent
Leverage their expertise and Zillow's premium Showcase listings to get your home seen by more buyers.
Get startedList with your own agent
Get your home in front of millions of buyers by listing it on Zillow.
Learn how to do itSell it yourself
Take full control of how buyers see your home on Zillow by listing For Sale by Owner (FSBO).
List your homeWhat's special
Manicured landscapingThoughtfully designed living spacesFour spacious bedroomsCustom masonry finishesExpansive windowsStunning curb appealLimestone accents
Zillow last checked:
Listing updated:
Listed by:
Jessica Jakubowski 312-810-6722,
@properties Christie's International Real Estate
Bought with:
Jessica Jakubowski
@properties Christie's International Real Estate
Source: MRED as distributed by MLS GRID,MLS#: 12656126
Facts & features
Interior
Bedrooms & bathrooms
- Bedrooms: 4
- Bathrooms: 4
- Full bathrooms: 3
- 1/2 bathrooms: 1
Rooms
- Room types: Breakfast Room, Recreation Room, Mud Room, Storage, Walk In Closet, Sun Room, Workshop, Office
Primary bedroom
- Features: Flooring (Hardwood), Window Treatments (Window Treatments), Bathroom (Full)
- Level: Main
- Area: 208 Square Feet
- Dimensions: 13X16
Bedroom 2
- Features: Flooring (Hardwood), Window Treatments (Window Treatments)
- Level: Main
- Area: 192 Square Feet
- Dimensions: 12X16
Bedroom 3
- Features: Flooring (Hardwood), Window Treatments (Window Treatments)
- Level: Main
- Area: 210 Square Feet
- Dimensions: 14X15
Bedroom 4
- Features: Flooring (Hardwood), Window Treatments (Window Treatments)
- Level: Main
- Area: 143 Square Feet
- Dimensions: 11X13
Breakfast room
- Features: Flooring (Porcelain Tile), Window Treatments (Window Treatments)
- Level: Main
- Area: 143 Square Feet
- Dimensions: 13X11
Dining room
- Features: Flooring (Hardwood), Window Treatments (Window Treatments)
- Level: Main
- Area: 130 Square Feet
- Dimensions: 13X10
Kitchen
- Features: Kitchen (Breakfast Room, Updated Kitchen), Flooring (Porcelain Tile), Window Treatments (Window Treatments)
- Level: Main
- Area: 165 Square Feet
- Dimensions: 15X11
Laundry
- Features: Flooring (Porcelain Tile), Window Treatments (Window Treatments)
- Level: Main
- Area: 66 Square Feet
- Dimensions: 6X11
Living room
- Features: Flooring (Porcelain Tile), Window Treatments (Window Treatments)
- Level: Main
- Area: 608 Square Feet
- Dimensions: 19X32
Mud room
- Features: Flooring (Porcelain Tile), Window Treatments (Window Treatments)
- Level: Main
- Area: 48 Square Feet
- Dimensions: 6X8
Office
- Features: Flooring (Hardwood), Window Treatments (Window Treatments)
- Level: Main
- Area: 168 Square Feet
- Dimensions: 12X14
Recreation room
- Features: Flooring (Other)
- Level: Basement
- Area: 1798 Square Feet
- Dimensions: 31X58
Storage
- Features: Flooring (Other)
- Level: Basement
- Area: 260 Square Feet
- Dimensions: 10X26
Sun room
- Features: Flooring (Hardwood), Window Treatments (Window Treatments)
- Level: Main
- Area: 288 Square Feet
- Dimensions: 18X16
Walk in closet
- Features: Flooring (Hardwood)
- Level: Main
- Area: 48 Square Feet
- Dimensions: 6X8
Other
- Features: Flooring (Other)
- Level: Basement
- Area: 520 Square Feet
- Dimensions: 20X26
Heating
- Natural Gas
Cooling
- Central Air
Appliances
- Included: Microwave, Dishwasher, High End Refrigerator, Washer, Dryer, Cooktop, Oven, Range Hood, Water Purifier, Water Softener Owned, Humidifier
- Laundry: Main Level, Gas Dryer Hookup
Features
- Vaulted Ceiling(s), Steam Room, 1st Floor Bedroom, 1st Floor Full Bath, Built-in Features, Walk-In Closet(s)
- Flooring: Hardwood
- Windows: Skylight(s)
- Basement: Partially Finished,Full
- Number of fireplaces: 1
- Fireplace features: Living Room
Interior area
- Total structure area: 0
- Total interior livable area: 3,100 sqft
Property
Parking
- Total spaces: 3
- Parking features: Concrete, Garage Door Opener, Heated Garage, Yes, Garage Owned, Attached, Garage
- Attached garage spaces: 3
- Has uncovered spaces: Yes
Accessibility
- Accessibility features: No Disability Access
Features
- Stories: 1
- Patio & porch: Patio
- Exterior features: Outdoor Grill
Lot
- Size: 0.68 Acres
- Dimensions: 179x213x110x188
- Features: Landscaped
Details
- Additional structures: Outdoor Kitchen
- Parcel number: 1909262020110000
- Special conditions: None
- Other equipment: Water-Softener Owned, Ceiling Fan(s), Sump Pump, Sprinkler-Lawn, Backup Sump Pump;, Generator
Construction
Type & style
- Home type: SingleFamily
- Architectural style: Ranch
- Property subtype: Single Family Residence
Materials
- Brick
- Foundation: Concrete Perimeter
- Roof: Asphalt
Condition
- New construction: No
- Year built: 1974
- Major remodel year: 2021
Utilities & green energy
- Electric: 200+ Amp Service
- Sewer: Public Sewer
- Water: Public
Community & HOA
Community
- Security: Carbon Monoxide Detector(s), Closed Circuit Camera(s)
- Subdivision: Prestwick Country Club
HOA
- Has HOA: Yes
- Services included: Other
- HOA fee: $150 annually
Location
- Region: Frankfort
Financial & listing details
- Price per square foot: $282/sqft
- Tax assessed value: $674,925
- Annual tax amount: $16,690
- Date on market: 5/26/2026
- Listing terms: Cash
- Ownership: Fee Simple w/ HO Assn.
Price history
| Date | Event | Price |
|---|---|---|
| 7/29/2026 | Sold | $875,000-2.8%$282/sqft |
Source:  MRED as distributed by MLS GRID #12656126 Report a problem MRED as distributed by MLS GRID #12656126 Report a problem | ||
| 6/16/2026 | Pending sale | $899,900$290/sqft |
Source: MRED as distributed by MLS GRID #12656126 Report a problem | ||
| 6/3/2026 | Contingent | $899,900$290/sqft |
Source: MRED as distributed by MLS GRID #12656126 Report a problem | ||
| 5/26/2026 | Listed for sale | $899,900+91.5%$290/sqft |
Source: MRED as distributed by MLS GRID #12656126 Report a problem | ||
| 9/22/2021 | Sold | $470,000$152/sqft |
Source: Public Record Report a problem | ||
Public tax history
| Year | Property taxes | Tax assessment |
|---|---|---|
| 2024 | $16,690 -1.7% | $224,975 +12% |
| 2023 | $16,979 +9.3% | $200,924 +9.8% |
| 2022 | $15,531 +13% | $183,008 +6.9% |
| 2021 | $13,750 +2.6% | $171,212 +2.9% |
| 2020 | $13,402 +3.4% | $166,387 +2.7% |
| 2019 | $12,964 +1.9% | $161,934 +3% |
| 2018 | $12,727 +0.1% | $157,279 +2.4% |
| 2017 | $12,712 +2.5% | $153,608 +3.5% |
| 2016 | $12,405 +2.6% | $148,342 +3.7% |
| 2015 | $12,086 | $143,118 +0.7% |
| 2014 | $12,086 +1.4% | $142,123 -1.3% |
| 2013 | $11,920 -0.8% | $143,965 -5% |
| 2012 | $12,022 -0.6% | $151,542 -5% |
| 2011 | $12,089 -1.7% | $159,517 -4.1% |
| 2010 | $12,300 +3.8% | $166,357 -2.4% |
| 2009 | $11,845 -1% | $170,361 -3.1% |
| 2008 | $11,965 | $175,800 +2.5% |
| 2007 | -- | $171,513 +7.5% |
| 2006 | $11,019 +5% | $159,547 +8.4% |
| 2005 | $10,498 +6.6% | $147,156 +8% |
| 2004 | $9,844 +3.2% | $136,256 +5.1% |
| 2003 | $9,541 +3.7% | $129,620 +2.9% |
| 2002 | $9,203 -0.1% | $126,027 +1.9% |
| 2001 | $9,208 +5.8% | $123,714 +5% |
| 2000 | $8,700 | $117,823 |
Find assessor info on the county website
Neighborhood: Prestwick
Nearby homes
- $703,0004 bd2 ba4k sqft662 Fairway Ln, Frankfort, IL 60423Off Market
- $495,8003 bd2 ba2.3k sqft666 Fairway Ln, Frankfort, IL 60423Off Market
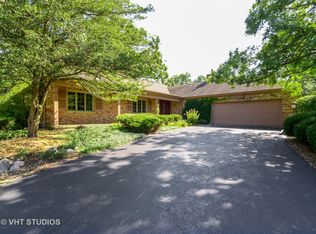
- $640,5005 bd4 ba3.6k sqft641 Pheasant Trl, Frankfort, IL 60423Off Market
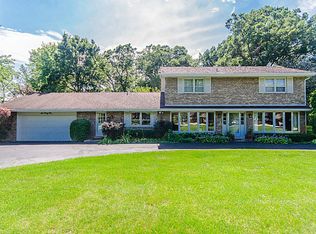
- $488,3003 bd2 ba2.2k sqft639 Pheasant Trl, Frankfort, IL 60423Off Market
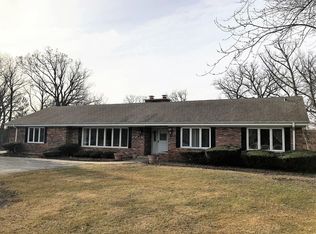
- $524,3004 bd2 ba2.6k sqft643 Pheasant Trl, Frankfort, IL 60423Off Market
- $607,7004 bd4 ba3.9k sqft659 Fairway Ln, Frankfort, IL 60423Off Market
- $560,0004 bd3 ba2.6k sqft668 Fairway Ln, Frankfort, IL 60423Off Market
- $775,0004 bd4 ba4k sqft665 Fairway Ln, Frankfort, IL 60423Sold
Nearby schools
GreatSchools rating
- 9/10Chelsea Elementary SchoolGrades: 3-5Distance: 0.7 mi
- 10/10Hickory Creek Middle SchoolGrades: 6-8Distance: 4.5 mi
- 8/10Lincoln-Way East High SchoolGrades: 9-12Distance: 2.4 mi
Schools provided by the listing agent
- Elementary: Grand Prairie Elementary School
- Middle: Hickory Creek Middle School
- High: Lincoln-Way East High School
- District: 157C
Source: MRED as distributed by MLS GRID. This data may not be complete. We recommend contacting the local school district to confirm school assignments for this home.
Get a cash offer in 3 minutes
Find out how much your home could sell for in as little as 3 minutes with a no-obligation cash offer.
Estimated market value
$880,600
Get a cash offer in 3 minutes
Find out how much your home could sell for in as little as 3 minutes with a no-obligation cash offer.
Estimated market value
$880,600
- Illinois
- Will County
- Frankfort
- 60423
- Prestwick
- 664 Fairway Ln
