OPPORTUNITY - Get up to $25K buyer credit towards closing costs or interest rate buydown. Texas Trifecta with a pond! This one has it all - Pottsboro schools, Denison address, 3773 square feet with 4 bedrooms, 3.5 baths plus office on 4.99 acres! Walk into the living room with its soaring ceiling and take a look at THAT VIEW of the pond! The kitchen will knock your socks off with custom cabinets, quartz countertops and luxury fixtures. The main level oversized primary suite also boasts a view of the pond plus an incredible oversized walk-in shower in the spa-like bathroom. Work from home? Enjoy the office located just off of the front entrance. Looking for multi-generational living? Take a look at the massive bedroom with its own private bathroom on the second level. Oversized garage with workshop area (big enough for another set of garage doors) plus an outside dog run. Outside city limits but near city conveniences and area recreation plus only 17 miles to the new TI facility.
Sold
Price Unknown
664 Fm 996, Denison, TX 75020
4beds
3,773sqft
Farm, Single Family Residence
Built in 2009
4.99 Acres Lot
$818,000 Zestimate®
$--/sqft
$2,828 Estimated rent
Home value
$818,000
$761,000 - $892,000
$2,828/mo
Zestimate® history
Owner options
List your home for rent
$2,828/mo
Rent Zestimate®
Find your next renter with Zillow Rental Manager. Plus, with online applications, you can quickly screen prospective tenants – for free.
$2,828/mo
Rent Zestimate®
Refinance and save
Refinancing to a lower rate could help reduce your monthly payments and save thousands over the life of the loan.
Explore your selling options
Work with a Zillow partner agent
Leverage their expertise and Zillow's premium Showcase listings to get your home seen by more buyers.
Get startedList with your own agent
Get your home in front of millions of buyers by listing it on Zillow.
Learn how to do itSell it yourself
Take full control of how buyers see your home on Zillow by listing For Sale by Owner (FSBO).
List your homeWhat's special
Workshop areaLuxury fixturesOutdoor livingDock of the pondQuartz countertopsView of the pondPrivate bathroom
Zillow last checked:
Listing updated:
Listed by:
Jeff Austin 0409351 903-893-5921,
Ebby Halliday Realtors 903-893-5921
Bought with:
Russell Strong
The Property Shop
Source: NTREIS,MLS#: 20515276
Facts & features
Interior
Bedrooms & bathrooms
- Bedrooms: 4
- Bathrooms: 4
- Full bathrooms: 3
- 1/2 bathrooms: 1
Primary bedroom
- Features: Dual Sinks, En Suite Bathroom, Linen Closet, Sitting Area in Primary, Separate Shower, Walk-In Closet(s)
- Level: First
- Dimensions: 16 x 20
Primary bedroom
- Features: Sitting Area in Primary, Separate Shower, Walk-In Closet(s)
- Level: Second
- Dimensions: 30 x 11
Bedroom
- Features: Built-in Features, Ceiling Fan(s)
- Level: Second
- Dimensions: 12 x 14
Bedroom
- Level: Second
- Dimensions: 12 x 15
Dining room
- Level: First
- Dimensions: 11 x 16
Kitchen
- Features: Built-in Features, Kitchen Island, Stone Counters, Walk-In Pantry
- Level: First
- Dimensions: 11 x 16
Living room
- Features: Built-in Features
- Level: First
- Dimensions: 16 x 20
Office
- Features: Built-in Features
- Level: First
- Dimensions: 10 x 12
Utility room
- Features: Built-in Features, Utility Room
- Level: First
- Dimensions: 7 x 10
Heating
- Central, Natural Gas
Cooling
- Central Air, Electric
Appliances
- Included: Dishwasher, Disposal, Gas Range, Microwave
- Laundry: Laundry in Utility Room
Features
- Wet Bar, Chandelier, Cathedral Ceiling(s), Decorative/Designer Lighting Fixtures, In-Law Floorplan, Kitchen Island, Open Floorplan, Pantry, Walk-In Closet(s)
- Flooring: Carpet, Luxury Vinyl Plank, Tile
- Has basement: No
- Has fireplace: No
Interior area
- Total interior livable area: 3,773 sqft
Property
Parking
- Total spaces: 2
- Parking features: Additional Parking, Aggregate, Door-Multi, Epoxy Flooring, Garage Faces Front, Garage, Garage Door Opener, Gravel, Oversized, Workshop in Garage
- Attached garage spaces: 2
Features
- Levels: Two
- Stories: 2
- Patio & porch: Rear Porch, Covered
- Exterior features: Dock, Dog Run, Fire Pit
- Pool features: None
- Fencing: Chain Link
Lot
- Size: 4.99 Acres
- Features: Acreage, Pond on Lot, Few Trees
Details
- Additional structures: Kennel/Dog Run, Pergola
- Parcel number: 112060
Construction
Type & style
- Home type: SingleFamily
- Architectural style: Craftsman,Farmhouse,Modern,Detached
- Property subtype: Farm, Single Family Residence
Materials
- Cedar
- Foundation: Slab
- Roof: Composition,Shingle
Condition
- Year built: 2009
Utilities & green energy
- Sewer: Aerobic Septic
- Water: Public
- Utilities for property: Electricity Connected, Natural Gas Available, Phone Available, Septic Available, Separate Meters, Water Available
Green energy
- Water conservation: Low-Flow Fixtures
Community & HOA
Community
- Security: Security System, Smoke Detector(s)
- Subdivision: G-1290-VADEN S B A-G1290
HOA
- Has HOA: No
Location
- Region: Denison
Financial & listing details
- Tax assessed value: $801,735
- Annual tax amount: $8,183
- Date on market: 7/11/2024
- Cumulative days on market: 296 days
- Listing terms: Cash,Conventional,FHA,Texas Vet,VA Loan
- Exclusions: Floor mirror in primary bedroom closet.
- Electric utility on property: Yes
- Road surface type: Gravel
Price history
| Date | Event | Price |
|---|---|---|
| 12/19/2024 | Sold | -- |
Source: NTREIS #20515276 Report a problem | ||
| 11/30/2024 | Pending sale | $850,000$225/sqft |
Source: NTREIS #20515276 Report a problem | ||
| 11/21/2024 | Contingent | $850,000$225/sqft |
Source: NTREIS #20515276 Report a problem | ||
| 7/11/2024 | Listed for sale | $850,000$225/sqft |
Source: NTREIS #20515276 Report a problem | ||
| 7/1/2024 | Listing removed | -- |
Source: NTREIS #20515276 Report a problem | ||
| 6/10/2024 | Price change | $850,000-5.5%$225/sqft |
Source: NTREIS #20515276 Report a problem | ||
| 5/3/2024 | Price change | $899,000-2.8%$238/sqft |
Source: NTREIS #20515276 Report a problem | ||
| 2/22/2024 | Price change | $925,000-2.6%$245/sqft |
Source: NTREIS #20515276 Report a problem | ||
| 1/19/2024 | Listed for sale | $950,000$252/sqft |
Source: NTREIS #20515276 Report a problem | ||
Public tax history
| Year | Property taxes | Tax assessment |
|---|---|---|
| 2025 | $9,310 +58% | $801,735 +37.2% |
| 2024 | $5,892 +2.7% | $584,336 +12.4% |
| 2023 | $5,737 -13.4% | $519,899 +10% |
| 2022 | $6,624 +14.4% | $472,635 +10% |
| 2021 | $5,788 | $429,668 +10% |
| 2020 | -- | $390,607 +3.6% |
| 2019 | $5,779 +3% | $377,207 -7.2% |
| 2018 | $5,612 +11.5% | $406,491 +17.1% |
| 2017 | $5,035 | $347,126 +4% |
| 2016 | $5,035 +6.8% | $333,664 +6.3% |
| 2015 | $4,715 | $313,769 +13.1% |
| 2014 | $4,715 | $277,384 +0.2% |
| 2013 | -- | $276,851 -1.6% |
| 2012 | -- | $281,440 -1.7% |
| 2011 | -- | $286,440 |
Find assessor info on the county website
Neighborhood: 75020
Nearby homes
- $451,000-- bd-- ba2.7k sqft115 Gar Green Dr, Pottsboro, TX 75076Off Market
- $407,700-- bd-- ba-- sqft115 Gar Green Dr, Pottsboro, TX 75076Off Market
- $429,200-- bd-- ba1.7k sqft712 Cardinal Ln, Pottsboro, TX 75076Off Market
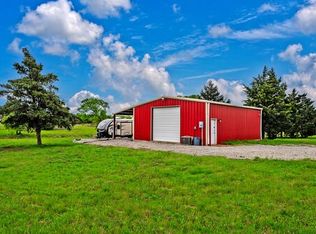
- $--29.99 acres86 Flying M Dr, Denison, TX 75020Sold
- $283,600-- bd-- ba-- sqftFlying M Rd, Flying m, TX 75020Off Market
- $--22.63 acres0 Flying M Dr, Pottsboro, TX 75076Sold
- $--1.2 acres15/AC Cardinal Ave, Pottsboro, TX 75076Sold
- $25,000-- bd-- ba-- sqftCardinal Ave, Pottsboro, TX 75076Off Market
Nearby schools
GreatSchools rating
- 9/10Pottsboro Elementary SchoolGrades: PK-4Distance: 1.1 mi
- 7/10Pottsboro Middle SchoolGrades: 5-8Distance: 1.1 mi
- 8/10Pottsboro High SchoolGrades: 9-12Distance: 1.1 mi
Schools provided by the listing agent
- Elementary: Pottsboro
- Middle: Pottsboro
- High: Pottsboro
- District: Pottsboro ISD
Source: NTREIS. This data may not be complete. We recommend contacting the local school district to confirm school assignments for this home.
Get a cash offer in 3 minutes
Find out how much your home could sell for in as little as 3 minutes with a no-obligation cash offer.
Estimated market value
$818,000
Get a cash offer in 3 minutes
Find out how much your home could sell for in as little as 3 minutes with a no-obligation cash offer.
Estimated market value
$818,000
- Texas
- Grayson County
- Denison
- 75020
- 664 Fm 996
