Opportunity awaits in this spacious condo featuring a desirable open floor plan with a layout that offers endless potential. The generous living and dining areas provide an inviting space for everyday living and entertaining, while the well-designed floor plan that create a seamless flow throughout the home. Step outside to enjoy the unique outdoor fireplace, creating the perfect setting for relaxing evenings living and entertaining, while the well-designed floor plan creates a seamless flow throughout the home. While the home is ready for updates and personal touches, its great bones, functional design, and sought-after features make it an exceptional opportunity to renovate and build equity. Bring your vision and transform this condo into the home you've always imagined!
For sale
$225,000
664 Fredericks Pass, South Lebanon, OH 45065
2beds
1,431sqft
Single Family Residence, Landom./Patio Home
Built in 2006
6,486 Square Feet Lot
$-- Zestimate®
$157/sqft
$157/mo HOA
What's special
Unique outdoor fireplaceDesirable open floor planSpacious condo
- 5 days |
- 737 |
- 39 |
Likely to sell faster than
Zillow last checked:
Listing updated:
Listed by:
Kelly M Whelan 513-910-3405,
Sibcy Cline, Inc. 513-793-2700
Source: Cincy MLS,MLS#: 1887036 Originating MLS: Cincinnati Area Multiple Listing Service
Originating MLS: Cincinnati Area Multiple Listing Service
Facts & features
Interior
Bedrooms & bathrooms
- Bedrooms: 2
- Bathrooms: 2
- Full bathrooms: 2
Primary bedroom
- Features: Bath Adjoins, Wall-to-Wall Carpet
- Level: First
- Area: 168
- Dimensions: 14 x 12
Bedroom 2
- Level: First
- Area: 100
- Dimensions: 10 x 10
Bedroom 3
- Area: 0
- Dimensions: 0 x 0
Bedroom 4
- Area: 0
- Dimensions: 0 x 0
Bedroom 5
- Area: 0
- Dimensions: 0 x 0
Primary bathroom
- Features: Shower, Double Vanity
Bathroom 1
- Features: Full
- Level: First
Bathroom 2
- Features: Full
- Level: First
Dining room
- Level: First
- Area: 132
- Dimensions: 12 x 11
Family room
- Area: 0
- Dimensions: 0 x 0
Kitchen
- Area: 90
- Dimensions: 10 x 9
Living room
- Features: Walkout, Wall-to-Wall Carpet
- Area: 196
- Dimensions: 14 x 14
Office
- Area: 0
- Dimensions: 0 x 0
Heating
- Forced Air, Gas
Cooling
- Central Air
Appliances
- Included: Dishwasher, Oven/Range, Refrigerator, Gas Water Heater
Features
- Windows: Double Hung
- Basement: None
- Fireplace features: Outside
Interior area
- Total structure area: 1,431
- Total interior livable area: 1,431 sqft
Property
Parking
- Total spaces: 2
- Parking features: Driveway
- Garage spaces: 2
- Has uncovered spaces: Yes
Features
- Levels: One
- Stories: 1
- Exterior features: Fireplace
Lot
- Size: 6,486 Square Feet
- Features: Other
Details
- Parcel number: 1736202019
Construction
Type & style
- Home type: SingleFamily
- Architectural style: Traditional
- Property subtype: Single Family Residence, Landom./Patio Home
Materials
- Brick, Vinyl Siding
- Foundation: Slab
- Roof: Shingle
Condition
- New construction: No
- Year built: 2006
Utilities & green energy
- Gas: Natural
- Sewer: Public Sewer
- Water: Public
Community & HOA
HOA
- Has HOA: Yes
- Services included: Community Landscaping
- HOA fee: $157 monthly
- HOA name: PMI Buckeye Services
Location
- Region: South Lebanon
Financial & listing details
- Price per square foot: $157/sqft
- Tax assessed value: $229,460
- Annual tax amount: $3,388
- Date on market: 7/16/2026
- Listing terms: No Special Financing
Estimated market value
Not available
Estimated sales range
Not available
Not available
Price history
| Date | Event | Price |
|---|---|---|
| 7/16/2026 | Listed for sale | $225,000+12.8%$157/sqft |
Source:  Cincy MLS #1887036 Report a problem Cincy MLS #1887036 Report a problem | ||
| 5/1/2007 | Sold | $199,500$139/sqft |
Source: Cincy MLS #1010089 Report a problem | ||
Public tax history
| Year | Property taxes | Tax assessment |
|---|---|---|
| 2025 | $3,388 +2.6% | $80,310 |
| 2024 | $3,302 +11% | $80,310 +23.1% |
| 2023 | $2,975 +1.2% | $65,250 0% |
| 2022 | $2,938 +5.4% | $65,254 |
| 2021 | $2,787 +0.8% | $65,254 +18% |
| 2020 | $2,764 -1.8% | $55,300 |
| 2019 | $2,814 +0.2% | $55,300 |
| 2018 | $2,808 +13.9% | $55,300 +14.7% |
| 2017 | $2,465 -2.2% | $48,199 |
| 2016 | $2,522 -4.5% | $48,199 |
| 2015 | $2,639 | $48,199 0% |
| 2014 | $2,639 -10.1% | $48,200 -11.6% |
| 2013 | $2,937 +0% | $54,550 |
| 2012 | $2,937 -8.2% | $54,550 -8.5% |
| 2011 | $3,200 +38.3% | $59,630 |
| 2010 | $2,314 -4.6% | $59,630 |
| 2009 | $2,427 -5.2% | $59,630 -7.3% |
| 2008 | $2,559 | $64,320 |
Find assessor info on the county website
Monthly payment
Est. payment
Payment breakdown
Explore the cost of this home by adjusting the details. Changes won't be saved.Climate risks
Neighborhood: 45065
Nearby schools
GreatSchools rating
- 7/10Little Miami Primary SchoolGrades: 2-3Distance: 2.4 mi
- 8/10Little Miami Junior High SchoolGrades: 6-8Distance: 2.4 mi
- 7/10Little Miami High SchoolGrades: 9-12Distance: 2.4 mi
- $319,3002 bd2 ba1.4k sqft662 Fredericks Pass, South Lebanon, OH 45065Off Market
- $283,7002 bd2 ba1.4k sqft660 Fredericks Pass, South Lebanon, OH 45065Off Market

- $457,5003 bd2 ba1.6k sqft670 Fredericks Pass, South Lebanon, OH 45065Off Market
- $511,5706 bd4 ba4.1k sqft5158 Homestead Dr, South Lebanon, OH 45065Off Market

- $433,7002 bd2 ba-- sqft668 Fredericks Pass, South Lebanon, OH 45065Off Market
- $275,6002 bd2 ba1.4k sqft658 Fredericks Pass, South Lebanon, OH 45065Off Market
- $55,000-- bd-- ba-- sqft5158 Homestead Dr, South Lebanon, OH 45065Off Market
- $21,600-- bd-- ba-- sqftFredericks Pass, South Lebanon, OH 45065Off Market
A local agent can set up tours, give advice and negotiate with sellers.
Similar homes
- $159,4003 bd1 ba1.1k sqft447 Valley View Dr, South Lebanon, OH 45065For Sale

 MLS ID #1885745, Jerry Isham, Movement Realty. Cincy MLS
 - $275,0004 bd2 ba1.5k sqft374 S Main St, South Lebanon, OH 45065For Sale
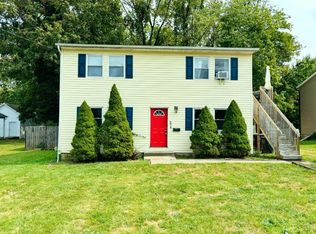 MLS ID #1886105, Jennifer L Day, RE/MAX Preferred Group. Cincy MLS
 - $--3 bd1 ba1.5k sqft406 Kings Mills Rd, Mason, OH 45040Auction
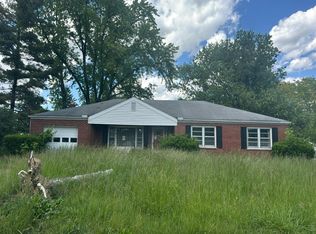 Auction.com 2
 - $--3 bd1 ba1.5k sqft2819 Senior Rd, Morrow, OH 45152Auction
 Auction.com 2
 - $235,0003 bd2 ba1.4k sqft402 Crescent Ct, Lebanon, OH 45036For SaleMLS ID #1885906, Christopher Shepherd, Plum Tree Realty. Cincy MLS
- $275,0003 bd1 ba1.1k sqft873 E Us Route 22 #3-&, Morrow, OH 45152For SaleMLS ID #1881929, David D Browning, Coldwell Banker Realty. Cincy MLS
- $240,0003 bd2 ba1.3k sqft5777 E Us Route 22 #&-3, Morrow, OH 45152For SaleMLS ID #1865348, Rachel Eaton, eXp Realty. Cincy MLS
- $180,0002 bd1 ba1.1k sqft3900 Snook Rd, Morrow, OH 45152For Sale
 MLS ID #962036, John M Bissman, Keller Williams Advisors Rlty. DABR MLS
 - $275,0003 bd2 ba1k sqft348 Antietam Blvd, Maineville, OH 45039For SaleMLS ID #1886411, Matthew McCollum, ERA REAL Solutions Realty. LLC. Cincy MLS
- $224,9002 bd2 ba1.1k sqft1507 Windwillow Trce, Maineville, OH 45039For SaleMLS ID #1883814, Shelley R. Ballou, RE/MAX Preferred Group. Cincy MLS
- $--2 bd2 ba1.1k sqft820 Carrington Pl, Loveland, OH 45140AuctionAuction.com 2
- $229,0002 bd2 ba1.1k sqft4611 Courtyard Dr, Mason, OH 45040For SaleMLS ID #1885958, Ala Jreisat, Keller Williams Advisors. Cincy MLS
- $330,0003 bd3 ba1.5k sqft204 Wood Forge Cir, Lebanon, OH 45036For SaleMLS ID #964256, Tracy Haynes, Coldwell Banker Heritage. DABR MLS
- $289,5003 bd1 ba1.3k sqft1646 King Ave, Kings Mills, OH 45034For SaleMLS ID #1886057, Troy Kutcha, Plum Tree Realty. Cincy MLS
- $274,0004 bd1 ba1.4k sqft7969 Sycamore St, Maineville, OH 45039For SaleMLS ID #1885493, Adam G Marit, Real Link. Cincy MLS
- $169,9002 bd2 ba1.1k sqft610 Carrington Place, Loveland, OH 45140For SaleMLS ID #1887282, Anne C Hawkins. eXp Realty
- $169,9002 bd2 ba1.1k sqft610 Carrington Pl #10-312, Loveland, OH 45140For SaleMLS ID #964473, Anne Hawkins, eXp Realty. DABR MLS
- $195,0002 bd2 ba1.1k sqft12071 Carrington Ln APT 101, Loveland, OH 45140For SaleMLS ID #963308, Larry Beebe, Comey & Shepherd REALTORS. DABR MLS
- $335,0004 bd1 ba1.2k sqft10318 Harrison Rd, Loveland, OH 45140For SaleMLS ID #1886593, Susan L Cree, Keller Williams Advisors. Cincy MLS
- $215,0002 bd2 ba1.1k sqft1447 Windwillow Trce, Maineville, OH 45039For SaleMLS ID #961205, Tyler A Smith, RE/MAX United Associates. DABR MLS
