Skip main navigation
Sold for $419,000
  • $419,000

    664 Georgias Landing Pkwy #71, Raleigh, NC 27603

    3beds
    1,720sqft
    Single Family Residence, Residential
    Built in 2024
    4,356 Square Feet Lot
    $411,100 Zestimate®
    $244/sqft
    $2,280 Estimated rent

    Home value

    $411,100

    $391,000 - $436,000

    $2,280/mo

    Zestimate® history
    Loading
    Loading...

    Owner options

    List your home for rent

    $2,280/mo

    Rent Zestimate®

    Find your next renter with Zillow Rental Manager. Plus, with online applications, you can quickly screen prospective tenants – for free.

    Learn more

    $2,280/mo

    Rent Zestimate®

    Refinance and save

    $2,560/mo

    Est. payment

    Refinancing to a lower rate could help reduce your monthly payments and save thousands over the life of the loan.

    See today's rates

    $2,560/mo

    Est. payment

    Explore your selling options

    Work with a Zillow partner agent

    Leverage their expertise and Zillow's premium Showcase listings to get your home seen by more buyers.

    Get started

    List with your own agent

    Get your home in front of millions of buyers by listing it on Zillow.

    Learn how to do it

    Sell it yourself

    Take full control of how buyers see your home on Zillow by listing For Sale by Owner (FSBO).

    List your home

    What's special

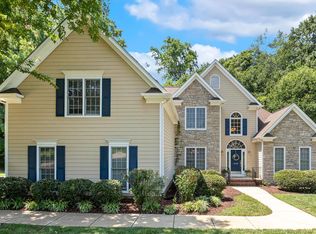
    PRICE IMPROVEMENT! This charming Charleston-style home is ideal for those seeking a simple, yet beautifully designed layout with an exterior that radiates curb appeal. From the moment you step inside, the home's nine-foot ceilings and open floor plan create an airy, spacious feel that belies its efficient layout. Upon entry, the expansive great room greets you, offering a cozy atmosphere enhanced by large windows that invite natural light. The centerpiece of this space is a beautiful fireplace, perfect for creating a warm ambiance. Just beyond the great room, the kitchen and eat-in area offer a seamless flow for both daily living and entertaining. The kitchen itself is a cook's dream, featuring a center island with a breakfast bar for casual dining, a separate pantry for all your storage needs, and ample counter and cabinet space for culinary creativity. Just off the kitchen, you'll also find an organizational room—a versatile space that can easily function as a command center, a quiet study area, or a craft and hobby room, depending on your needs. Step outside to enjoy the outdoors on the covered reach porch, overlooking a low-maintenance, courtyard-style backyard that provides a tranquil space for relaxation. The detached double garage adds convenience and extra storage potential. Upstairs, the private primary suite is truly a retreat. It boasts a spacious bedroom, where triple windows flood the room with soft, natural light. The ensuite bathroom is both functional and luxurious, featuring a five-foot tiled shower, a sleek vanity, and an expansive walk-in closet to meet all your storage needs. Completing the second floor are two additional secondary bedrooms, an additional full bath, and a laundry room conveniently located to serve all the upstairs rooms. This home is a perfect example of style and practicality! Come meet your new home today!

    Zillow last checked:

    Listing updated:

    Listed by:

    Lisa Gadzinski 631-902-0882,

    Clayton Properties Group INC,

    Shawna Clark 707-724-1234,

    Clayton Properties Group Inc DBA Mungo Homes

    Bought with:

    Belinda McCall, 190015

    Coldwell Banker Advantage

    Source: Doorify MLS,MLS#: 10056038MLS Logo

    Facts & features

    Interior

    Bedrooms & bathrooms
    • Bedrooms: 3
    • Bathrooms: 3
    • Full bathrooms: 2
    • 1/2 bathrooms: 1
    Heating
    • Forced Air, Natural Gas, Zoned
    Cooling
    • Central Air, Electric, Zoned
    Appliances
    • Included: Dishwasher, Gas Range, Gas Water Heater, Microwave, Plumbed For Ice Maker, Self Cleaning Oven, Tankless Water Heater
    • Laundry: Laundry Room, Upper Level
    Features
    • Bathtub/Shower Combination, Pantry, Eat-in Kitchen, Kitchen Island, Open Floorplan, Quartz Counters, Separate Shower, Smooth Ceilings, Tray Ceiling(s), Walk-In Closet(s), Walk-In Shower
    • Flooring: Carpet, Ceramic Tile, Vinyl
    • Windows: Insulated Windows
    • Has fireplace: Yes
    • Fireplace features: Electric, Family Room
    Interior area
    • Total structure area: 1,720
    • Total interior livable area: 1,720 sqft
    • Finished area above ground: 1,720
    • Finished area below ground: 0

    Property

    Parking
    • Parking features: Concrete, Detached, Driveway, Garage, Garage Door Opener, Garage Faces Rear
    • Garage spaces: 2
    Features
    • Levels: Two
    • Stories: 2
    • Patio & porch: Covered, Front Porch, Rear Porch
    • Exterior features: Rain Gutters
    • Pool features: Community
    • Has view: Yes
    Lot
    • Size: 4,356 sqft
    • Features: Landscaped
    Details
    • Parcel number: Lot 71
    • Special conditions: Standard

    Construction

    Type & style
    • Home type: SingleFamily
    • Architectural style: Charleston
    • Property subtype: Single Family Residence, Residential
    Materials
    • Board & Batten Siding, Fiber Cement, Low VOC Paint/Sealant/Varnish
    • Foundation: Slab
    • Roof: Shingle
    Condition
    • New construction: Yes
    • Year built: 2024
    • Major remodel year: 2024
    Details
    • Builder name: Mungo Homes of North Carolina

    Utilities & green energy

    • Sewer: Public Sewer
    • Water: Public

    Community & neighborhood

    Community
    • Community features: Playground, Pool, Sidewalks
    Location
    • Region: Raleigh
    • Subdivision: Georgias Landing

    HOA & financial

    HOA
    • Has HOA: Yes
    • HOA fee: $85 monthly
    • Amenities included: Pool, Trail(s)
    • Services included: Maintenance Grounds

    Price history

    DateEventPrice
    4/11/2025Sold$419,000$244/sqft
    Source: Doorify MLS #10056038 Report a problem
    3/7/2025Pending sale$419,000-0.2%$244/sqft
    Source: Doorify MLS #10056038 Report a problem
    3/1/2025Price change$420,000+0.2%$244/sqft
    Source: Doorify MLS #10056038 Report a problem
    2/21/2025Price change$419,000-0.2%$244/sqft
    Source: Doorify MLS #10056038 Report a problem
    2/3/2025Price change$420,000-3.4%$244/sqft
    Source: Doorify MLS #10056038 Report a problem
    11/19/2024Price change$435,000-0.5%$253/sqft
    Source: Doorify MLS #10056038 Report a problem
    10/2/2024Listed for sale$437,019$254/sqft
    Source: Doorify MLS #10056038 Report a problem

    Public tax history

    Tax history is unavailable.

    Neighborhood: 27603

    Nearby schools

    GreatSchools rating
    Schools provided by the listing agent
    • Elementary: Wake - Yates Mill
    • Middle: Wake - Dillard
    • High: Wake - Garner

    Source: Doorify MLS. This data may not be complete. We recommend contacting the local school district to confirm school assignments for this home.

    Get a cash offer in 3 minutes
    Find out how much your home could sell for in as little as 3 minutes with a no-obligation cash offer.
    Estimated market value
    $411,100
    Get a cash offer in 3 minutes
    Find out how much your home could sell for in as little as 3 minutes with a no-obligation cash offer.
    Estimated market value
    $411,100