Welcome to this charming 3-bedroom, 2-bath home full of updates and curb appeal! A large mature tree in the front yard provides shade and character, while the cute front porch and carport for covered parking make a warm first impression.
Inside, you’ll find thoughtful updates throughout, including new lighting, new windows, and tiled flooring in high-traffic areas for both style and durability. The spacious living area is perfect for relaxing or entertaining, while the kitchen shines with new granite countertops, plenty of cabinets and drawers, and a refrigerator that conveys with the home.
All three bedrooms offer comfort with cozy carpeting underfoot, while the bathrooms provide convenience and function for the whole household. The home also includes a beautiful sunroom, the perfect spot to relax year-round with your morning coffee, a good book, or just enjoying the natural light.
For peace of mind, the plumbing, roof, and AC have all been recently serviced, adding value and confidence for the next owner.
Outside, the backyard is equally inviting with landscaped details, multiple storage units for extra space, and a covered patio ideal for outdoor dining or weekend gatherings.
Blending charm, functionality, and recent updates, this home is move-in ready and waiting for you to make it your own!
Sold
Price Unknown
664 Glendale Dr, Abilene, TX 79603
3beds
1,564sqft
Single Family Residence
Built in 1955
0.26 Acres Lot
$207,300 Zestimate®
$--/sqft
$2,418 Estimated rent
Home value
$207,300
$193,000 - $222,000
$2,418/mo
Zestimate® history
Owner options
List your home for rent
$2,418/mo
Rent Zestimate®
Find your next renter with Zillow Rental Manager. Plus, with online applications, you can quickly screen prospective tenants – for free.
$2,418/mo
Rent Zestimate®
Refinance and save
Refinancing to a lower rate could help reduce your monthly payments and save thousands over the life of the loan.
Explore your selling options
Work with a Zillow partner agent
Leverage their expertise and Zillow's premium Showcase listings to get your home seen by more buyers.
Get startedList with your own agent
Get your home in front of millions of buyers by listing it on Zillow.
Learn how to do itSell it yourself
Take full control of how buyers see your home on Zillow by listing For Sale by Owner (FSBO).
List your homeWhat's special
New windowsCozy carpetingLandscaped detailsTiled flooringBeautiful sunroomNew granite countertopsCute front porch
Zillow last checked:
Listing updated:
Listed by:
Robbie Johnson,
Epique Realty LLC 512-387-0722
Bought with:
Tina Irias
Real Broker (Big Co. Realty Group)
Source: NTREIS,MLS#: 21061741
Facts & features
Interior
Bedrooms & bathrooms
- Bedrooms: 3
- Bathrooms: 2
- Full bathrooms: 2
Primary bedroom
- Level: First
- Dimensions: 0 x 0
Living room
- Level: First
- Dimensions: 0 x 0
Heating
- Central, Electric
Cooling
- Central Air, Ceiling Fan(s), Electric
Appliances
- Included: Dryer, Electric Cooktop, Electric Oven, Refrigerator, Washer
Features
- Decorative/Designer Lighting Fixtures, High Speed Internet, Cable TV
- Flooring: Carpet, Tile
- Has basement: No
- Has fireplace: No
Interior area
- Total interior livable area: 1,564 sqft
Property
Parking
- Total spaces: 2
- Parking features: Carport, Driveway, Garage Faces Front
- Attached garage spaces: 1
- Carport spaces: 1
- Covered spaces: 2
- Has uncovered spaces: Yes
Features
- Levels: One
- Stories: 1
- Patio & porch: Rear Porch, Covered
- Pool features: None
- Fencing: Back Yard,Chain Link,Wood
Lot
- Size: 0.26 Acres
Details
- Parcel number: 25347
Construction
Type & style
- Home type: SingleFamily
- Architectural style: Detached
- Property subtype: Single Family Residence
Materials
- Brick, Wood Siding
- Foundation: Slab
- Roof: Shingle
Condition
- Year built: 1955
Utilities & green energy
- Sewer: Public Sewer
- Water: Public
- Utilities for property: Sewer Available, Water Available, Cable Available
Community & HOA
Community
- Security: Security Service
- Subdivision: Woodlawn Add
HOA
- Has HOA: No
Location
- Region: Abilene
Financial & listing details
- Tax assessed value: $165,443
- Annual tax amount: $3,808
- Date on market: 9/16/2025
- Cumulative days on market: 8 days
- Listing terms: Cash,Conventional,FHA,VA Loan
Price history
| Date | Event | Price |
|---|---|---|
| 10/24/2025 | Sold | -- |
Source: NTREIS #21061741 Report a problem | ||
| 9/30/2025 | Pending sale | $193,000$123/sqft |
Source: NTREIS #21061741 Report a problem | ||
| 9/25/2025 | Contingent | $193,000$123/sqft |
Source: NTREIS #21061741 Report a problem | ||
| 9/16/2025 | Listed for sale | $193,000+62.3%$123/sqft |
Source: NTREIS #21061741 Report a problem | ||
| 11/25/2015 | Sold | -- |
Source: Agent Provided Report a problem | ||
| 9/25/2015 | Pending sale | $118,900$76/sqft |
Source: Tommy Simons & Associates, REALTORS #13235300 Report a problem | ||
| 9/10/2015 | Listed for sale | $118,900$76/sqft |
Source: Tommy Simons & Associates, REALTORS #13235300 Report a problem | ||
Public tax history
| Year | Property taxes | Tax assessment |
|---|---|---|
| 2025 | $3,750 +4.2% | $165,443 +5.9% |
| 2024 | $3,598 +0.4% | $156,298 +0.5% |
| 2023 | $3,584 +89.5% | $155,467 +5.5% |
| 2022 | $1,891 | $147,318 +9.2% |
| 2021 | -- | $134,922 +9.7% |
| 2020 | $1,891 | $122,941 +8% |
| 2019 | $1,891 -10.1% | $113,883 +6.3% |
| 2018 | $2,105 | $107,167 +5.7% |
| 2017 | $2,105 +9.6% | $101,434 +4.3% |
| 2016 | $1,921 +60.2% | $97,265 +9.3% |
| 2015 | $1,199 | $88,968 +2.8% |
| 2014 | $1,199 | $86,570 +4.6% |
| 2013 | -- | $82,736 +0.9% |
| 2012 | -- | $81,992 |
| 2011 | -- | $81,992 +0.3% |
| 2010 | -- | $81,716 +2.4% |
| 2009 | -- | $79,776 |
| 2008 | -- | $79,776 +1.2% |
| 2007 | -- | $78,820 +9.9% |
| 2006 | -- | $71,745 +4.7% |
| 2005 | -- | $68,499 +9.5% |
| 2004 | -- | $62,567 -0.9% |
| 2003 | -- | $63,134 |
Find assessor info on the county website
Neighborhood: Westwood Richland
Nearby homes
- $--2 bd2 ba1.4k sqft678 Glendale Dr, Abilene, TX 79603Sold
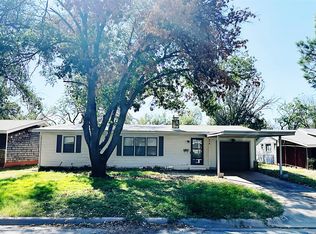
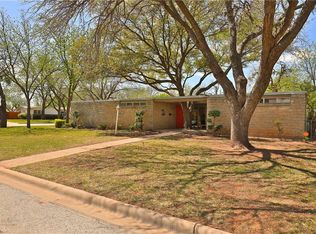
- $272,7003 bd2 ba2.1k sqft650 Glendale Dr, Abilene, TX 79603Off Market
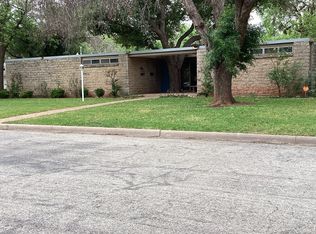
- $213,7003 bd2 ba2.1k sqft650 E Glendale Dr, Abilene, TX 79603Off Market
- $194,000-- bd2 ba1.4k sqft692 Glendale Dr, Abilene, TX 79603Off Market
- $197,7002 bd2 ba1.5k sqft3700 Yale Ave, Abilene, TX 79603Off Market
- $235,6003 bd2 ba1.8k sqft663 Redwood Dr, Abilene, TX 79603Off Market
- $208,600-- bd2 ba1.6k sqft665 Glendale Dr, Abilene, TX 79603Off Market
- $164,700-- bd2 ba1.2k sqft675 Redwood Dr, Abilene, TX 79603Off Market
Nearby schools
GreatSchools rating
- 5/10Stafford Elementary SchoolGrades: K-5Distance: 0.8 mi
- 3/10Mann STEAM AcademyGrades: 6-8Distance: 1.7 mi
- 5/10Abilene High SchoolGrades: 9-12Distance: 0.8 mi
Schools provided by the listing agent
- Elementary: Lee
- Middle: Mann
- High: Abilene
- District: Abilene ISD
Source: NTREIS. This data may not be complete. We recommend contacting the local school district to confirm school assignments for this home.
- Texas
- Taylor County
- Abilene
- 79603
- Westwood Richland
- 664 Glendale Dr
Nearby cities
Nearby neighborhoods
Nearby zip codes
Other Abilene Topics
